Building your future in the heart of Europe
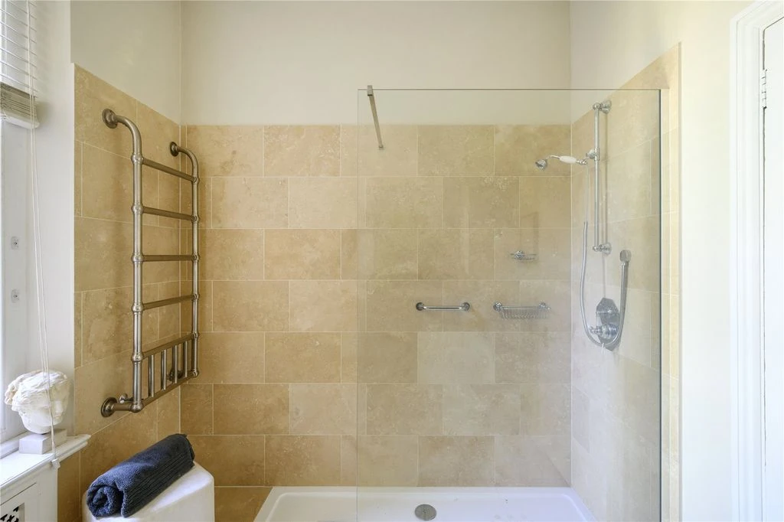
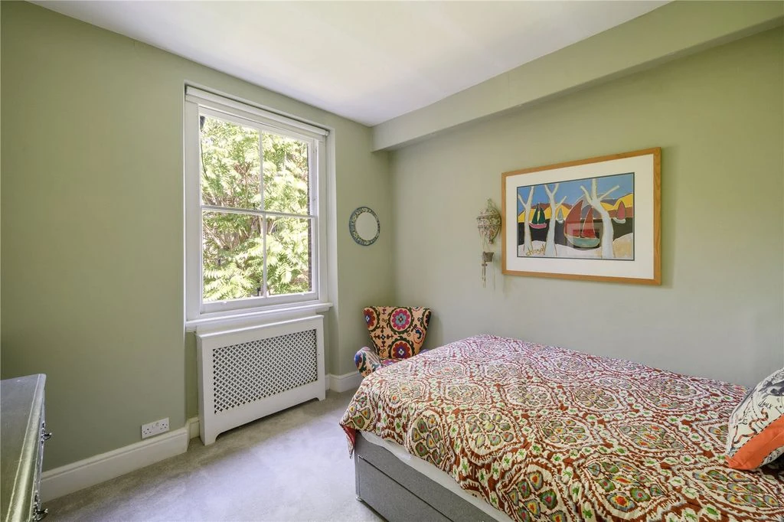
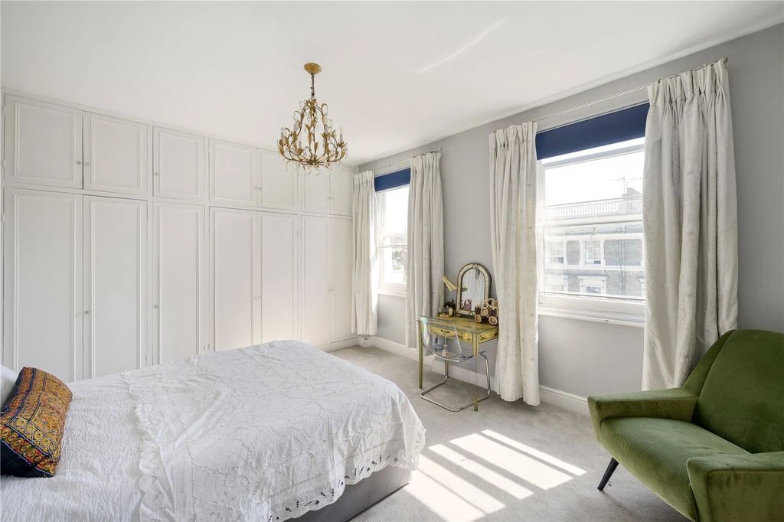
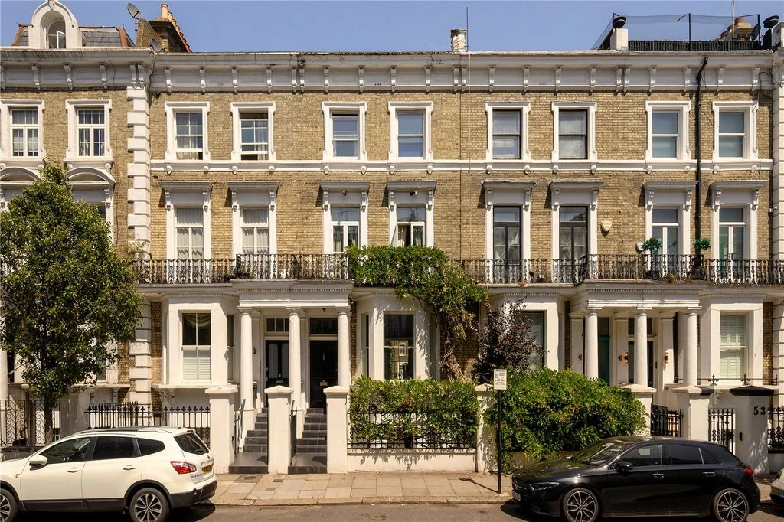
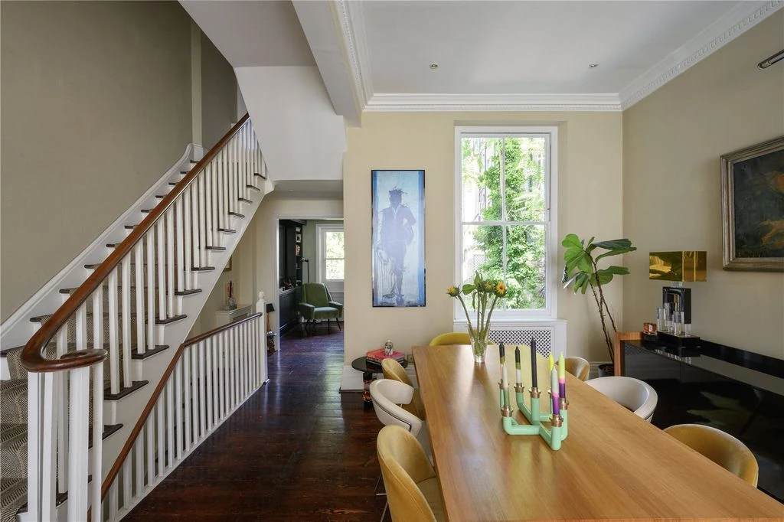
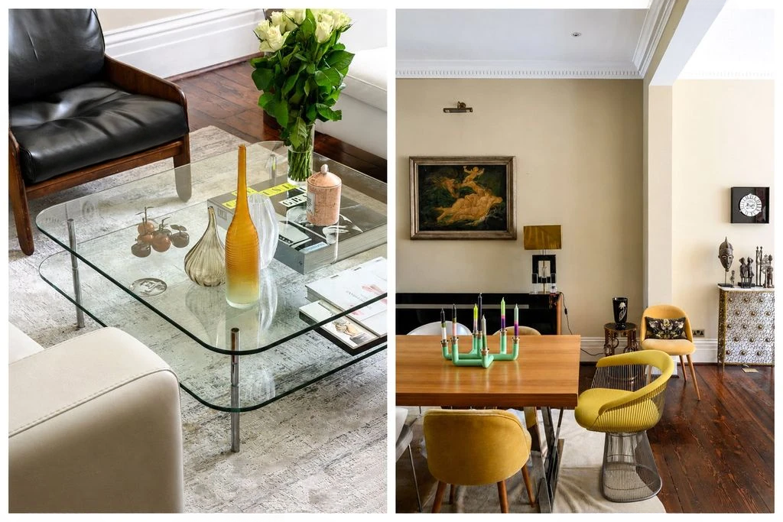
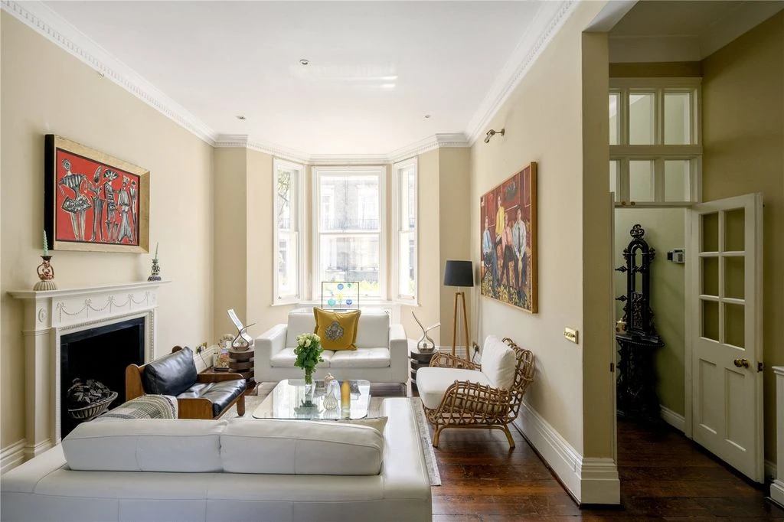
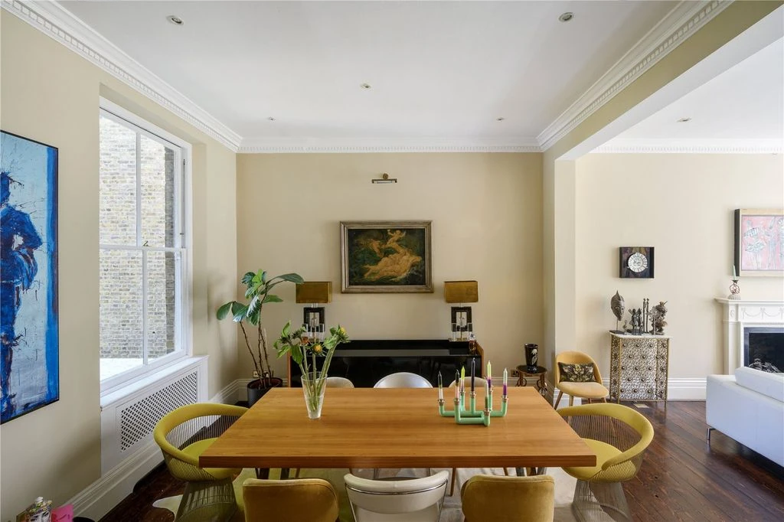
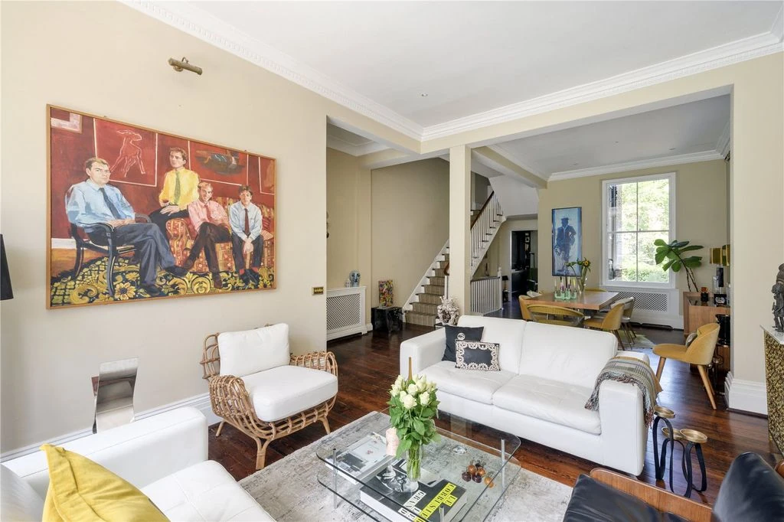
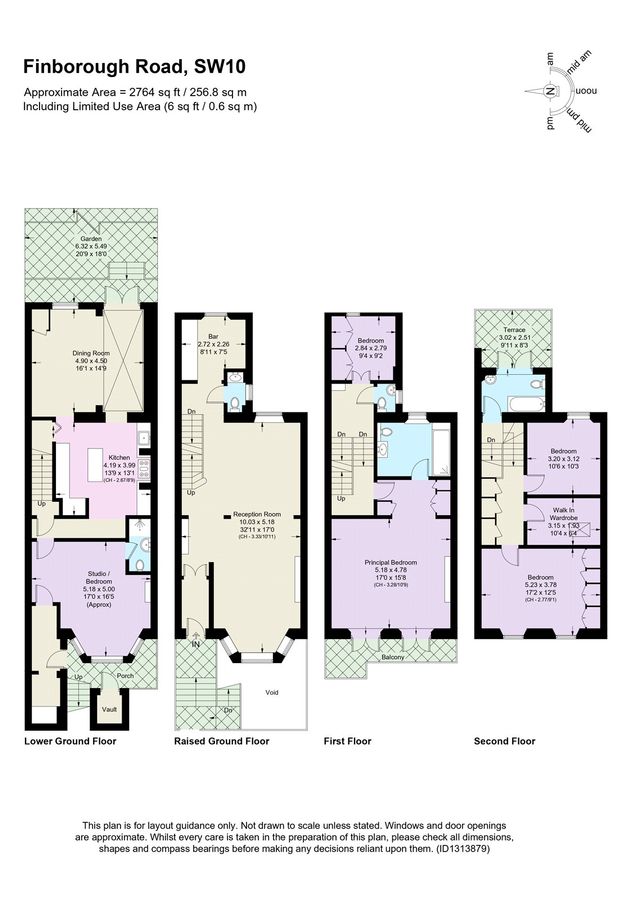
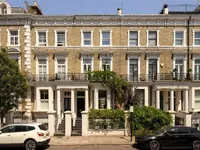
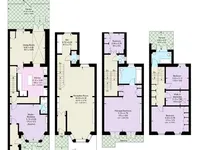
A sleek Victorian townhouse on the western side of Chelsea is a magnificent five-bedroom residence of approximately 2,764 sq ft, combining impressive period volumes with contemporary elements. Spanning four floors, the house offers exceptional entertaining spaces, spacious bedrooms, and a secluded landscaped rear garden, just steps away from King's Road, Fulham Road, and walking paths along the River Thames.
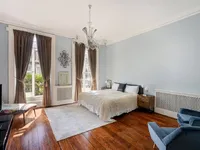
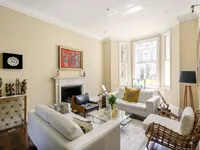
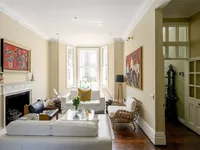
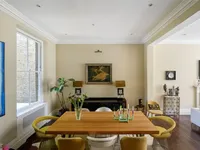
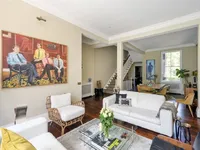
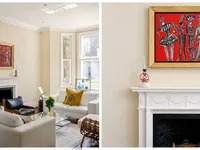
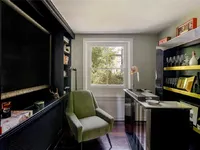
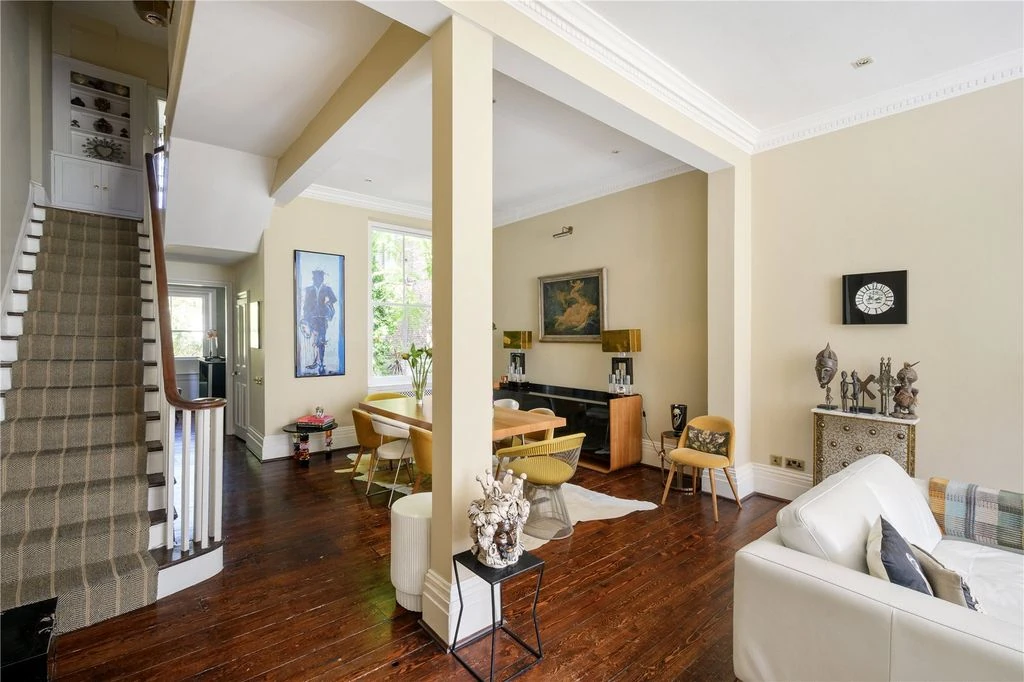
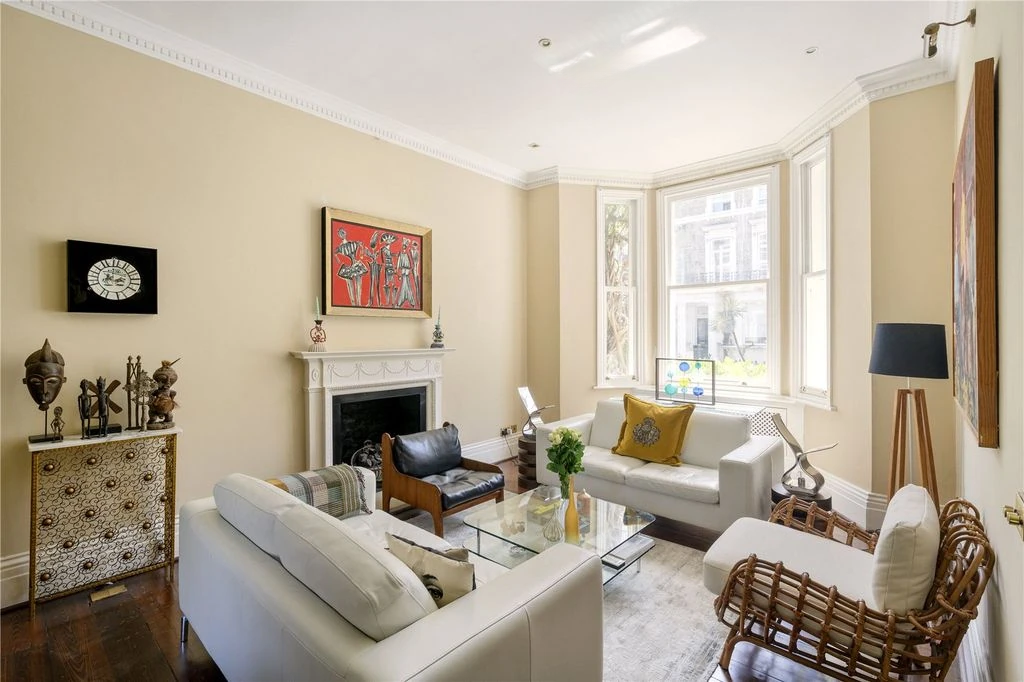
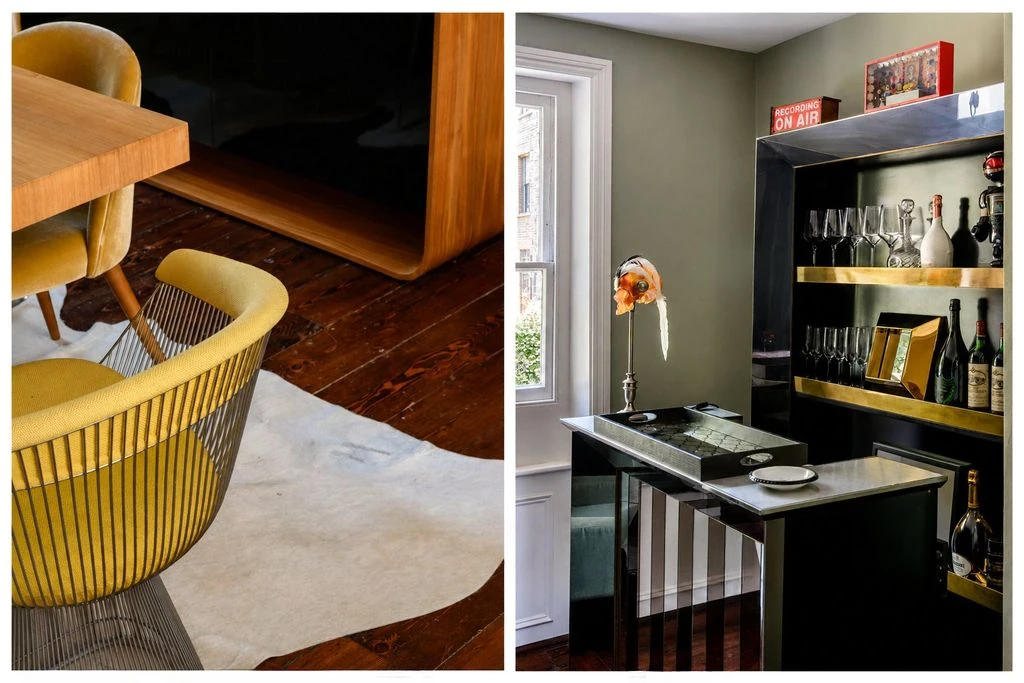
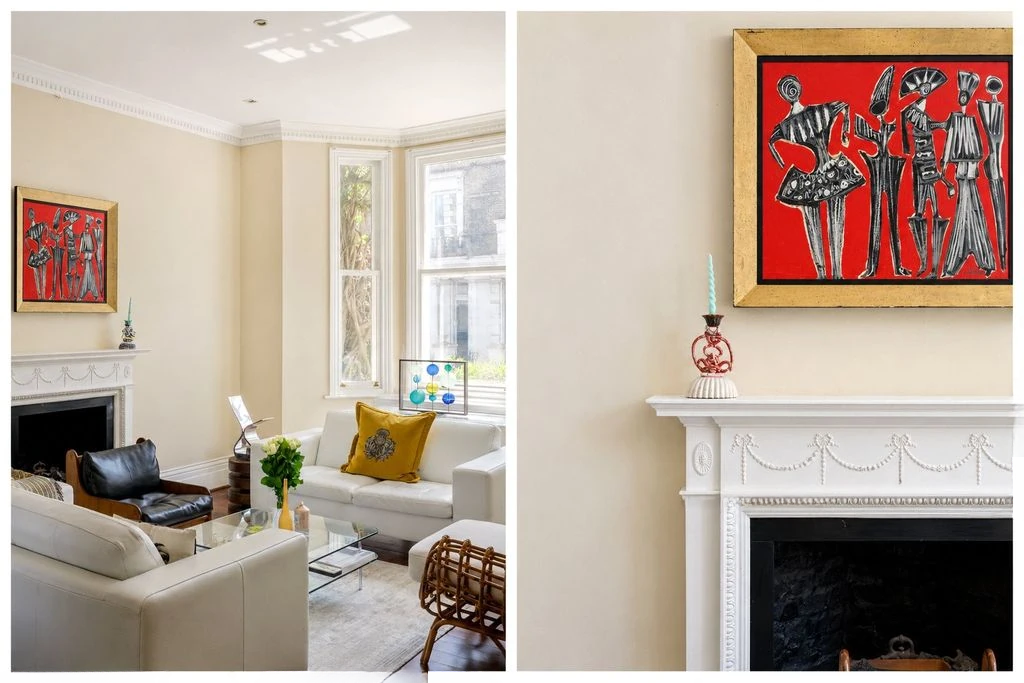
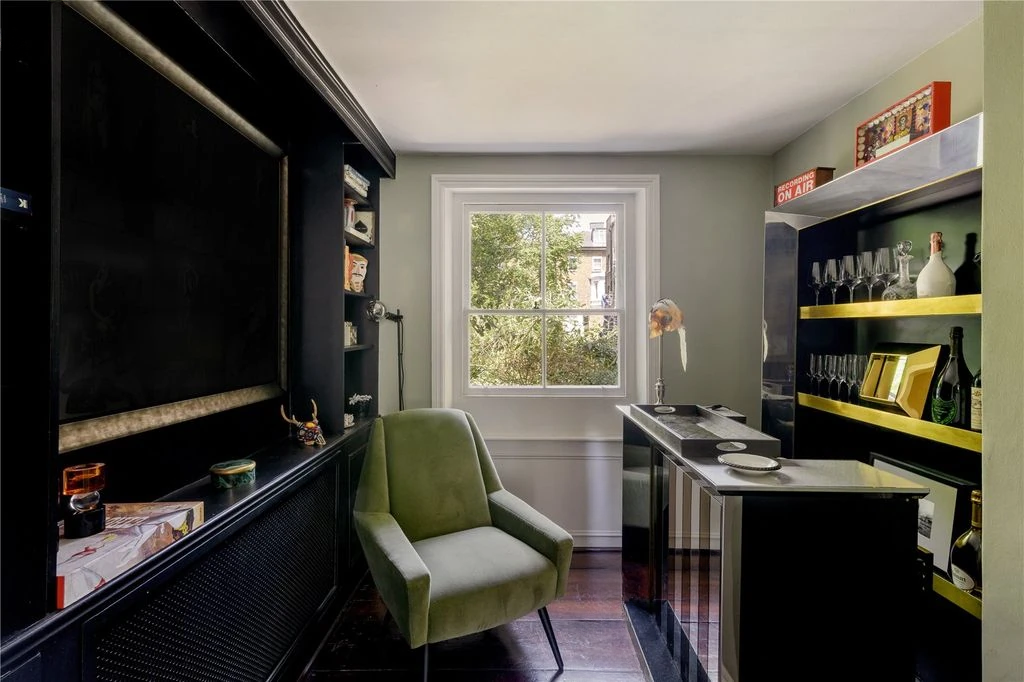
The elevated first floor is designed for entertaining, featuring a double living room over 32 feet long. High ceilings of 3.3 meters with elegant cornicing, wide windows with shutters, original wooden floors, and a beautiful fireplace create a refined yet cozy atmosphere, while the open layout clearly separates the lounging and dining areas. At the rear of this floor, there is a unique cocktail bar and guest toilet, making it suitable for both everyday living and larger events.
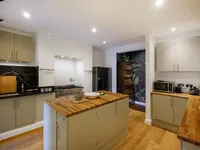
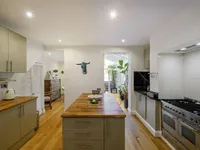
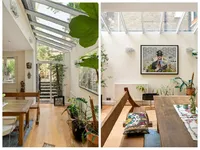
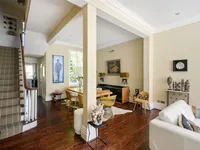
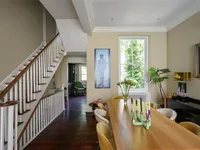
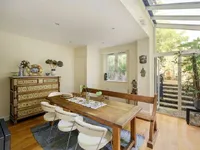
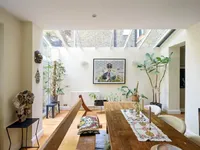
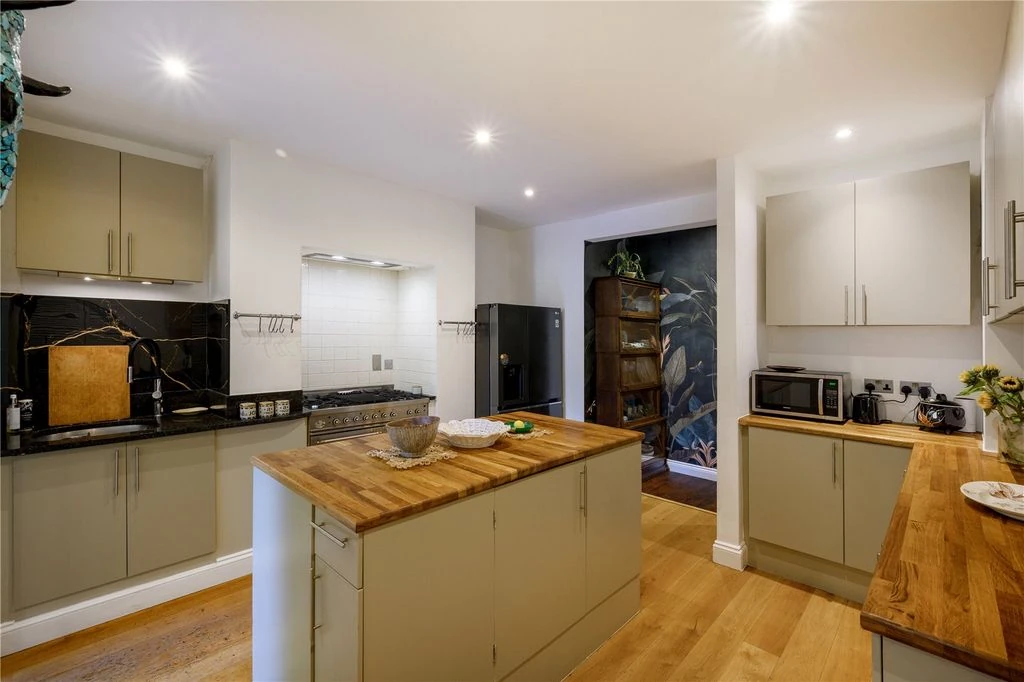
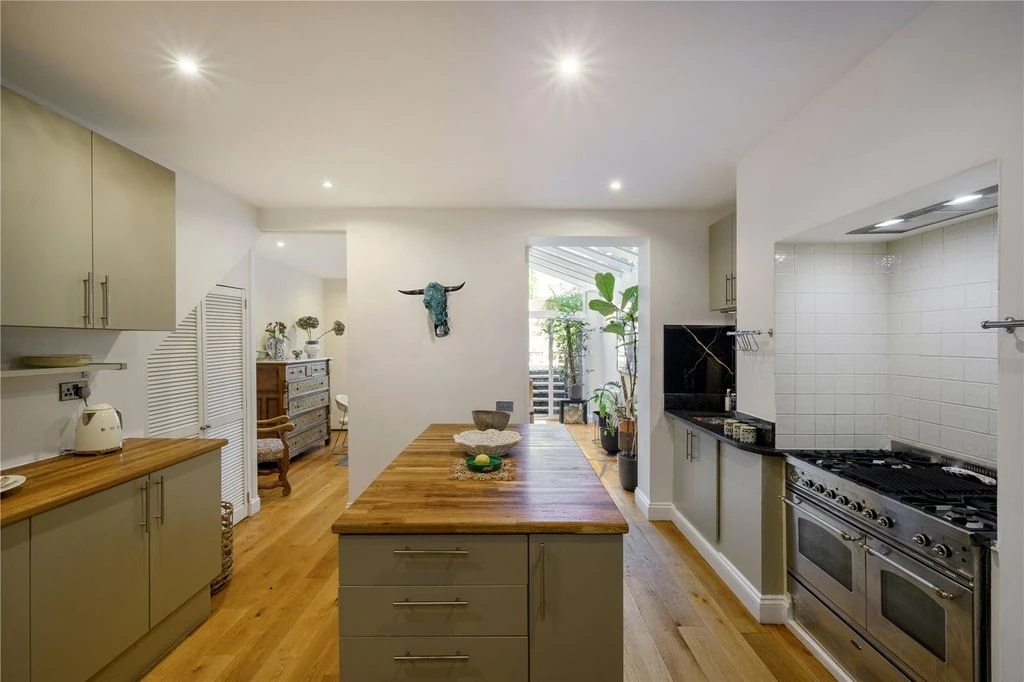
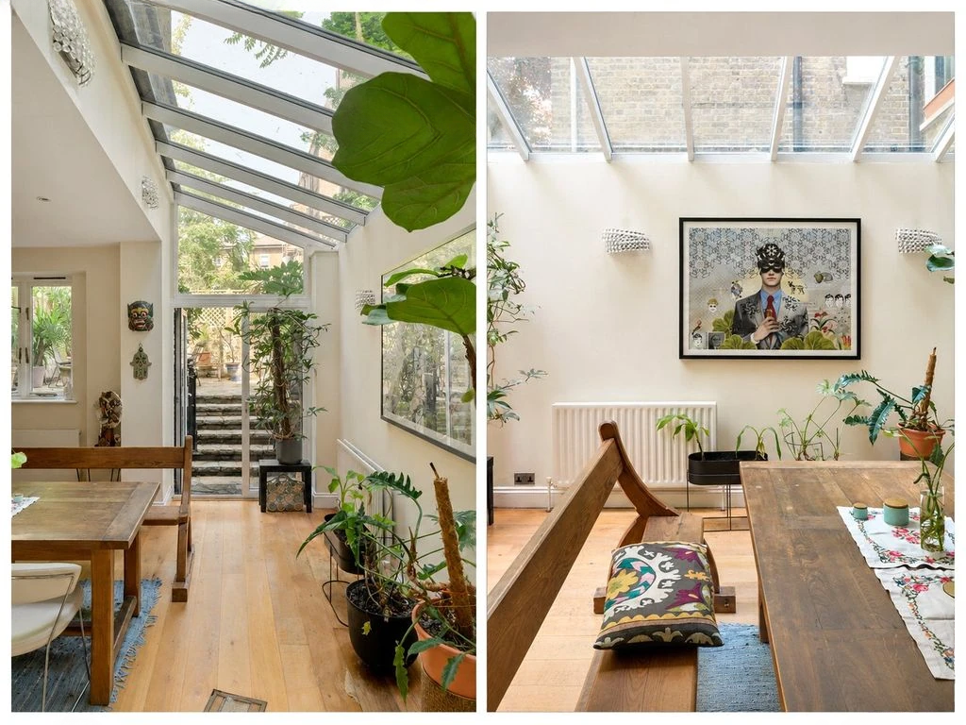
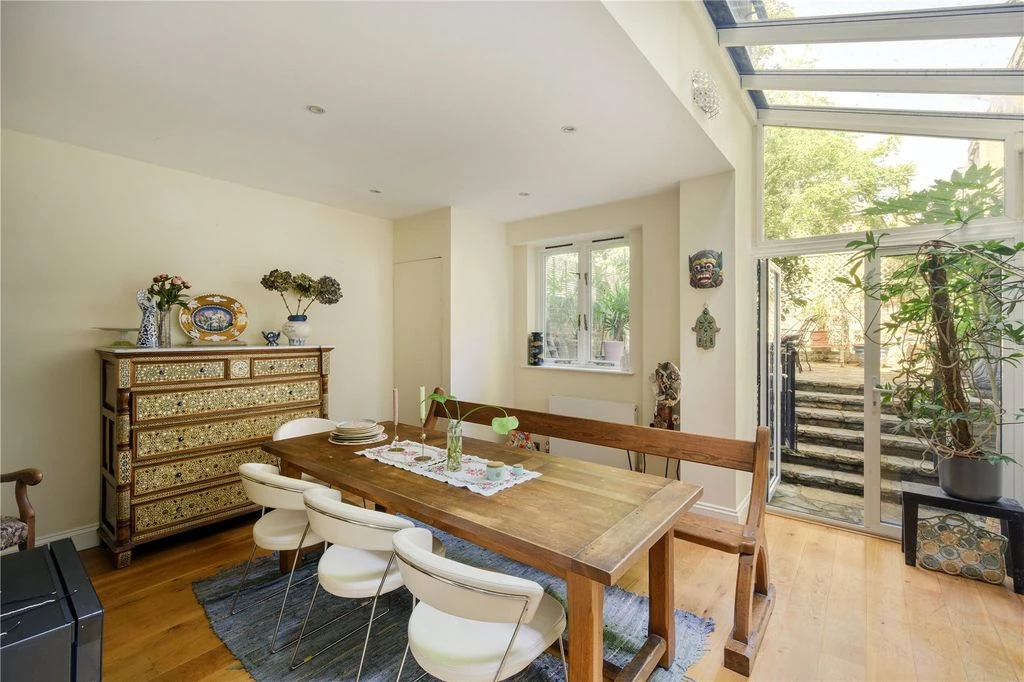
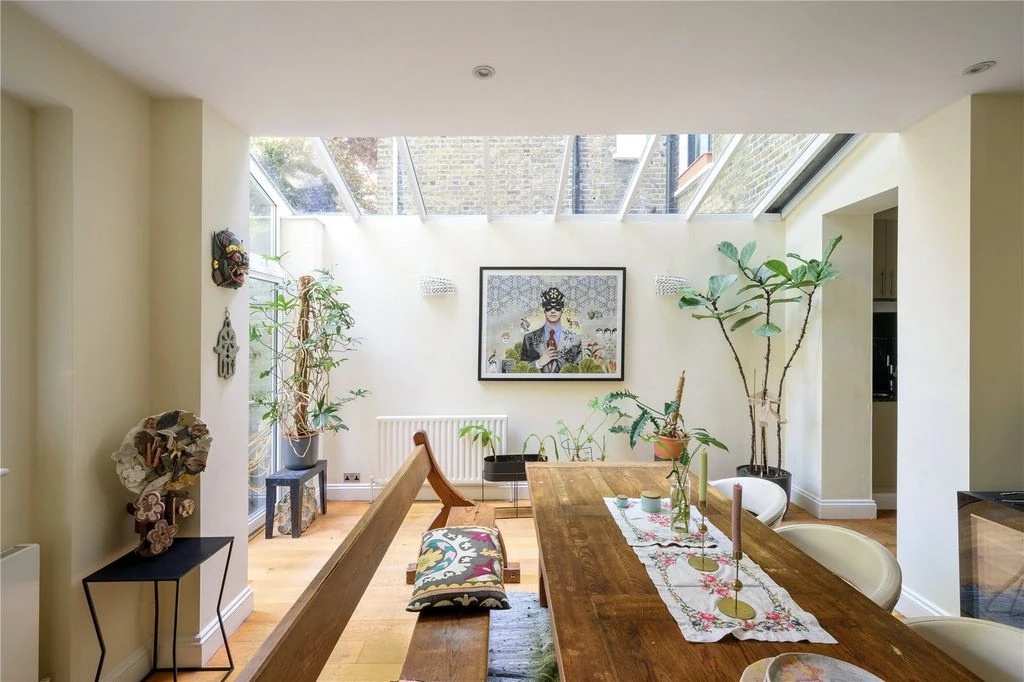
The lower floor forms the heart of the home, with a spacious kitchen featuring a central island and family-oriented layout. Here lies the dining room flooded with light under a glass ceiling, which opens directly to a well-landscaped private garden, creating an effortless connection between indoor and outdoor spaces. A separate studio provides valuable flexibility to be used as a home office, gym, creative space, or guest accommodation.
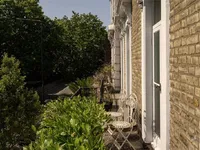
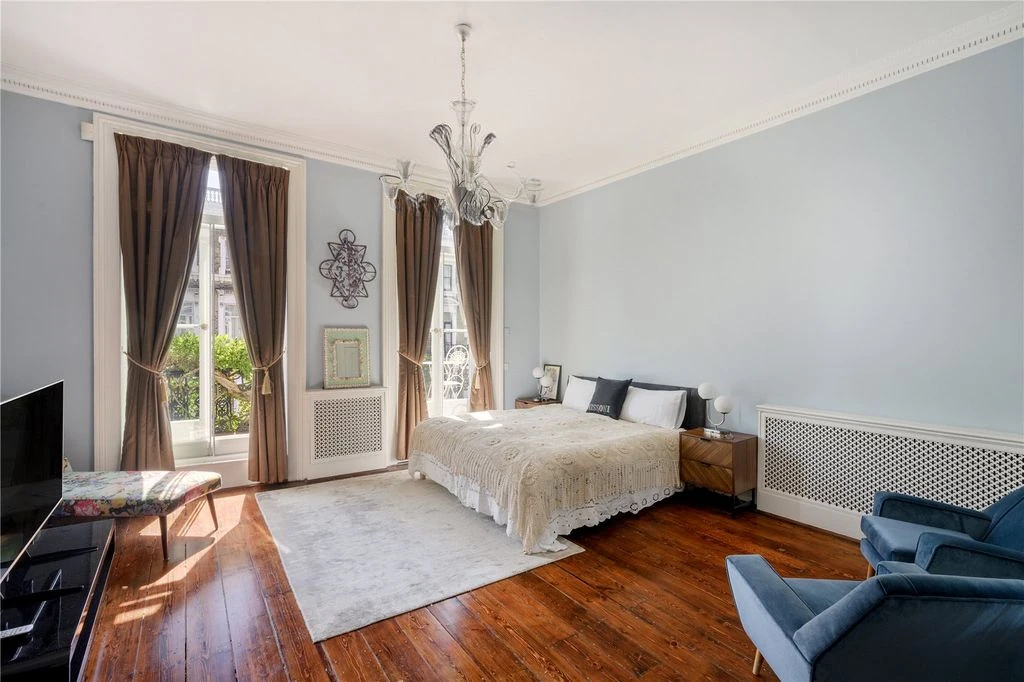
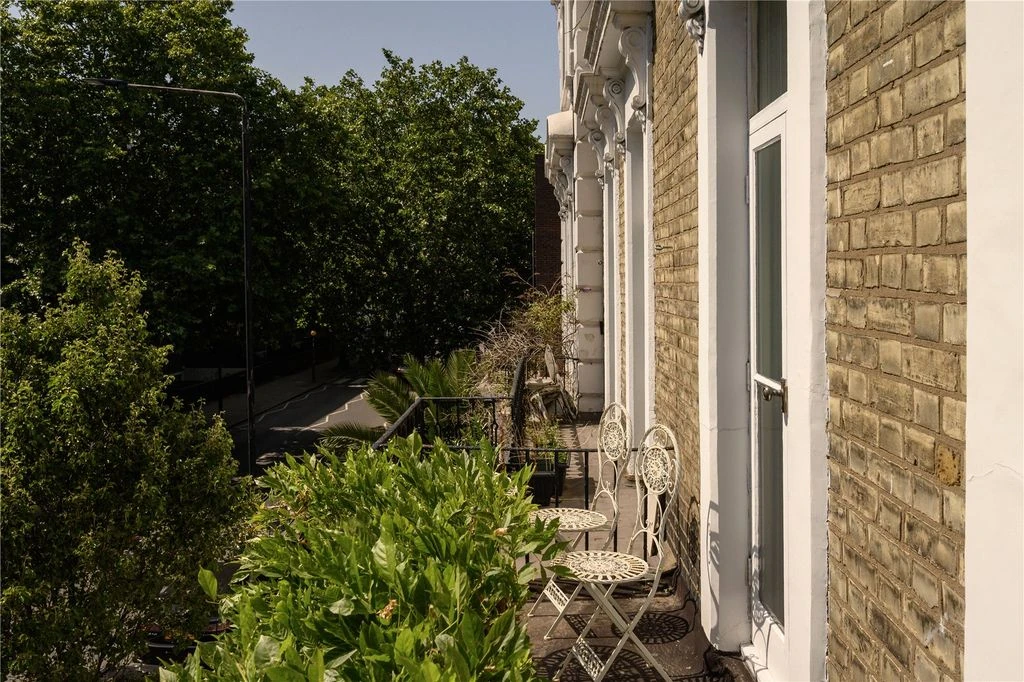
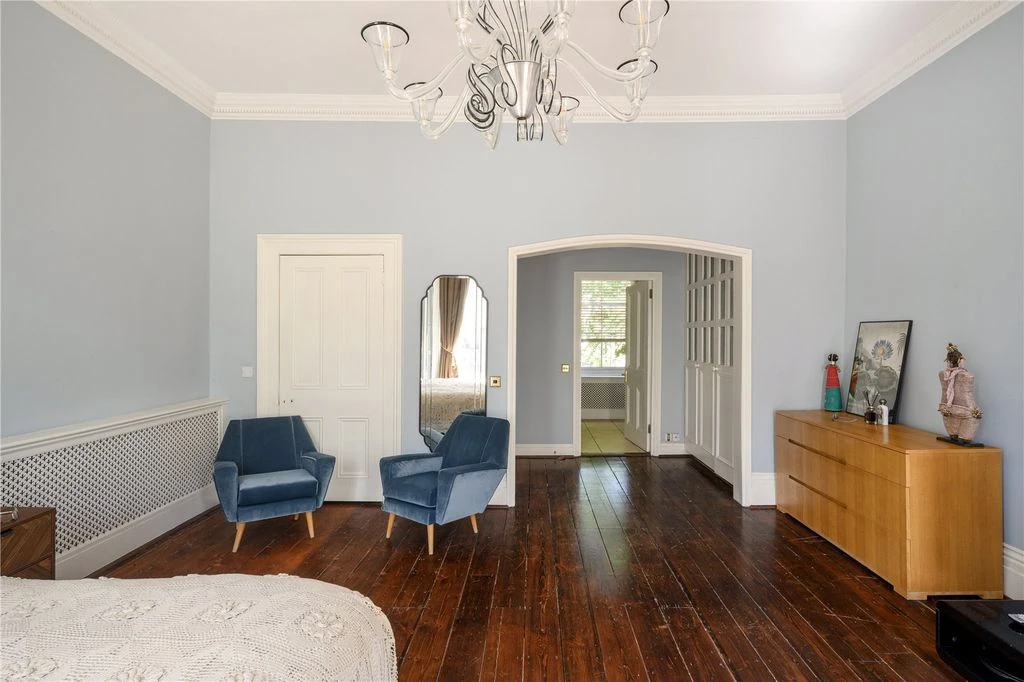
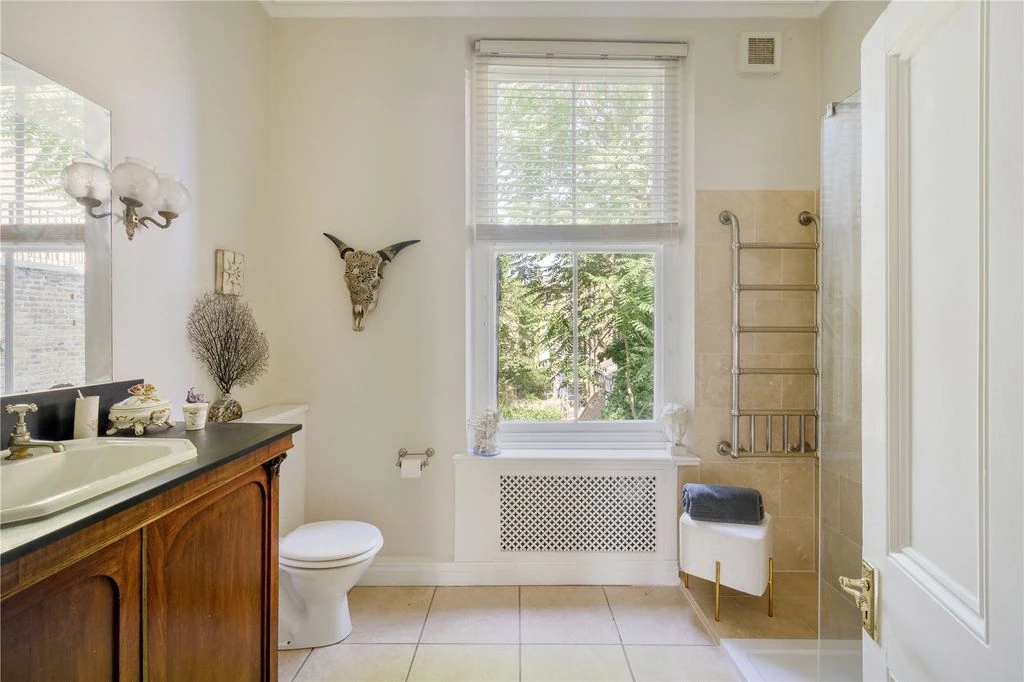
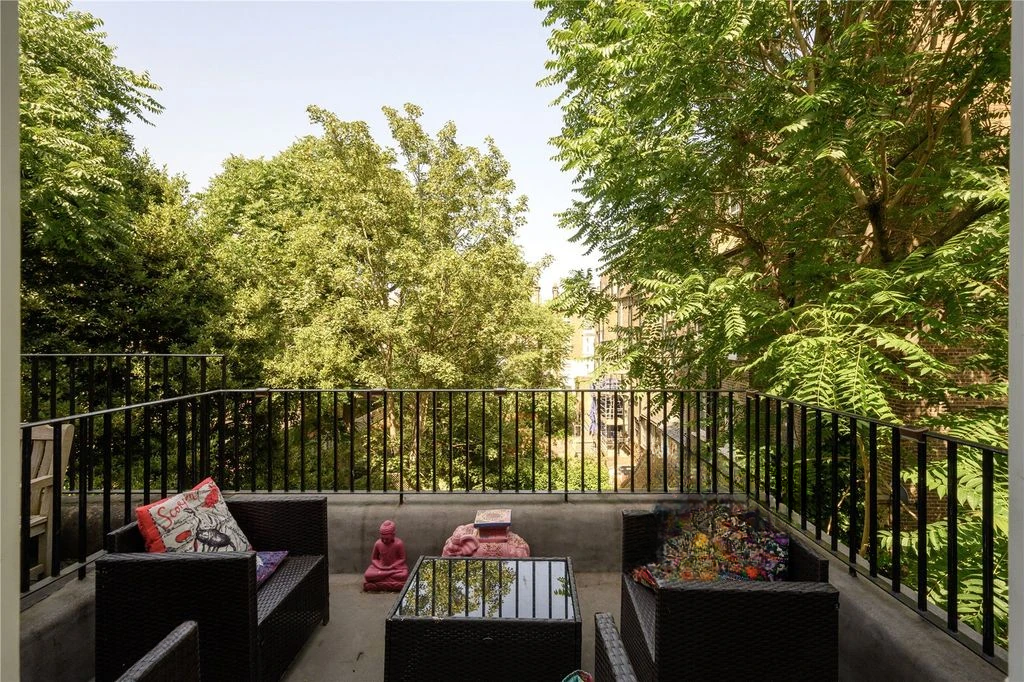
The main bedroom occupies much of the first floor with French doors opening onto a west-facing balcony and a spacious en-suite bathroom. Another bedroom and additional toilet complete this level.
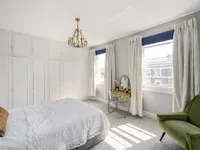
On the second floor, there are two large bedrooms, including a dressing room and access to a private rooftop terrace, as well as another family bathroom, making the property ideally suited to families.
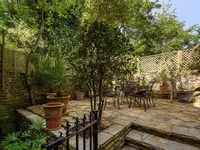
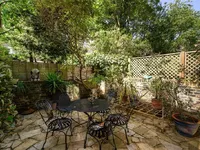
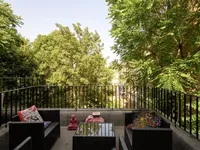
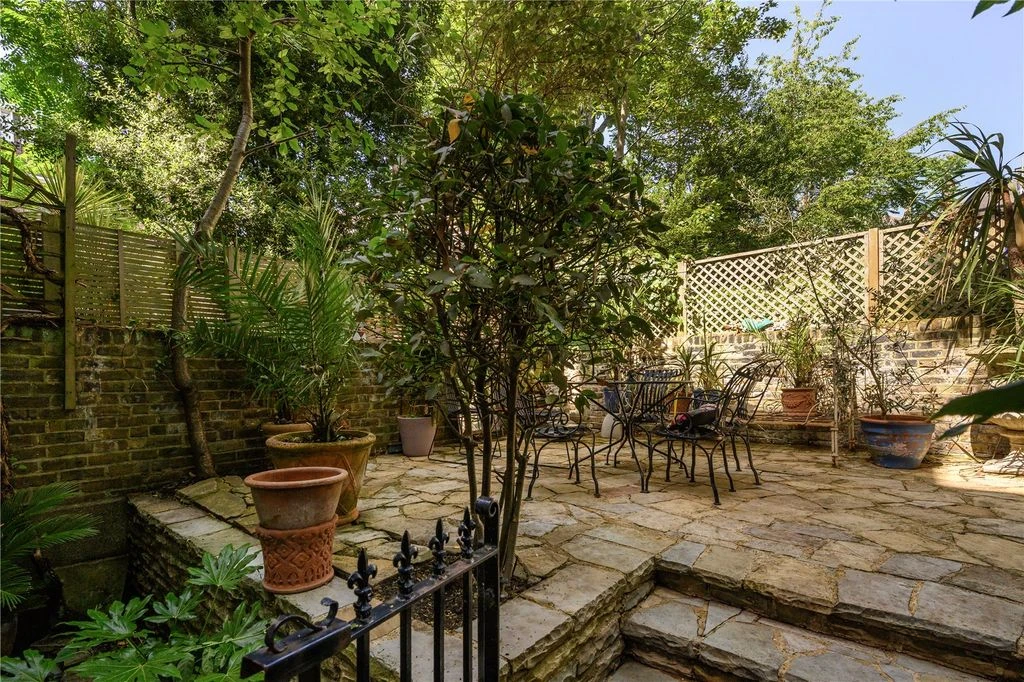
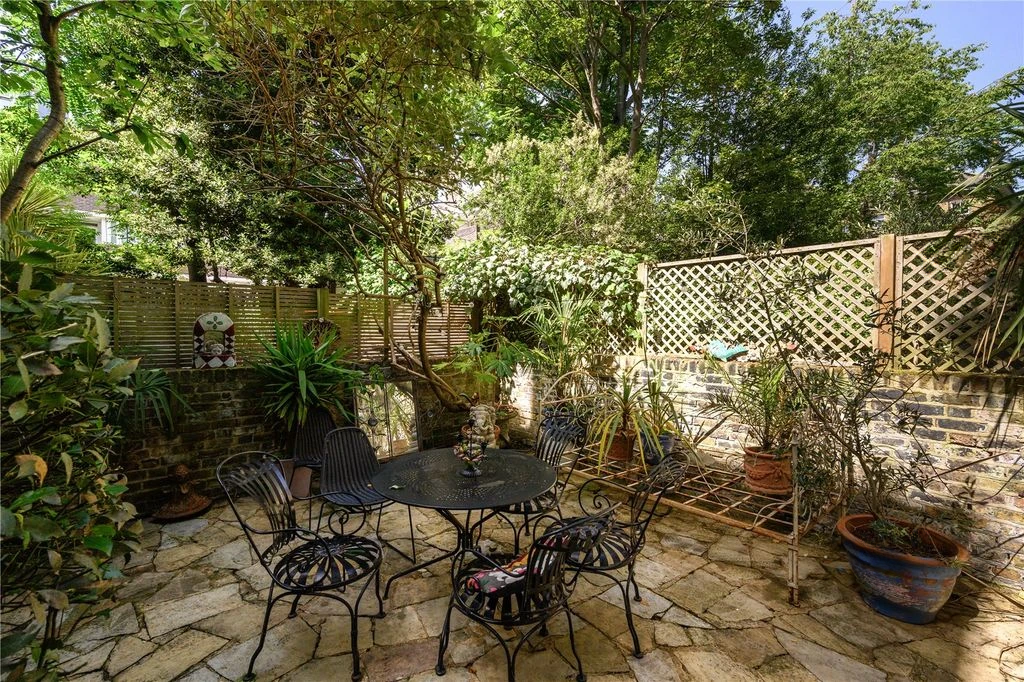
The rear garden is a particularly notable feature. Mature plants, trees, and York stone paving create a secluded outdoor area for entertaining and al fresco dining, while the elevated rooftop terrace catches the sun and offers green views over neighboring gardens.
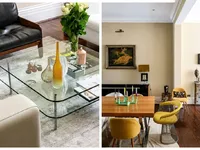
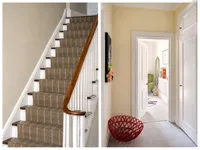
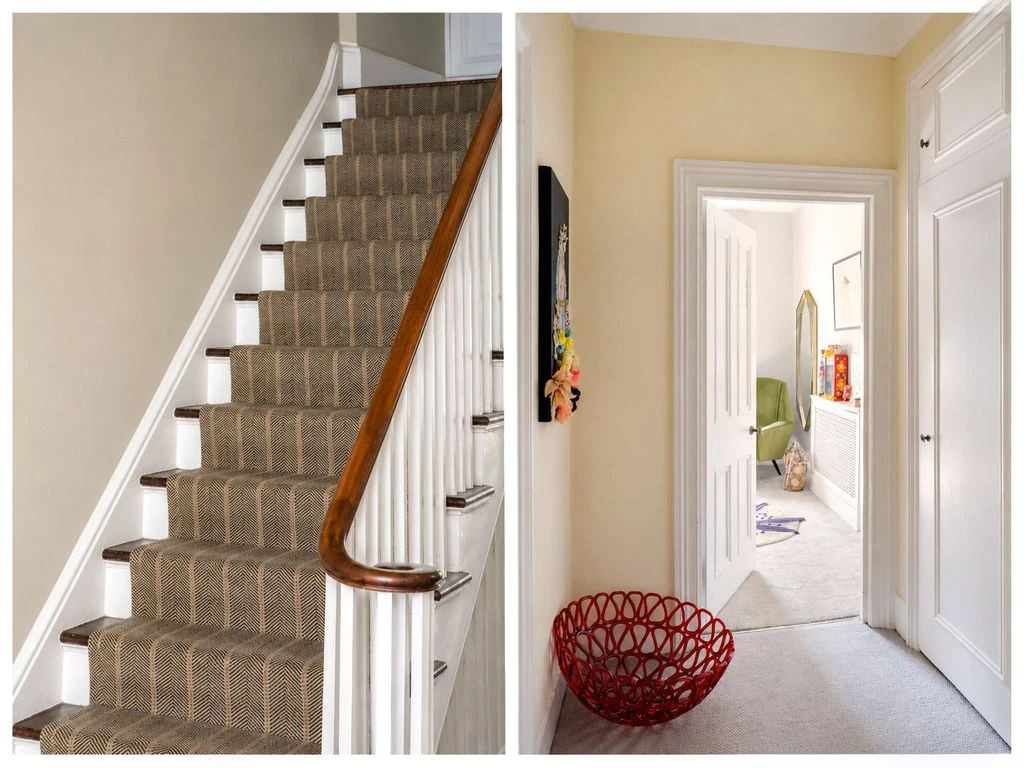
Throughout the house, many original Victorian architectural details have been preserved, including elegant cornicing, fireplaces, full-height windows with shutters, and beautifully restored wooden floors, complemented by stylish contemporary interiors and a unique collection of bespoke finishes.
The house is situated on the attractive tree-lined residential street of Finborough Road on the western side of Chelsea, conveniently located between Fulham Road and Old Brompton Road. The surrounding area offers extensive amenities, including cafes, restaurants, and boutiques on Fulham Road, Hollywood Road, and King's Road, within easy reach.
West Brompton station (District Line, London Overground, and National Rail) is approximately 0.4 miles away, Earl's Court station (District and Piccadilly lines) approximately 0.5 miles, Gloucester Road station (District, Circle, and Piccadilly lines) approximately 0.8 miles, and South Kensington station (District, Circle, and Piccadilly lines) approximately 1.0 mile, providing excellent transport connections throughout London and to Heathrow Airport.
MIRAG INVEST D.O.O.
is a professional consulting team with more than 20 years of experience. We provide real estate, financial consulting, engineering and investment advisory services in Slovenia and Europe. Our team includes more than 10 qualified specialists with relevant licences and certifications.
Core values: efficiency, transparency and an individual approach.