Building your future in the heart of Europe
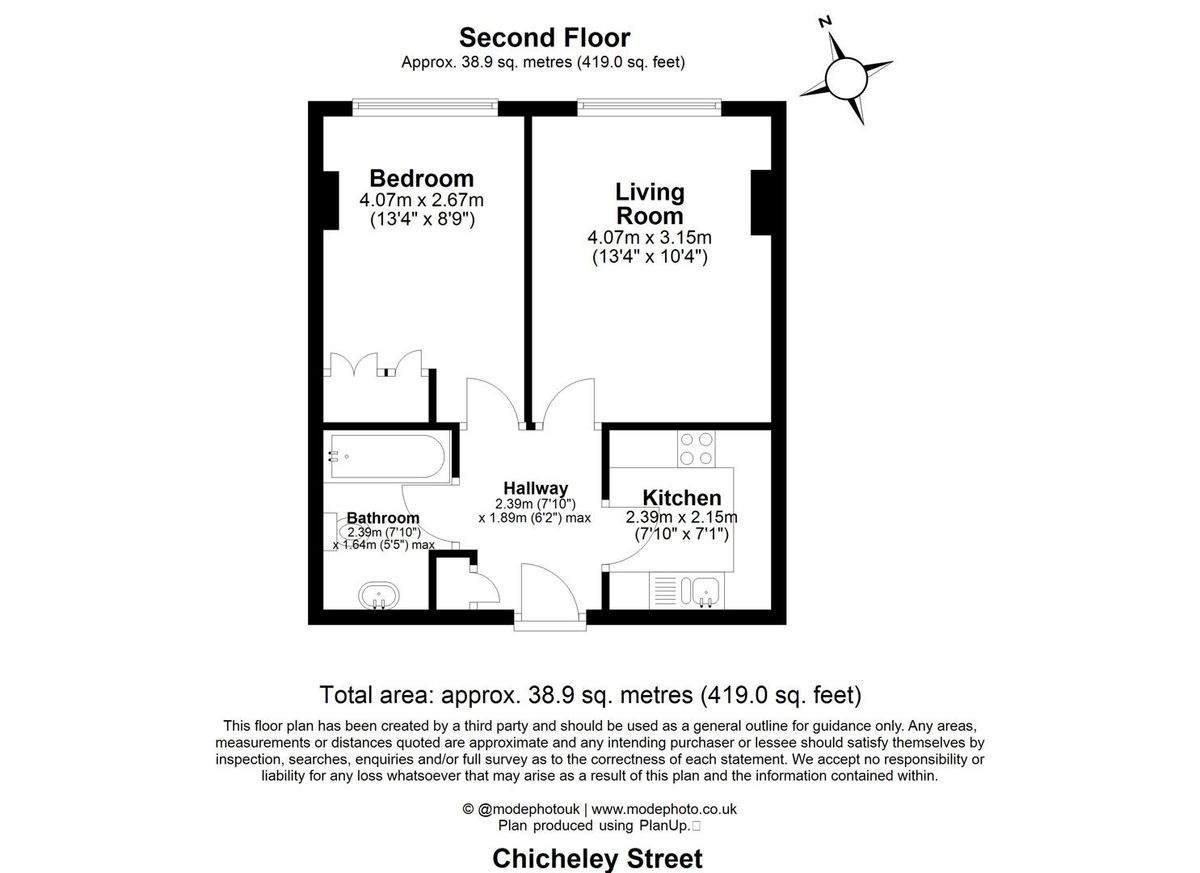
Welcome to this charming modern apartment located on Chichele Street, in the prestigious County Hall area. Built in 1998, this property offers comfortable living on 415 square feet, making it an ideal choice for individuals or couples looking for a stylish urban retreat.
Upon entering, you are greeted by a well-equipped living room, which serves as the heart of the home, perfect for relaxation or entertaining guests. The apartment boasts a spacious bedroom, providing a peaceful haven for rest and recuperation. The bathroom is thoughtfully designed to guarantee convenience and comfort.
The modern design of this apartment is complemented by its prime location, offering easy access to local amenities and excellent transport links. Residents can enjoy the vibrant atmosphere of the surrounding area, with numerous shops, cafes, and parks just a few steps away.
The apartment represents a fantastic opportunity for those looking to invest in contemporary living space in a sought-after location. Whether you are a first-time buyer or seeking a rental investment, this apartment on Chichele Street is sure to impress. Don't miss the chance to make this magnificent apartment your new home.
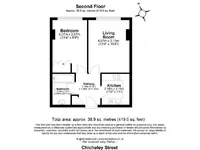
Living Room (4.07m x 2.67m)
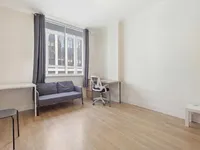
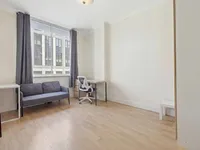
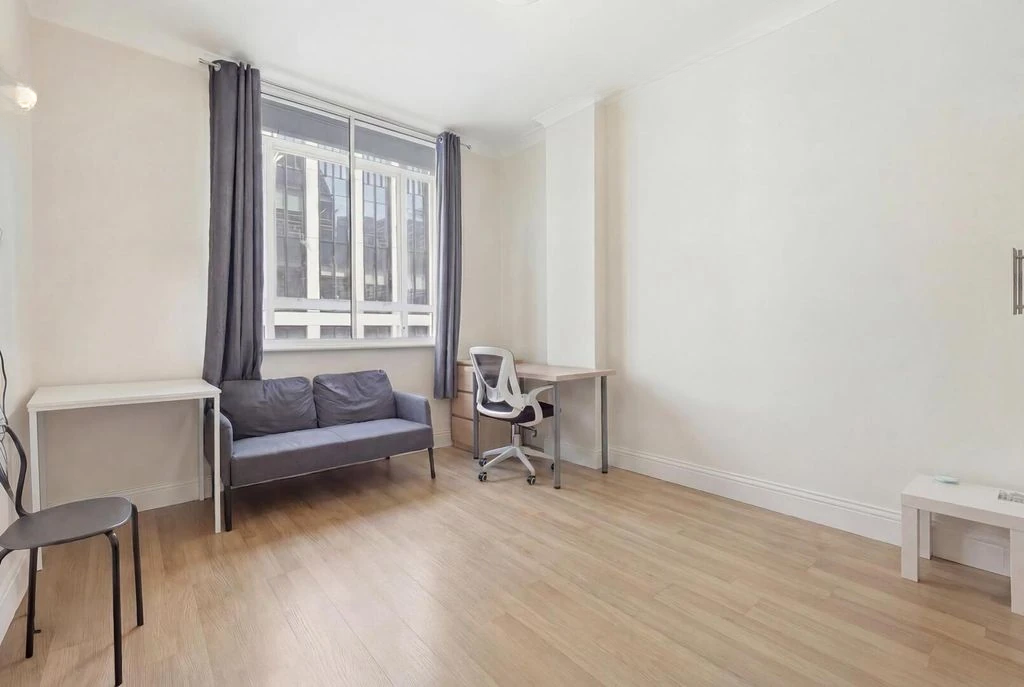
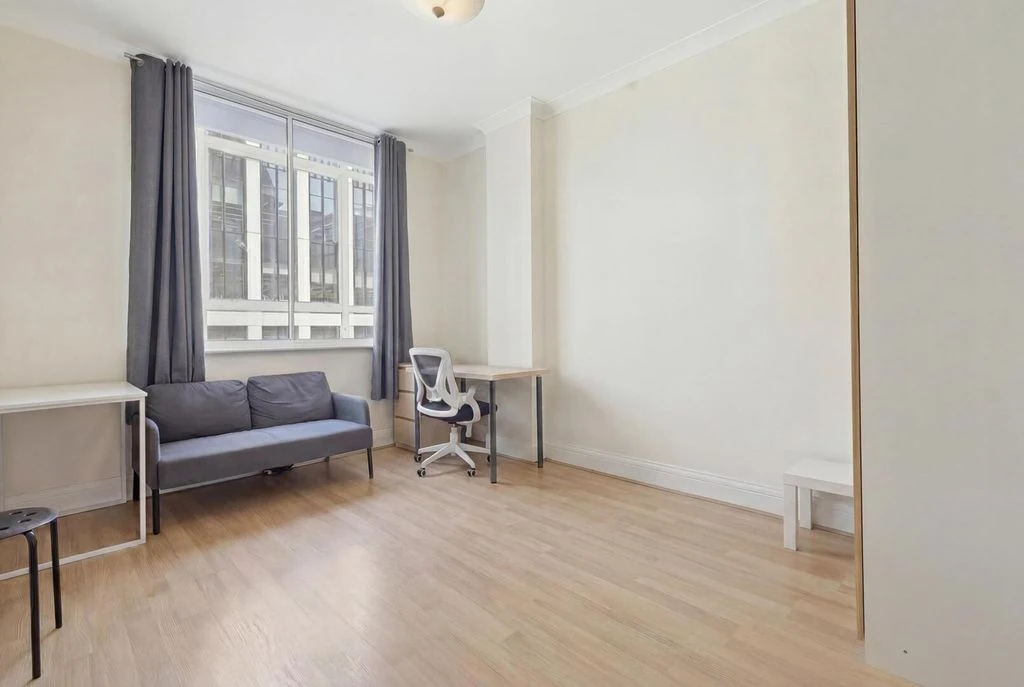
This cozy living room features a large window that floods the space with natural light, highlighting the warm wooden flooring. Furnished with a dark leather sofa, a small coffee table, and a compact dining area with a wooden table and chairs, the room offers comfortable and practical conditions for relaxation and dining. The light walls and simple wall lighting add to the charm of the atmosphere.
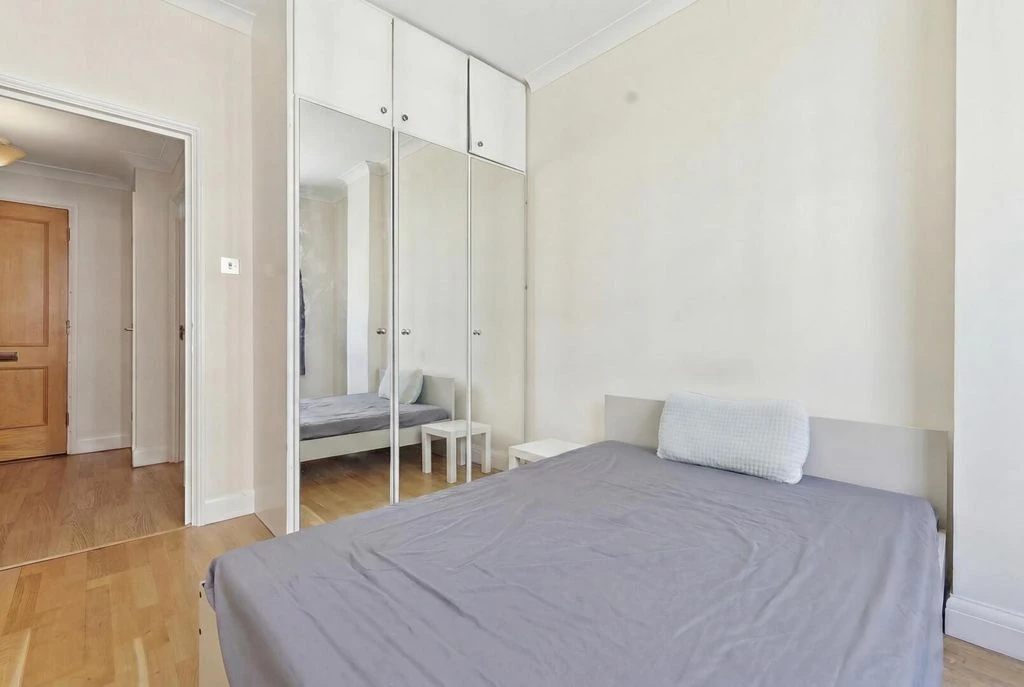
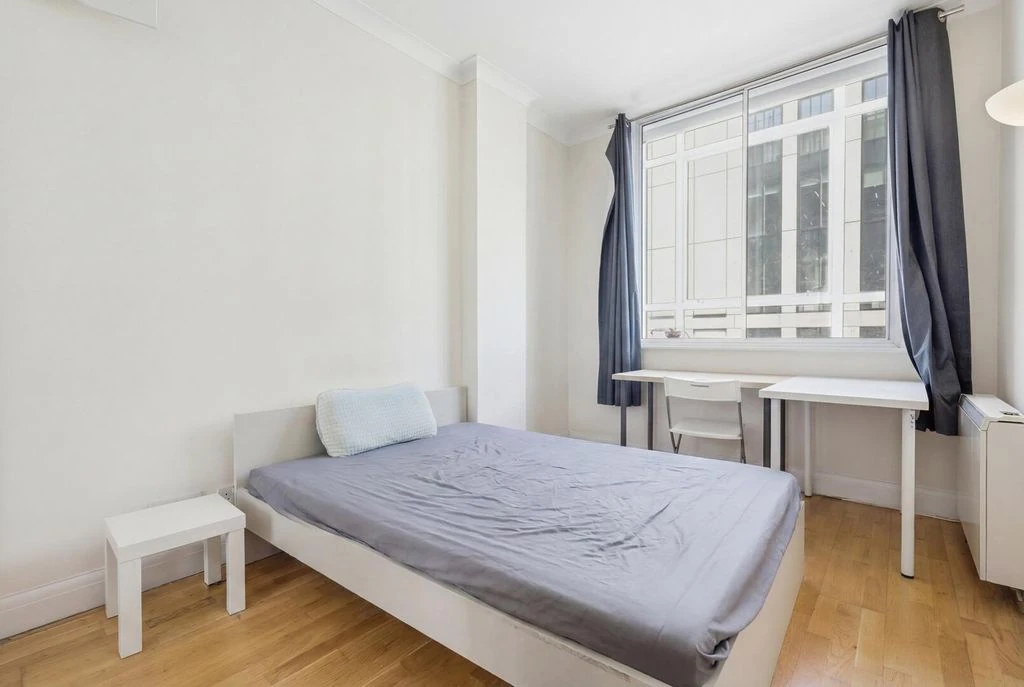
Bedroom (4.07m x 2.67m)
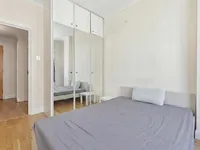
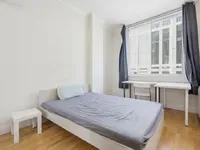
The bedroom is equipped with a double bed and a wardrobe with mirrored doors, providing ample storage space and visually expanding the room. A large window with dark curtains allows plenty of daylight, while a small desk and chair create a cozy workspace. The room is complemented by light wooden flooring and a soft neutral color scheme of the walls, creating a comfortable and practical sleeping area.
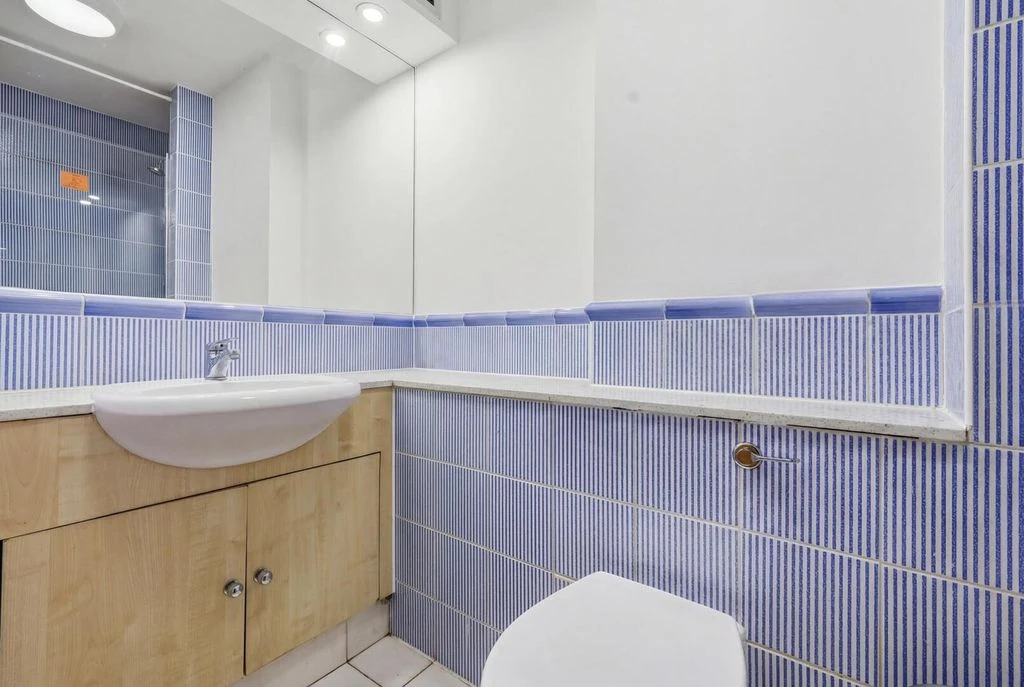
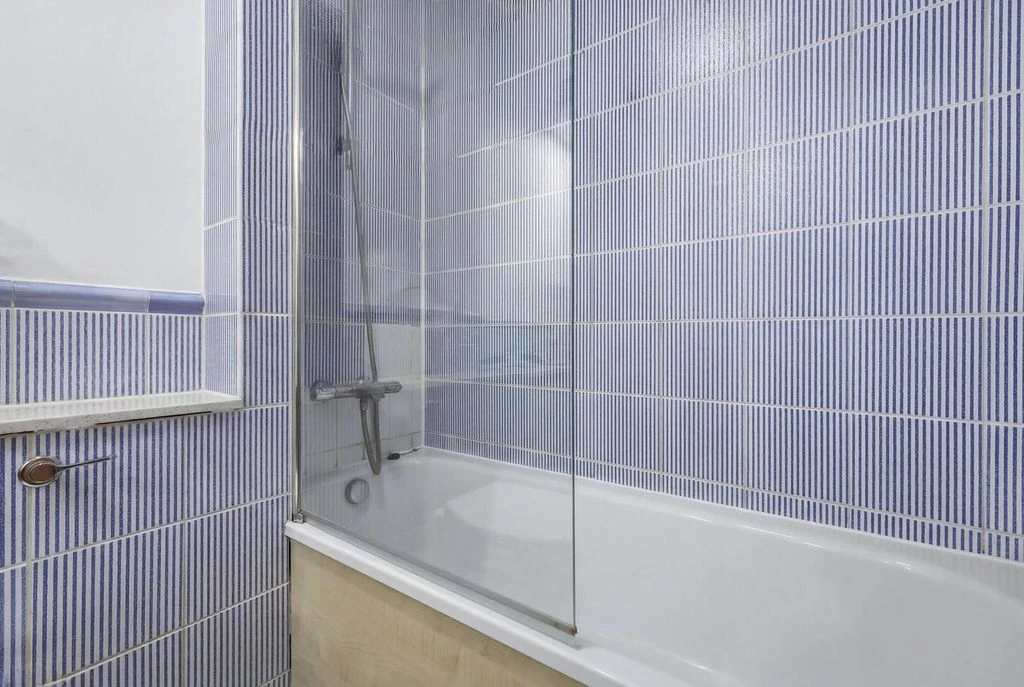
Bathroom (2.39m x 1.64m)
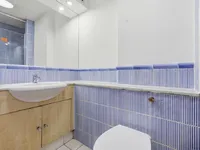
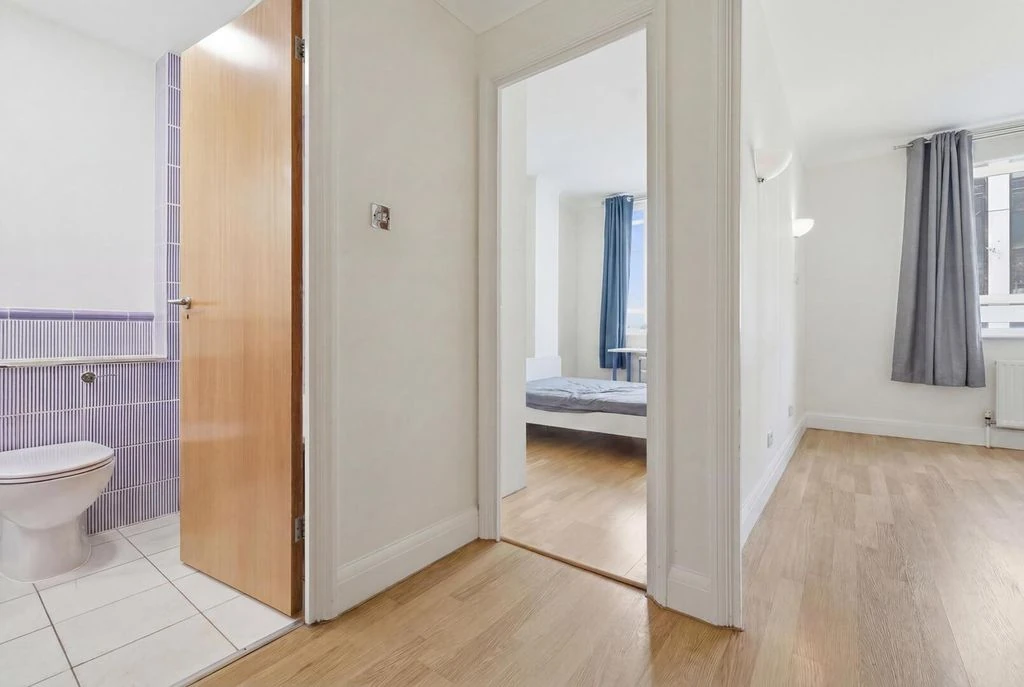
The bathroom is decorated with blue vertically striped tiles, creating a fresh and clean look. It includes a bathtub with an overhead shower and glass panel, a toilet, and a sink built into light wooden furniture. The light neutral color floor tiles complement the wall tiles, creating a bright space with practical lighting above the mirror.
Hallway (2.39m x 1.89m max)
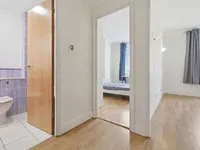
The hallway offers a bright and welcoming entrance to the apartment, with light wooden flooring extending throughout the space. It provides access to the bedrooms, bathroom, and kitchen, serving as a practical central point in the home.
Kitchen (2.39m x 2.15m)
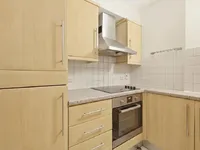
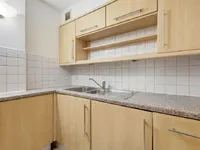
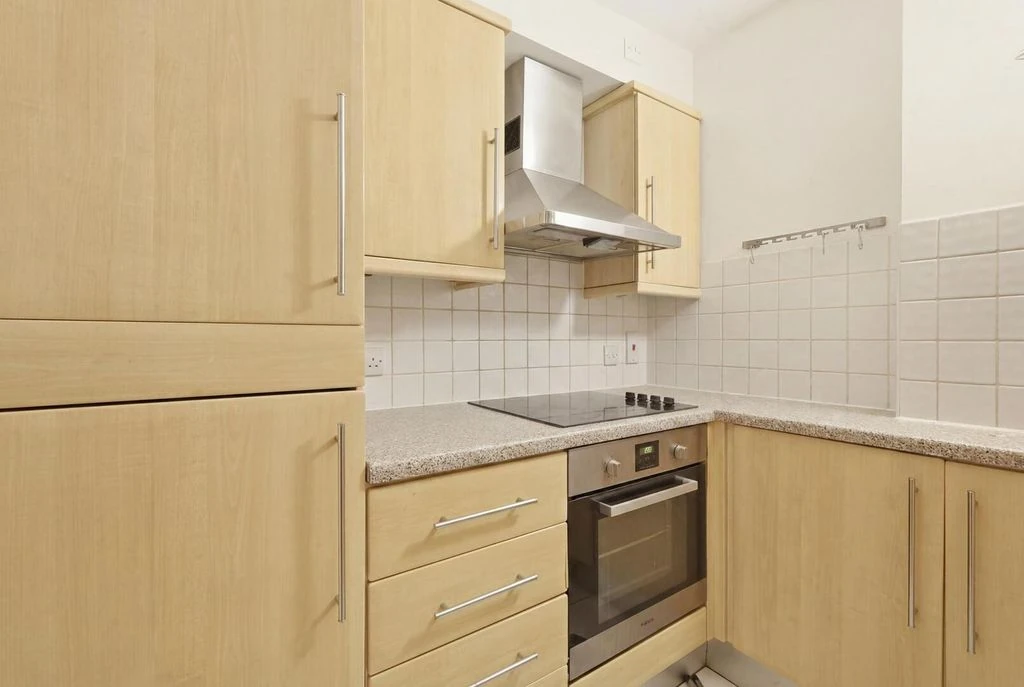
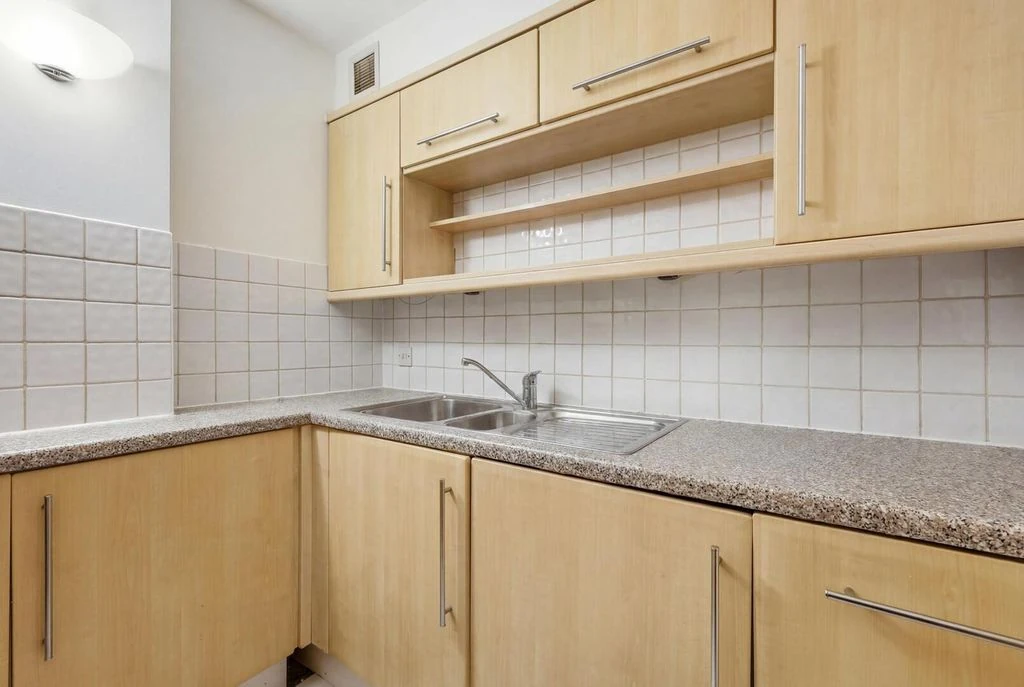
The kitchen is compact but functional, with light wooden cabinets and a speckled gray work surface. It includes an integrated oven with a four-burner electric hob and an extractor hood above. The sink is placed under a window, allowing natural light to illuminate the workspace. White tiled walls with a simple design complete a practical and neat kitchen space.
MIRAG INVEST D.O.O.
is a professional consulting team with more than 20 years of experience. We provide real estate, financial consulting, engineering and investment advisory services in Slovenia and Europe. Our team includes more than 10 qualified specialists with relevant licences and certifications.
Core values: efficiency, transparency and an individual approach.