Building your future in the heart of Europe
surface: 495 m², rooms: 6, bathrooms: 3, garages: 6
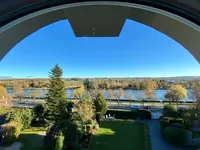
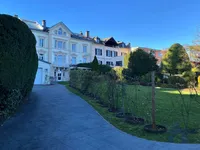
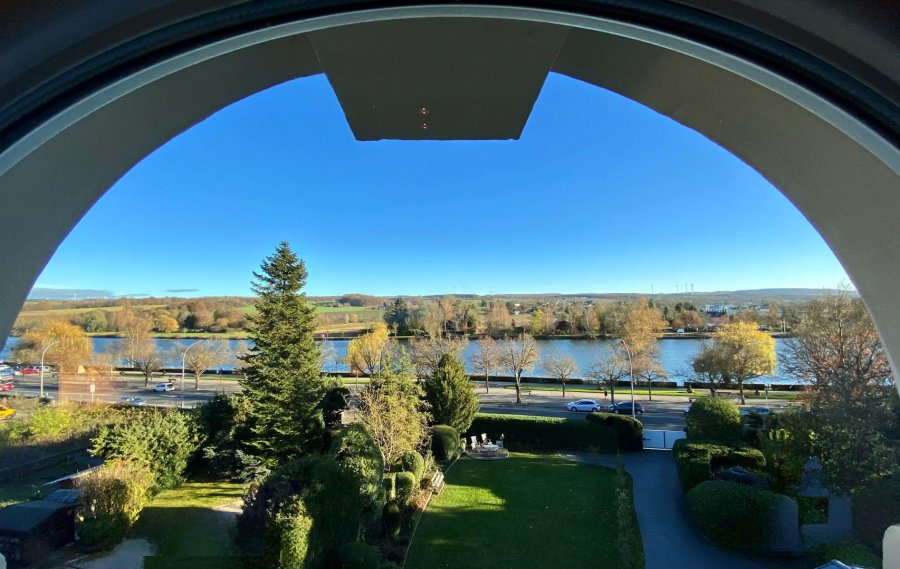
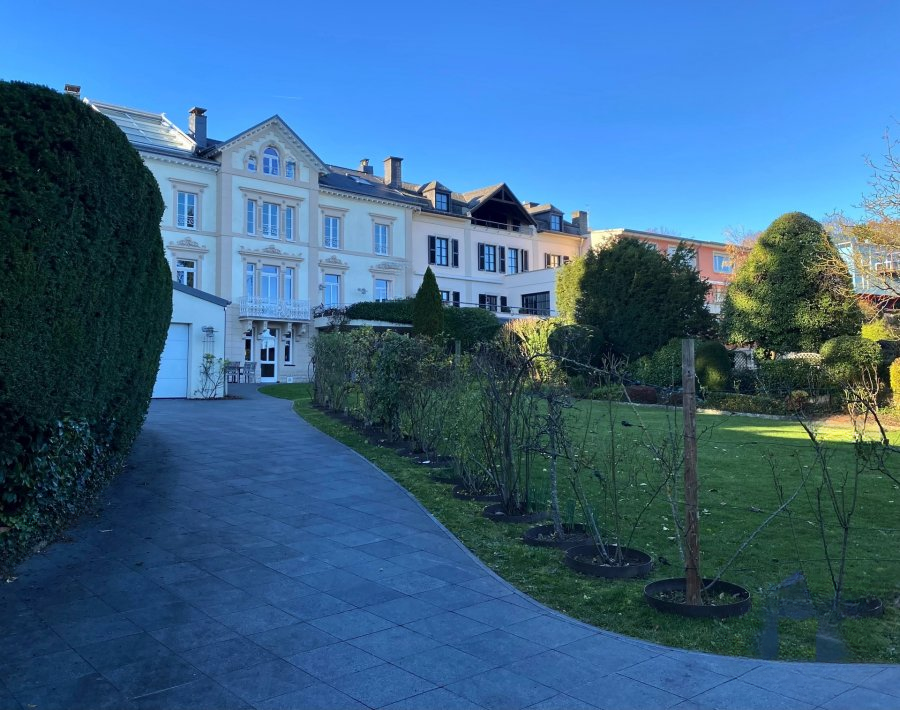
Magnificent 'Maison de Maître' from 1890 and fully updated in 2011, with breathtaking views of the Moselle River. Area +/-480 m², distributed over 4 levels.
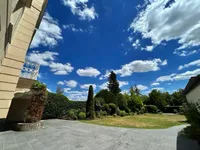
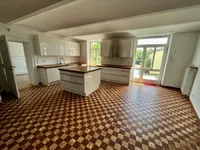
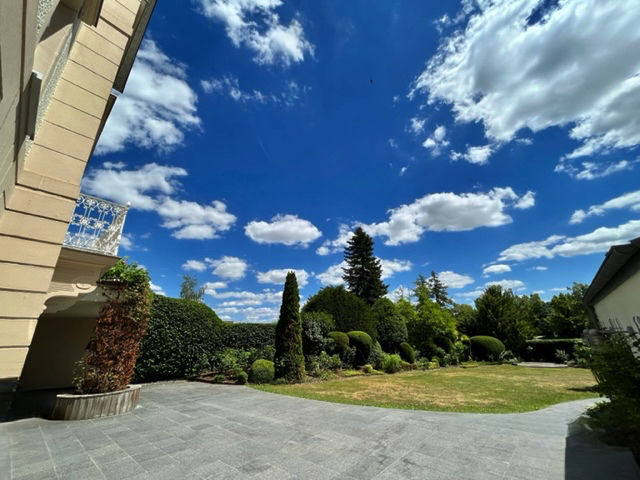
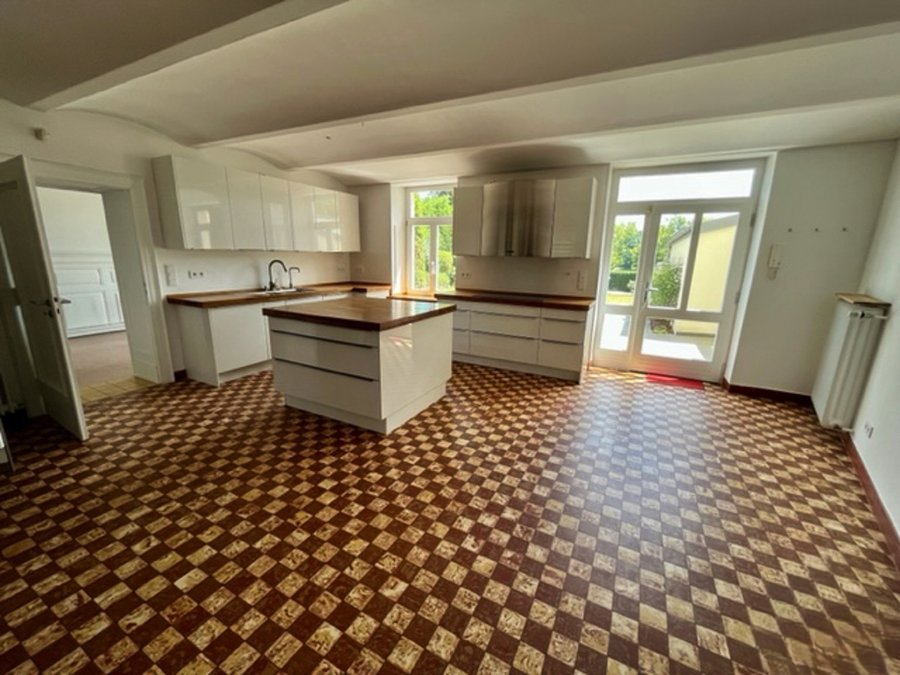
On the ground floor, there is an extensive kitchen of +/-31.78 m² with an additional kitchen, dining room of +/-18.10 m² with access to the terrace (250 m²) and the garden (600 m²), oriented to the southeast. There are also the boiler room, laundry room, and pantry located here.
On the first floor: main living room of +/-15.03 m², large library of +/-22.47 m² with a terrace of +/-18 m², dining room of +/-18.02 m² with a small balcony, spacious TV-room of +/-33.11 m², and a guest toilet.
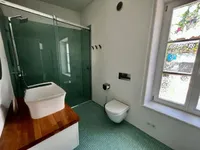
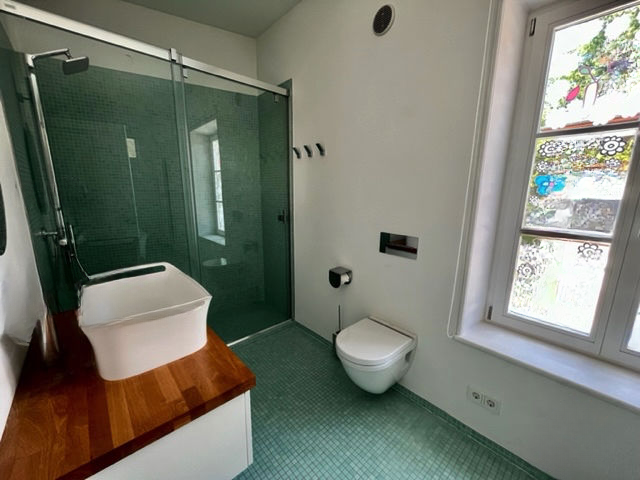
On the second floor: four bedrooms (26-18-11-23 m²), where 2 of them have bathrooms, as well as an additional bathroom for the other two bedrooms.
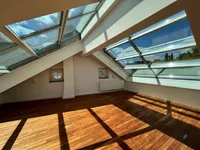
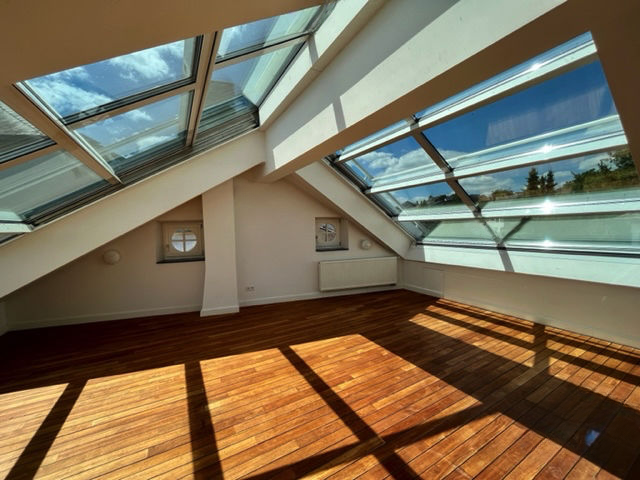
On the third floor: office space of 48.28 m² and another bedroom of +/-16.85 m², a beautiful winter garden size +/-44.23 m² with a roof and southwest orientation.
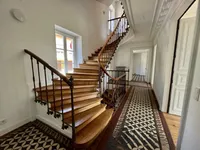
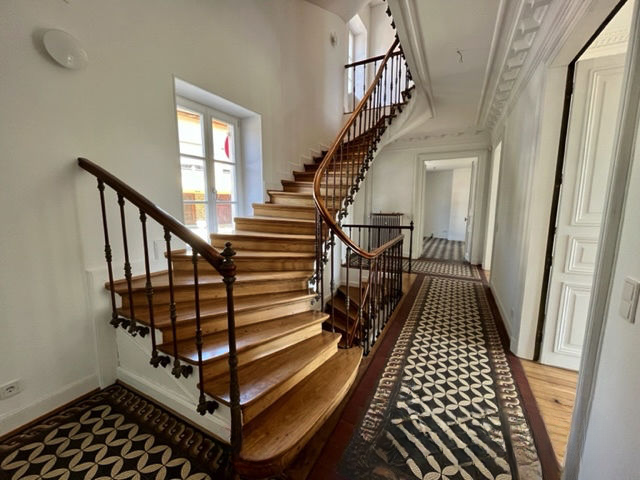
The floors are connected by a magnificent vintage oak staircase, original parquet, and Villeroy tiles of that time.
Behind the house is an entrance leading to a garage for 2 cars (+/-48 m²). In the basement, there is an original vaulted cellar of +/-80.91 m², ideal for tastings.
MIRAG INVEST D.O.O.
is a professional consulting team with more than 20 years of experience. We provide real estate, financial consulting, engineering and investment advisory services in Slovenia and Europe. Our team includes more than 10 qualified specialists with relevant licences and certifications.
Core values: efficiency, transparency and an individual approach.