Building your future in the heart of Europe
surface: 221 m², rooms: 3, bathrooms: 2, garages: 1
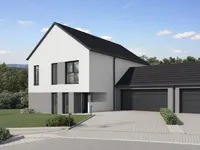
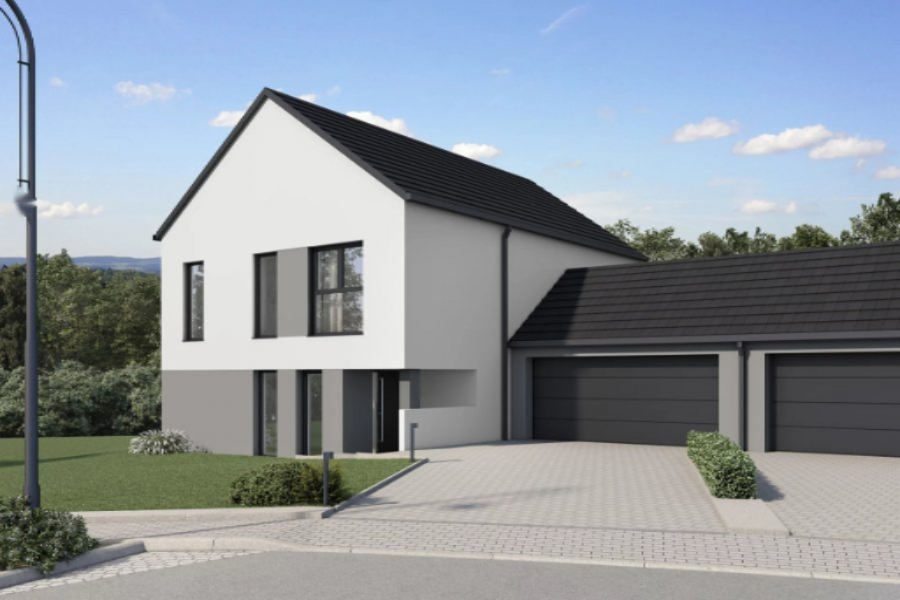
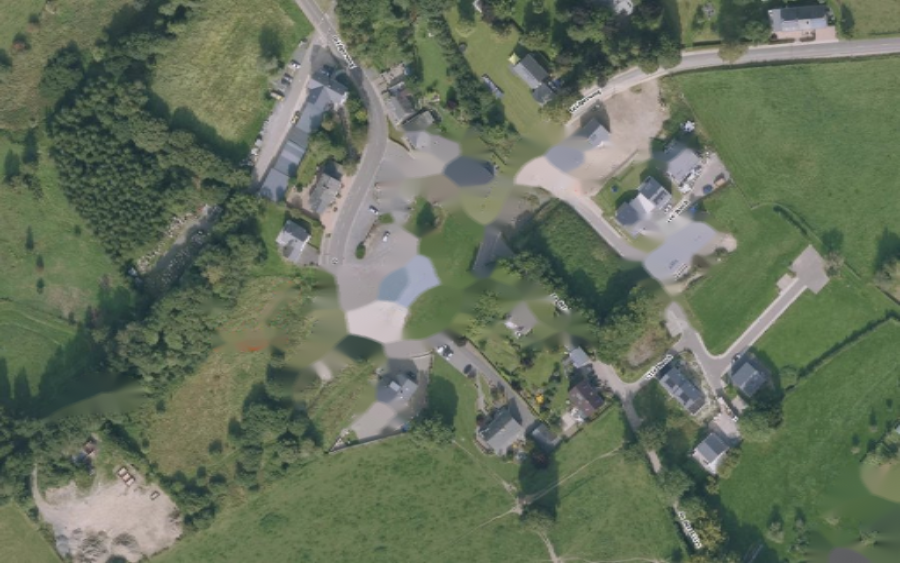
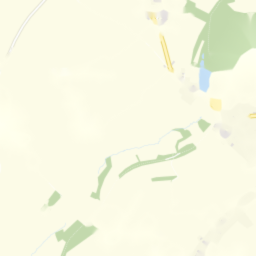
Wiesen-Piront offers you a beautiful detached cozy house with four walls (with a double garage) in an almost zero energy building (NZEB) under construction, located on a plot of 11.22 ares in Wilwerdange (Commune de Troisvierges) in a natural and green area.
The house is designed in a modern architectural style and has a total area of 221 m². On the ground floor, you will find an entrance hall, a separate toilet, a garage with space for one car, a utility room with a pantry, and a spacious open kitchen connected to a bright living room, with sliding glass doors leading out to the terrace.
On the second floor, there are three bedrooms, one of which is a master suite with a private shower, a night corridor, a laundry room, and a second bathroom with a bathtub.
On the top floor, there is an attic, accessible via a folding ladder.
MIRAG INVEST D.O.O.
is a professional consulting team with more than 20 years of experience. We provide real estate, financial consulting, engineering and investment advisory services in Slovenia and Europe. Our team includes more than 10 qualified specialists with relevant licences and certifications.
Core values: efficiency, transparency and an individual approach.