Building your future in the heart of Europe
surface: 339 m²
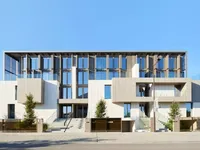
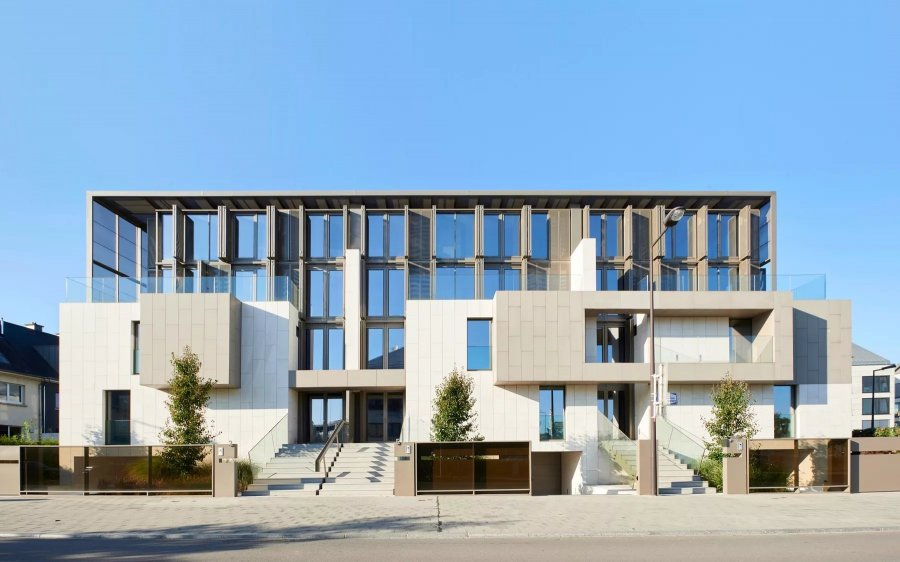
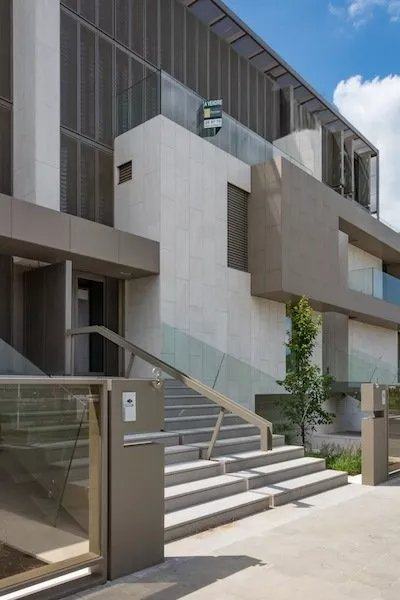
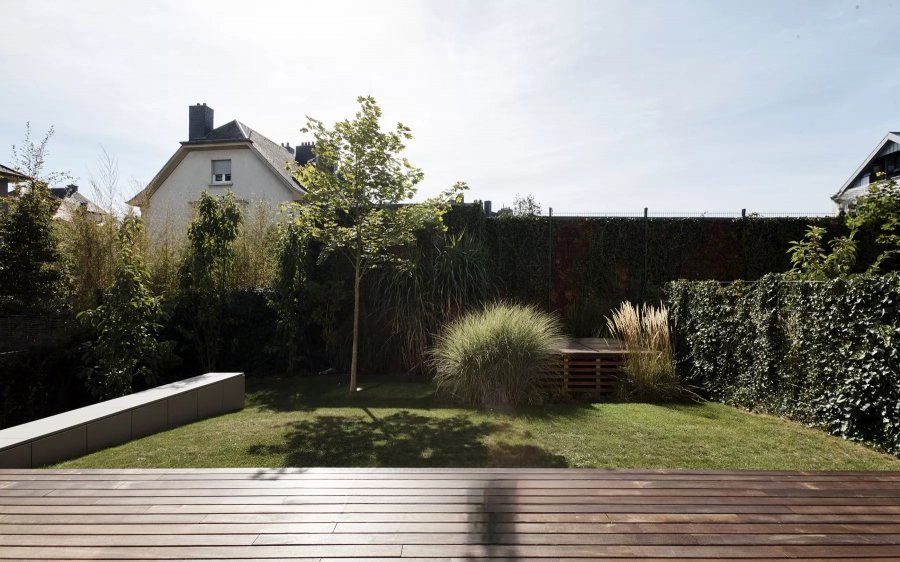
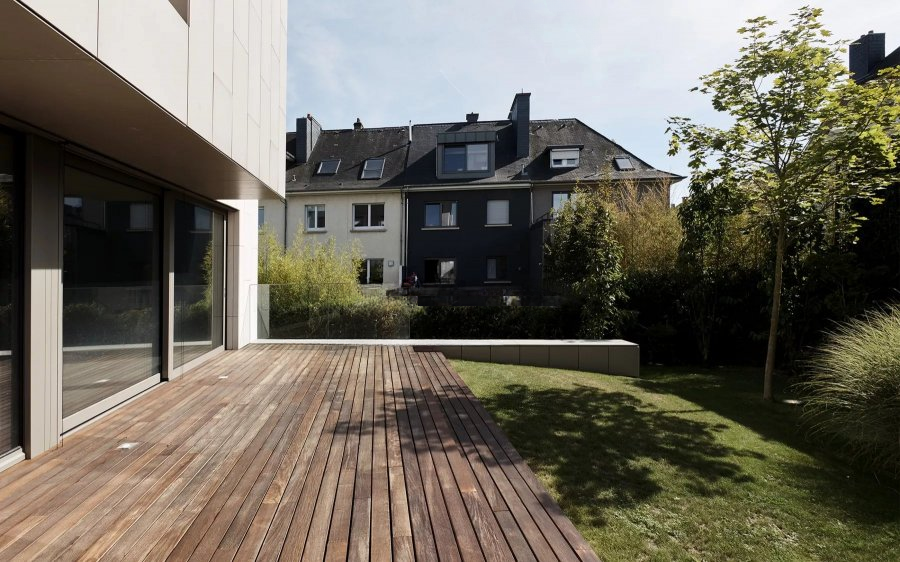
A beautiful high-level detached house located in the prestigious Belair area, close to all amenities.
This single-family residence, situated on a plot of 3.30 ares, has a useful area of 314.36 m², of which 276.30 m² are living spaces. The house is distributed over 5 levels with an elevator.
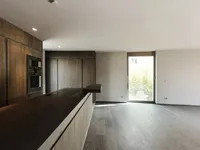
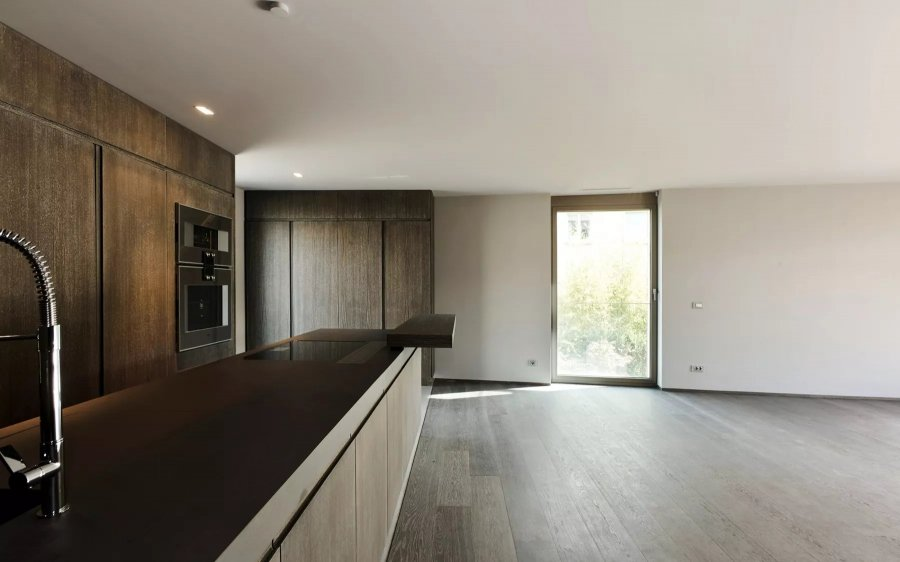
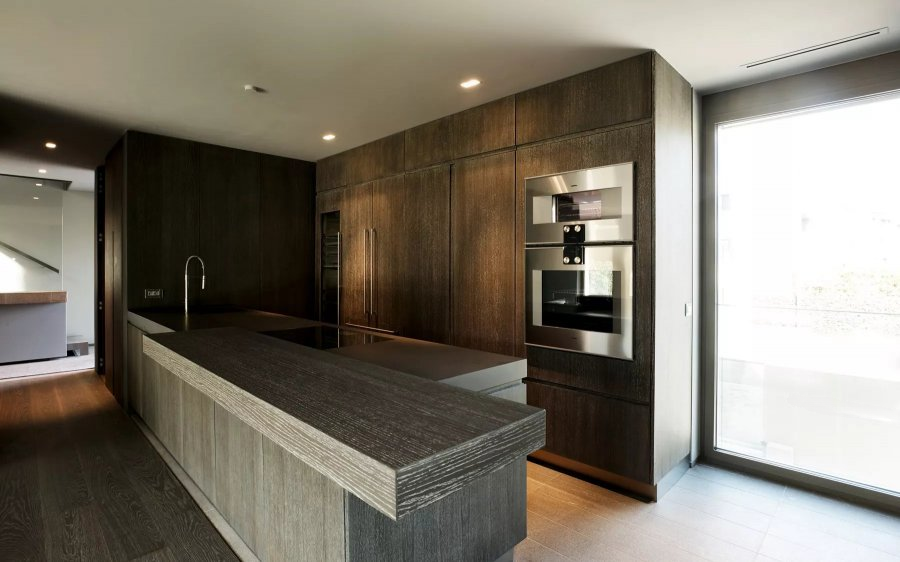
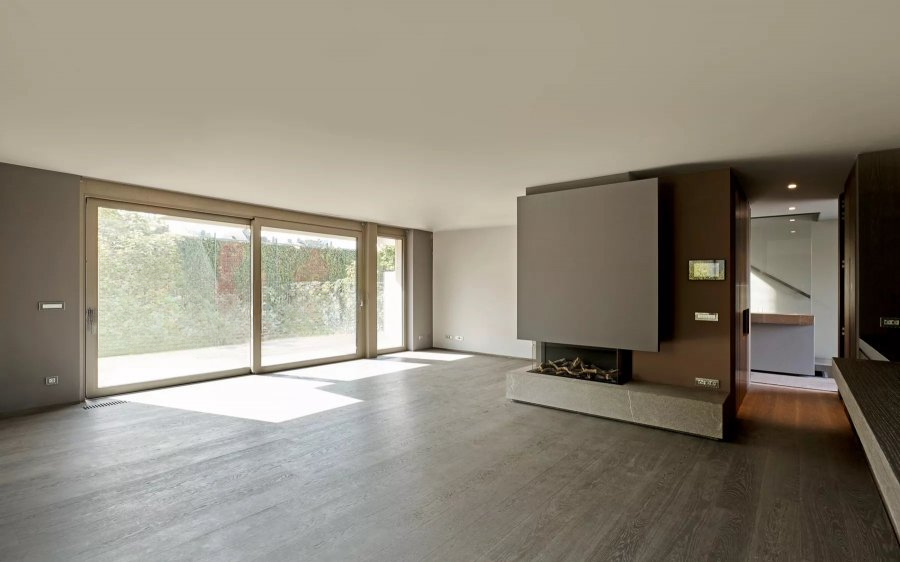
The ground floor features a spacious living room opening onto a large fully equipped open kitchen, a dressing room, and a guest toilet. The upper floors house the night area.
The first floor includes 3 bedrooms, 2 bathrooms, and a separate toilet. The second floor accommodates the master bedroom with a dressing room and bathroom, as well as a separate toilet. The third floor consists of a large bright room that can be used as an office or leisure room, with a separate toilet.
The basement contains a garage, a cellar, a laundry room, a technical room, and a boiler room. The house is equipped with modern solutions: a mechanical double-flow ventilation system, a cooling ceiling, air conditioning through air supply, a central vacuum cleaner, an alarm system, a fireplace, and much more.
Luxurious finishing (private elevator, oak floors with large elements 80x180 cm, natural stone facade, noble materials, sound insulation on each floor) ensure optimal comfort.
MIRAG INVEST D.O.O.
is a professional consulting team with more than 20 years of experience. We provide real estate, financial consulting, engineering and investment advisory services in Slovenia and Europe. Our team includes more than 10 qualified specialists with relevant licences and certifications.
Core values: efficiency, transparency and an individual approach.