Building your future in the heart of Europe
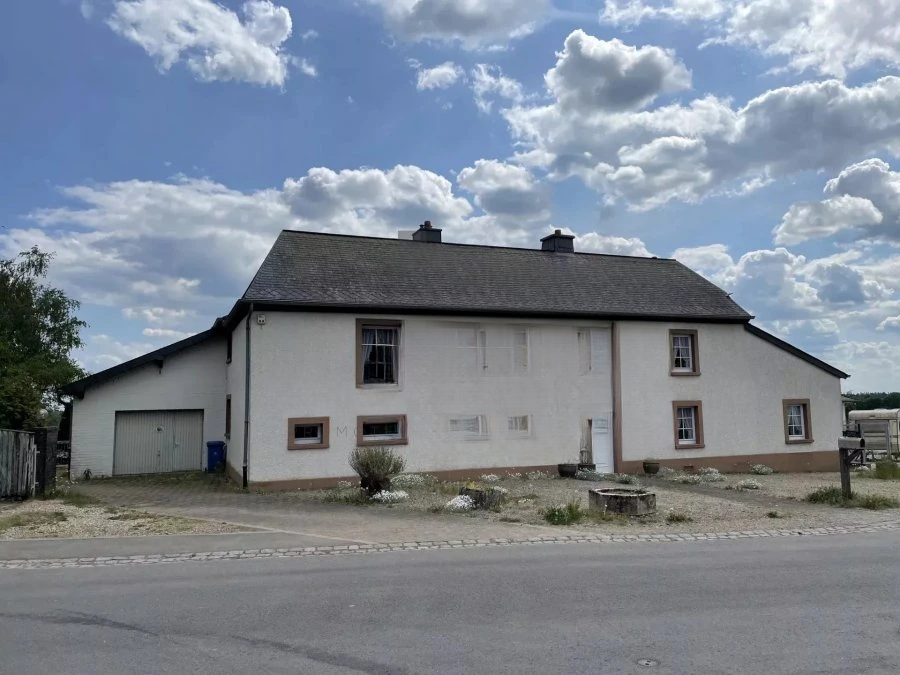
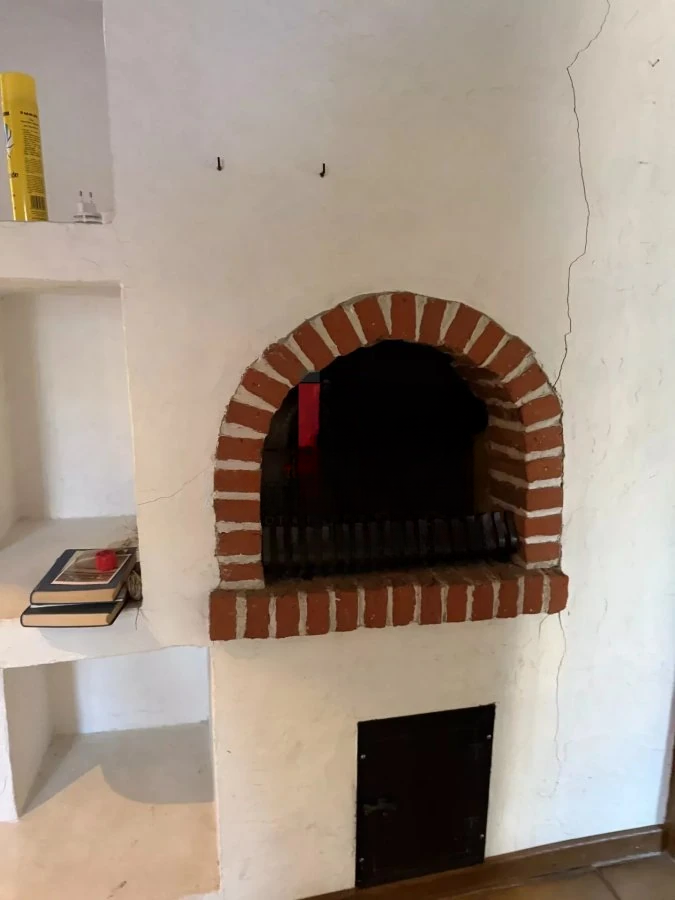
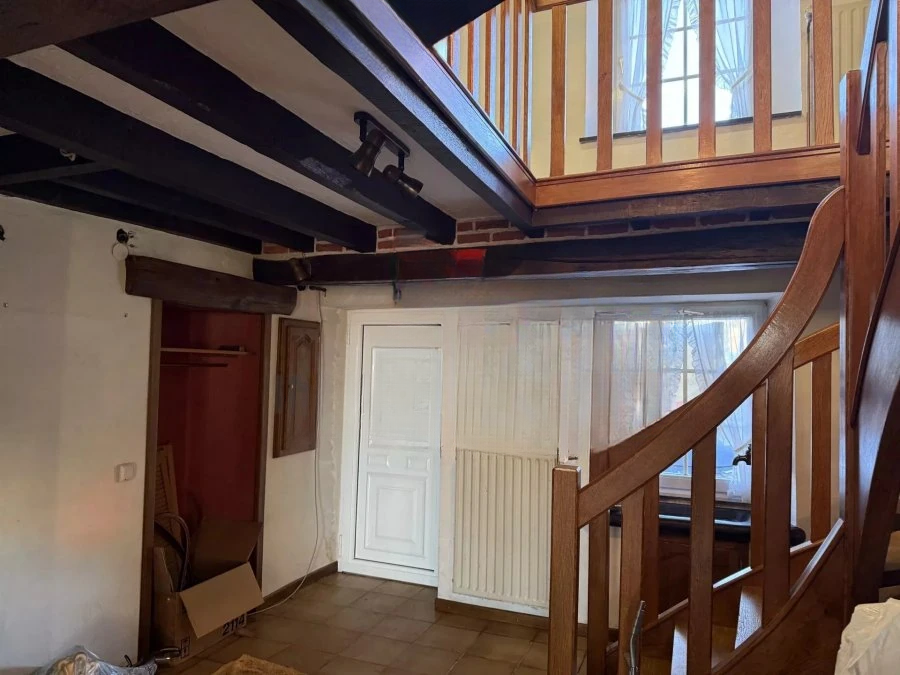
surface: 330 m², rooms: 6, bathrooms: 3, garages: 10
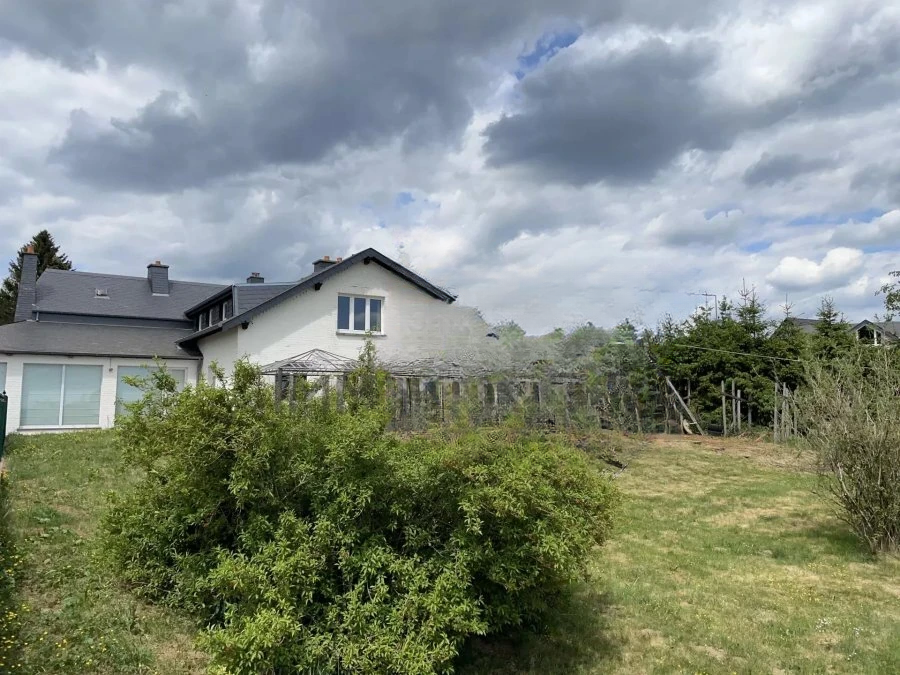
The house with 6 bedrooms, a living area of 330 m² and a total area of 400 m² on a plot of 15.59 acres, includes the following:
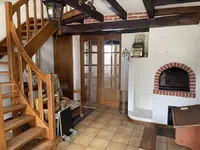
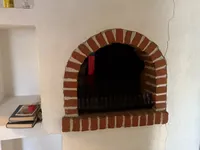
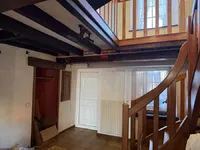
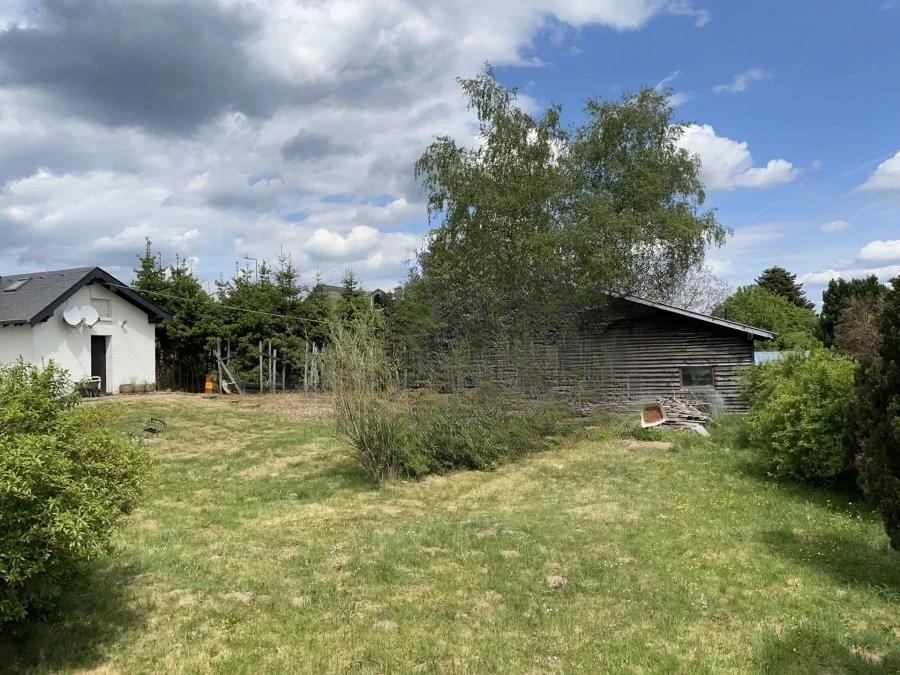
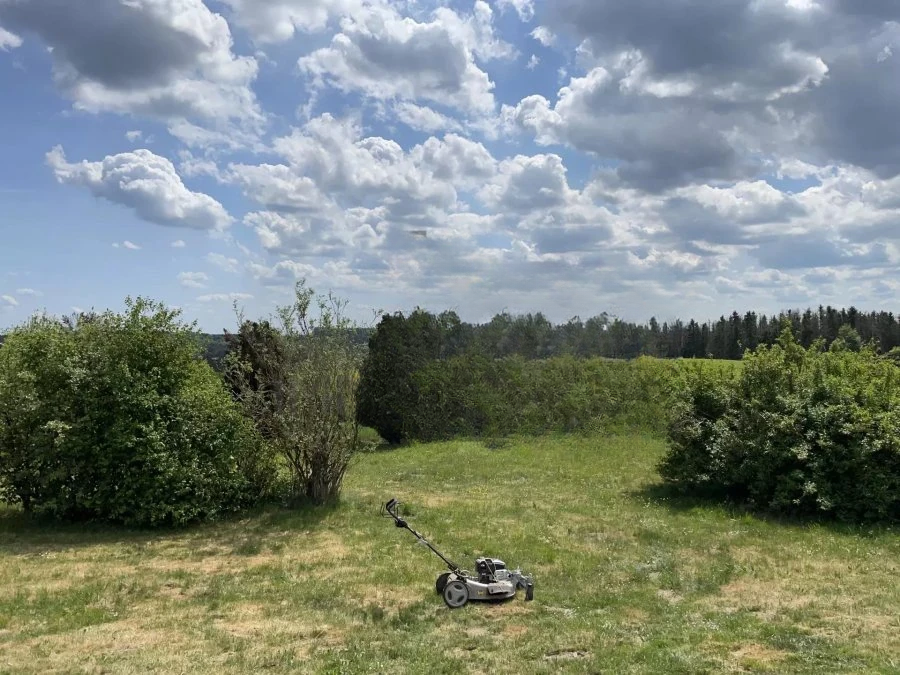
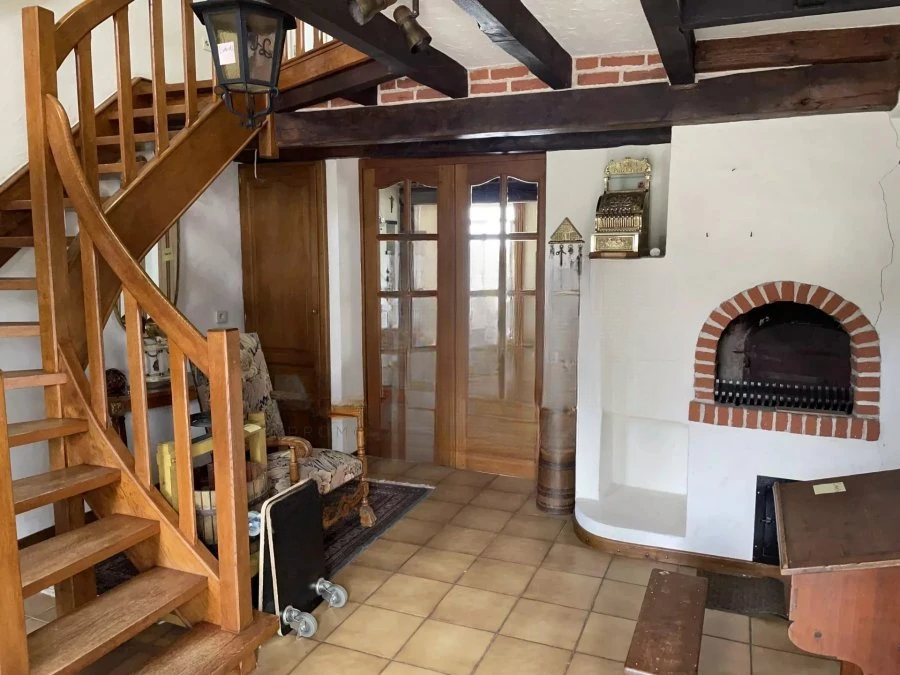
This house offers spacious, bright, and above all very cozy living spaces, as well as the opportunity to enjoy a large garden.
First floor: in the hallway 19.57 m² there is an equipped kitchen 13.11 m², a living room 66.29 m², a second living room 36.80 m² with access to a mezzanine 10 m² and a terrace 45 m². There are two bedrooms (17.00 and 12.40 m²), one of which has a connection for a second kitchen, a shower room with WC 4.43 m², a separate WC 2.16 m², a boiler room/laundry room 18.45 m², and a garage for 2 cars 46.30 m².
Second floor: in the hall 13.36 m² there are four bedrooms (28.18, 10.35, 16.54, and 16.39 m²), a shower room with WC 4.26 m², a bathroom with a bathtub, shower, and WC 15.42 m², as well as a playroom 21.60 m².
Third floor: attic.
In the garden, there are 4 garages (46.30 m² and a hangar 56 m²) and 6 outdoor parking spaces.
MIRAG INVEST D.O.O.
is a professional consulting team with more than 20 years of experience. We provide real estate, financial consulting, engineering and investment advisory services in Slovenia and Europe. Our team includes more than 10 qualified specialists with relevant licences and certifications.
Core values: efficiency, transparency and an individual approach.