Building your future in the heart of Europe
surface: 314 m², rooms: 4, bathrooms: 3, garages: 1
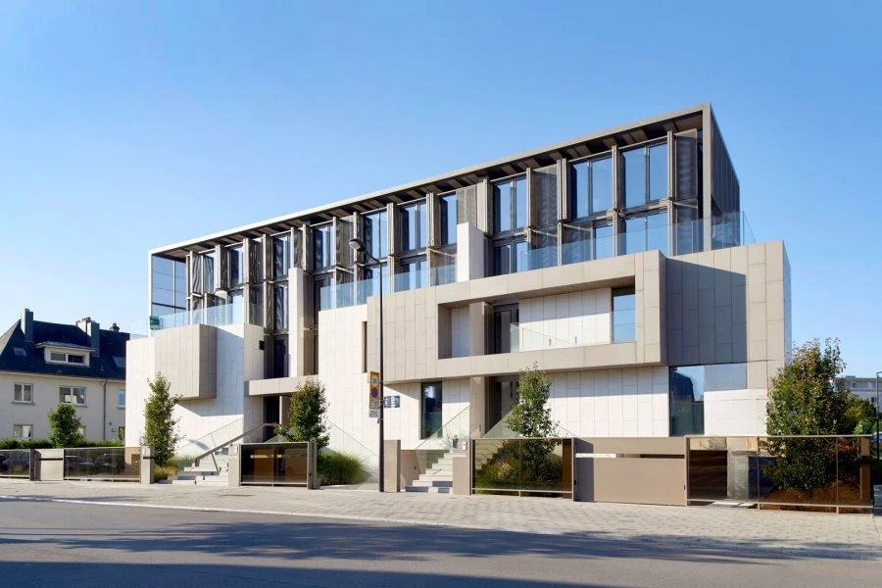
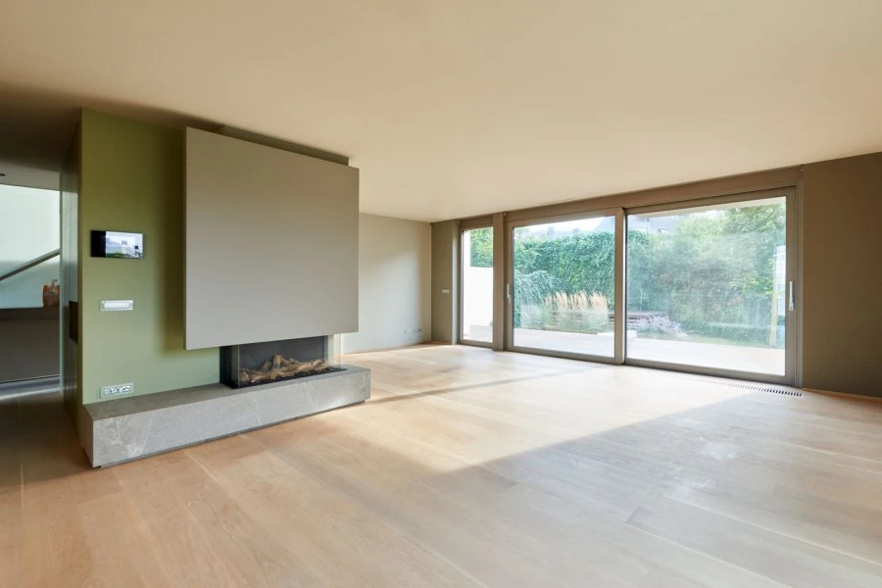
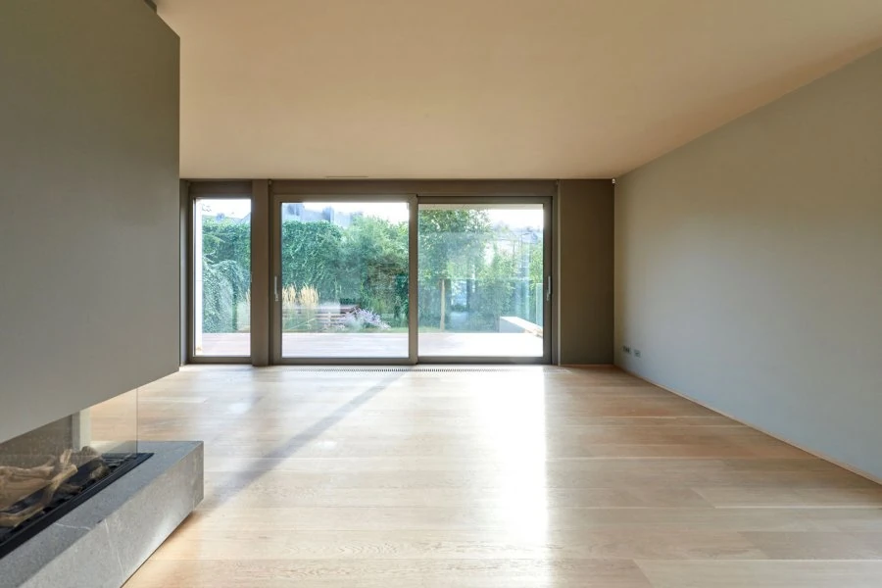
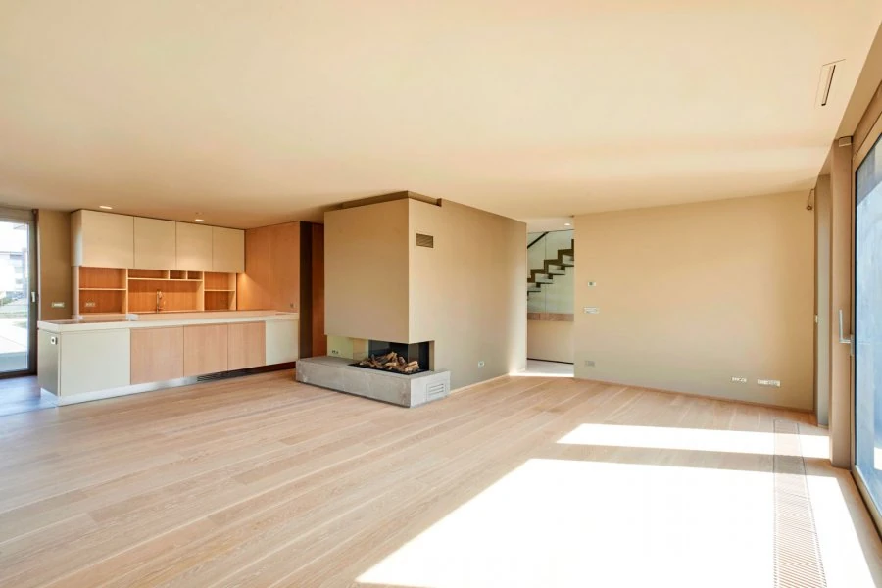
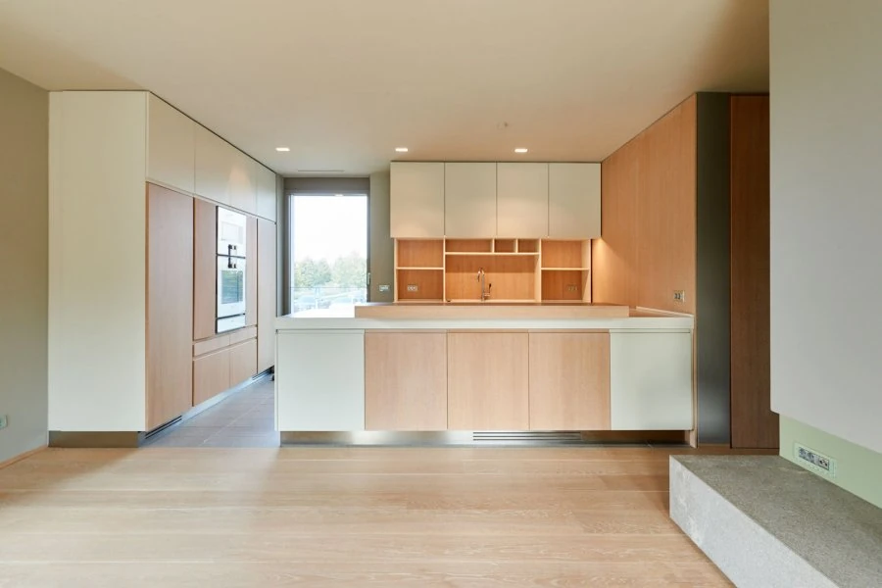
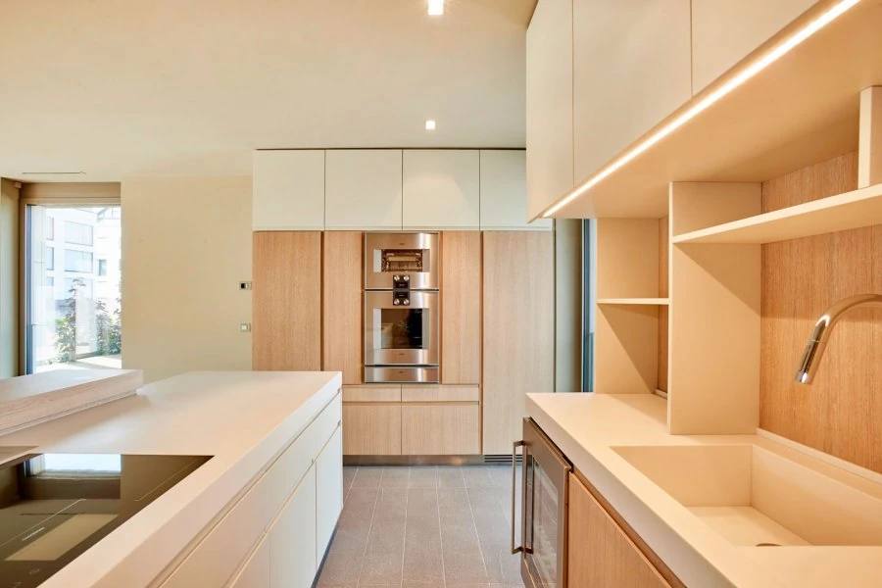
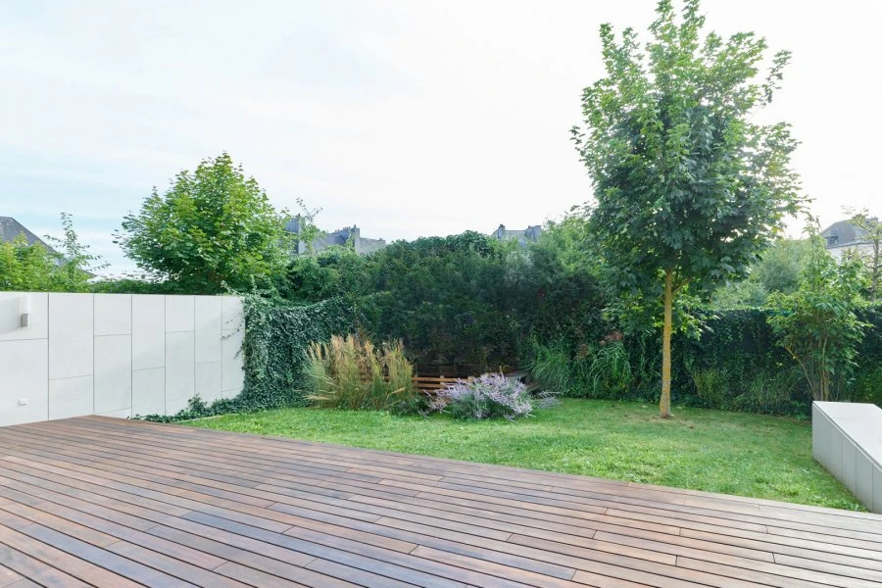
A beautiful luxurious townhouse in the prestigious Belair district, close to all amenities. Built on a 0.081-acre plot, this single-story house has a usable area of 3,379.86 sq. ft., of which 2,970.83 sq. ft. are residential. The house is spread over 5 levels with an elevator. On the first floor, there is a double living room with an equipped kitchen opening onto the terrace and garden. On the same level: a cloakroom and guest toilet.
The upper floors house the night spaces: the first floor includes 3 bedrooms, 2 bathrooms, and a separate toilet. On the second floor is the master bedroom with a walk-in closet, bathroom, and terrace. The top floor features a spacious and bright glass-enclosed room, which can be converted into an office or hobby room. On this level, there is also a guest toilet.
The basement contains the garage, cellar, laundry, utility room, and boiler room. The house is equipped with top-notch amenities: ventilation system, cooled ceilings, air conditioning, central vacuum, alarm system, fireplace. Luxurious finishes (elevator, natural stone, and high-quality materials) and airy volumes are key features of this elegant property.
MIRAG INVEST D.O.O.
is a professional consulting team with more than 20 years of experience. We provide real estate, financial consulting, engineering and investment advisory services in Slovenia and Europe. Our team includes more than 10 qualified specialists with relevant licences and certifications.
Core values: efficiency, transparency and an individual approach.