Building your future in the heart of Europe
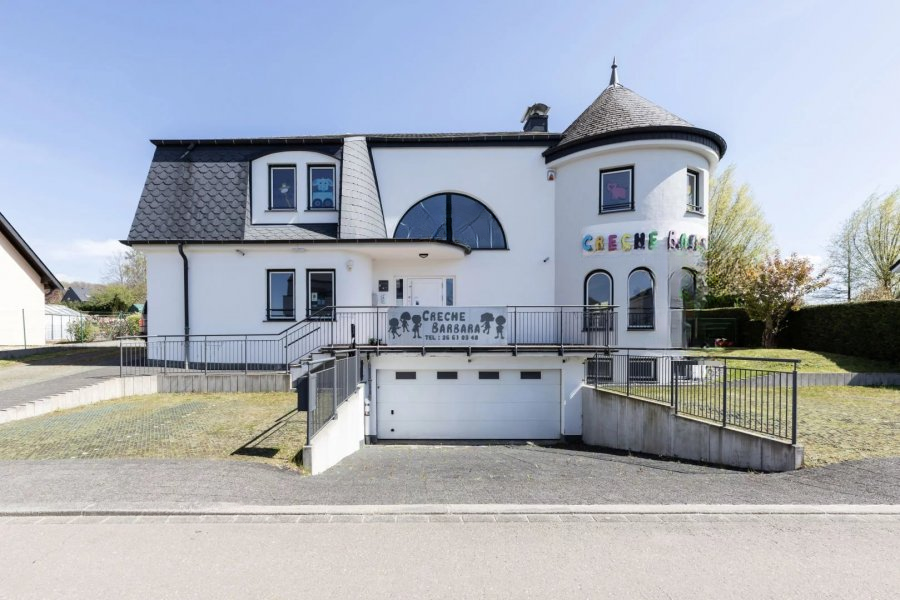
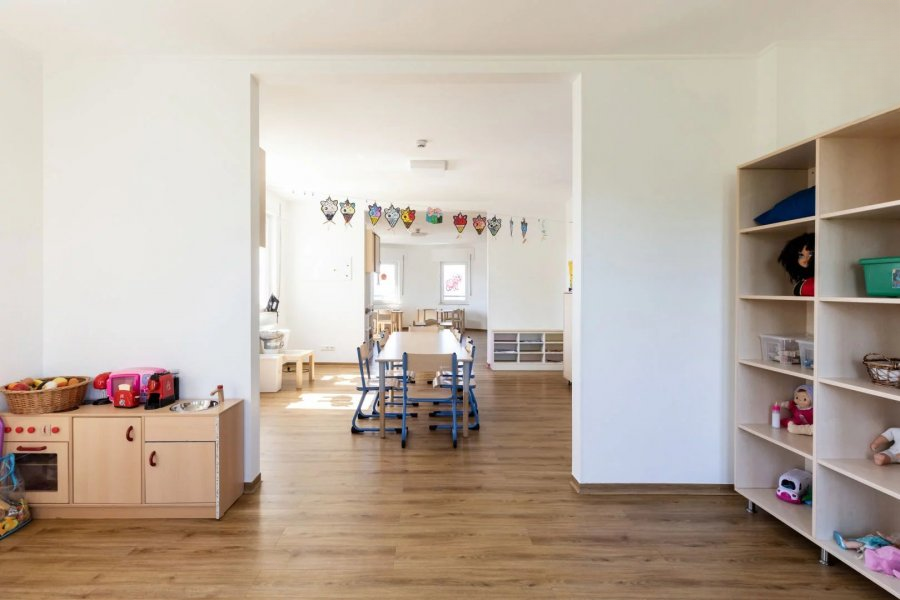
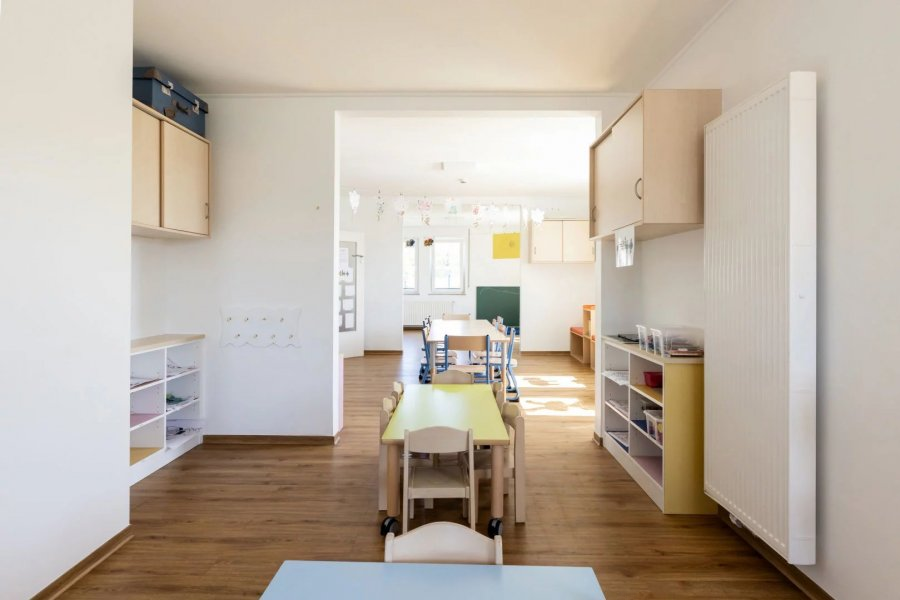
surface: 400 m², garages: 7
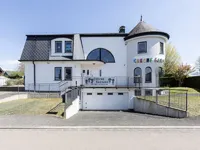
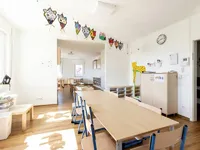
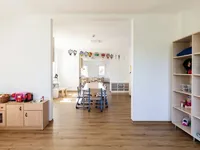
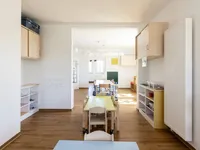
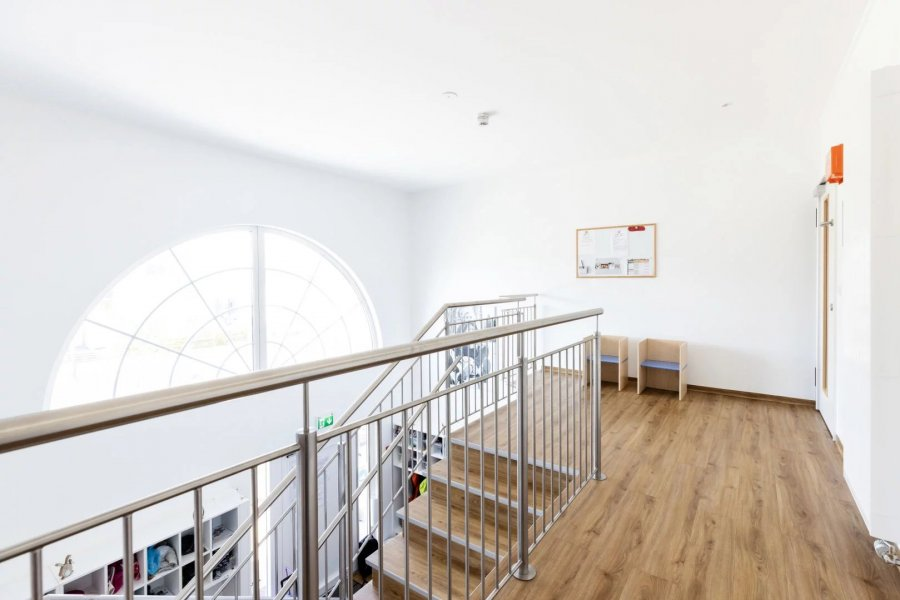
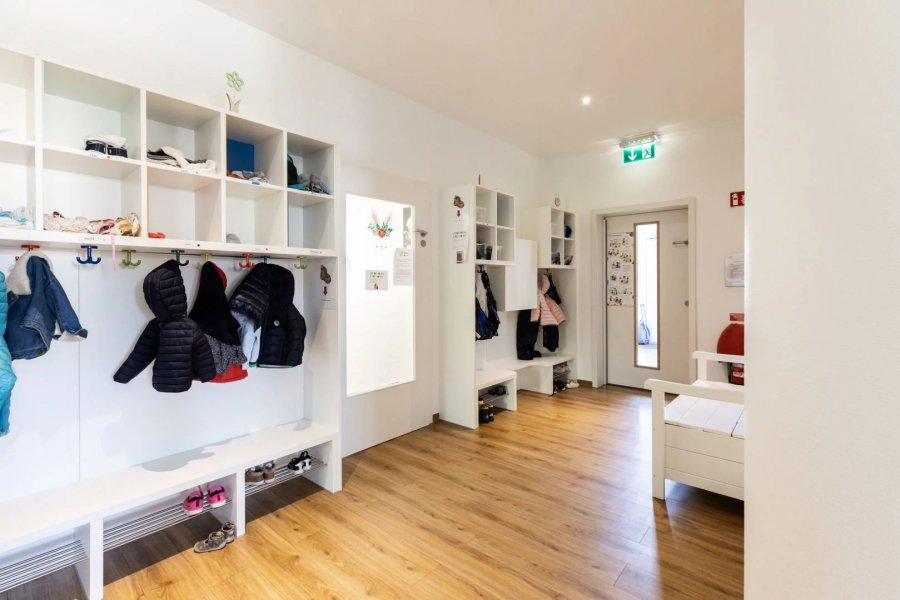
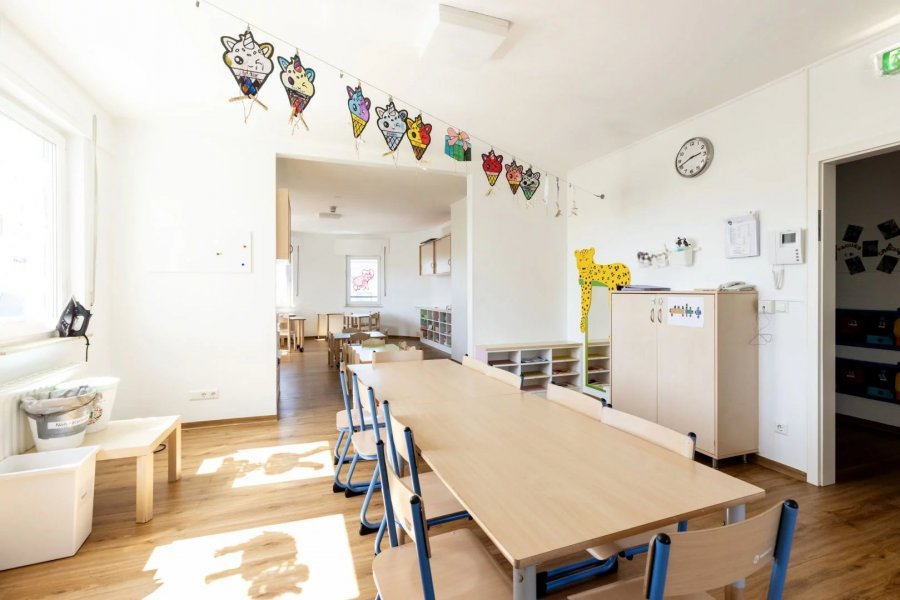
The residential house, built in 1998, was converted into a kindergarten in 2016.
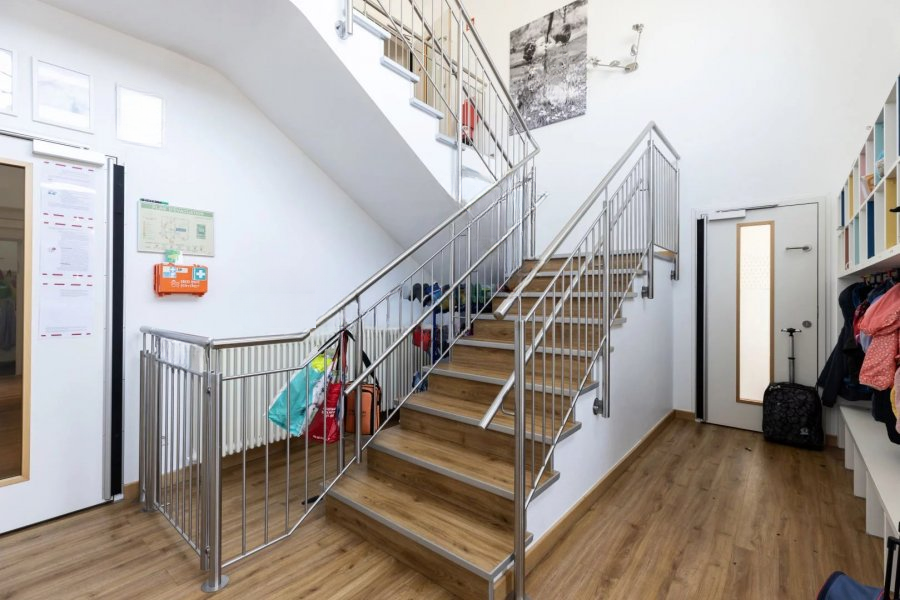
The house stands freely on all four sides, having a basement, first and second floors, as well as an unfinished attic space accessible via a pull-down ladder.
The plot measures 10.99 ares and is registered in the cadastral plan under parcel number 472 / 3351, HELPERKNAPP municipality, section TA Tuntange.
The house consists of:
In the basement: laundry room, corridor, technical room, garage, boiler room, landing.
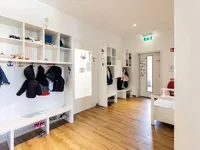
On the first floor: left front entrance, left rear entrance, separate toilet, wardrobe, women's room, main entrance, office, middle corridor, bathroom, right rear room, children's room, and garden.
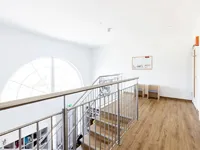
On the second floor: landing, kitchen, play corner, staircase to the second floor, rear corridor, room, 2 bathrooms, right corridor, and room.
On the second floor: attic.
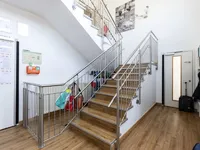
Concrete slabs and stairs, wooden frame uninsulated and covered with artificial slate. Galvanization, natural stone benches, aluminum door with double glazing (2016), PVC doors with glass, external PVC elements with double glazing, manual PVC roller shutters.
Garage with motorized, sectional door.
The oil boiler (2016) also provides hot water (1,500 liters).
The electrical installation was updated during the renovation. The house is equipped with a fire protection system, emergency lighting, evacuation route alarms, a smoke extraction system in the stairwell, and fire extinguishers.
Flooring: tile, parquet, and linoleum.
MIRAG INVEST D.O.O.
is a professional consulting team with more than 20 years of experience. We provide real estate, financial consulting, engineering and investment advisory services in Slovenia and Europe. Our team includes more than 10 qualified specialists with relevant licences and certifications.
Core values: efficiency, transparency and an individual approach.