Building your future in the heart of Europe
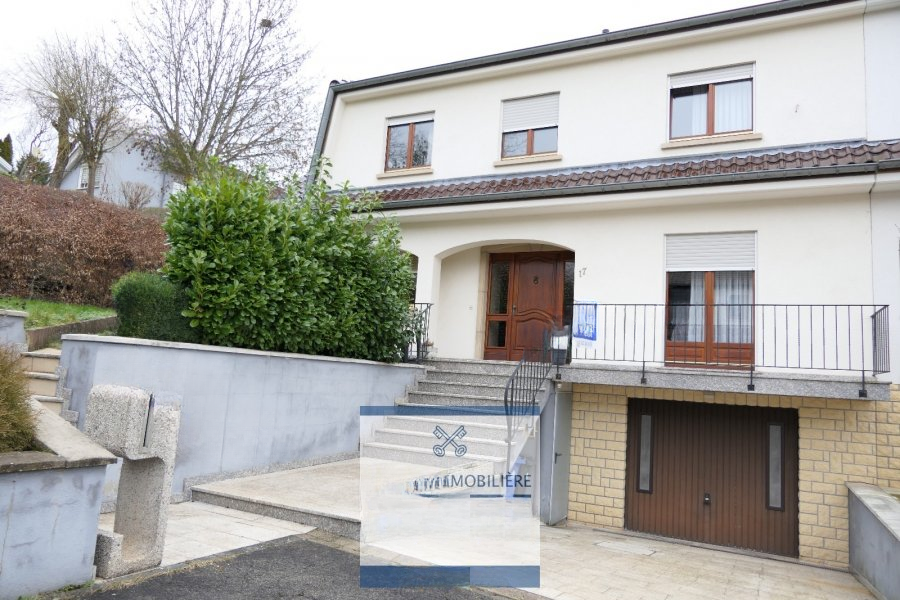
surface: 165 m², rooms: 6, bathrooms: 2, garages: 2
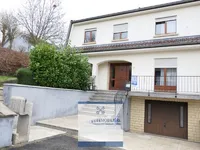
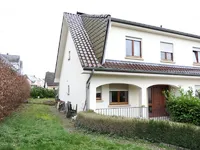
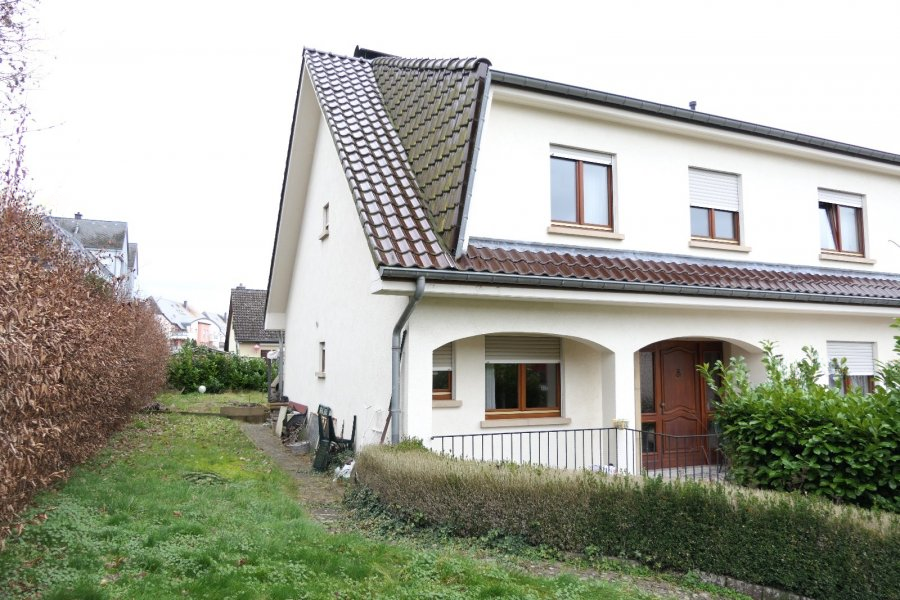
We present to your attention an excellent house built in 1995 on a plot of 5.44 ares. The house has a basement, a ground floor, and one full floor.
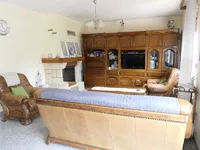
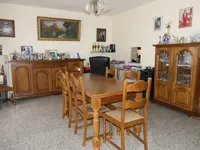
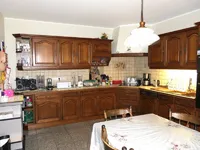
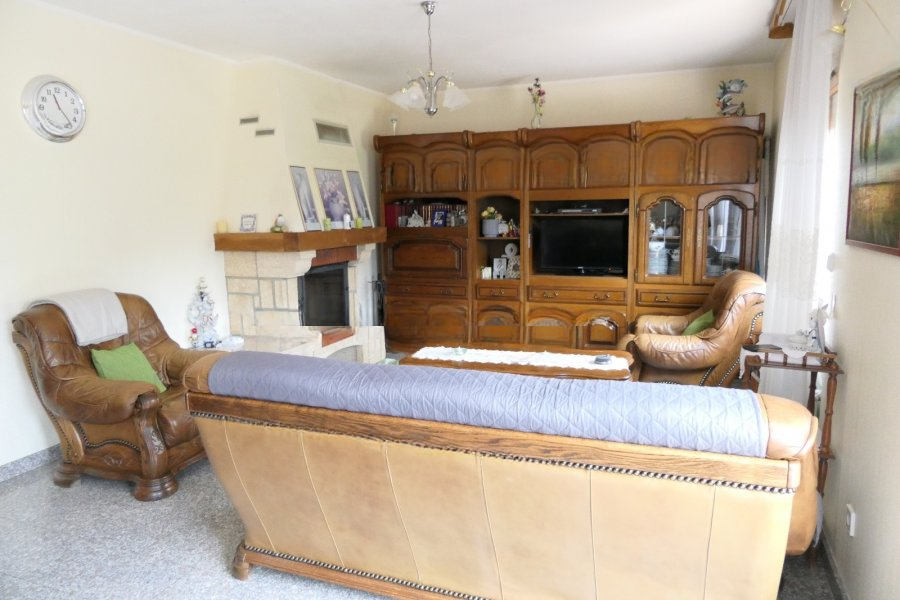
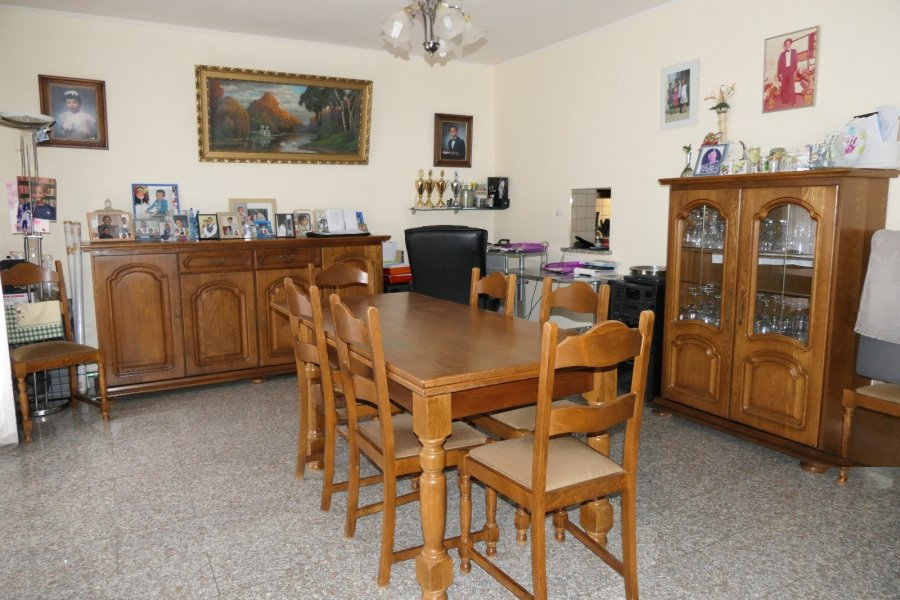
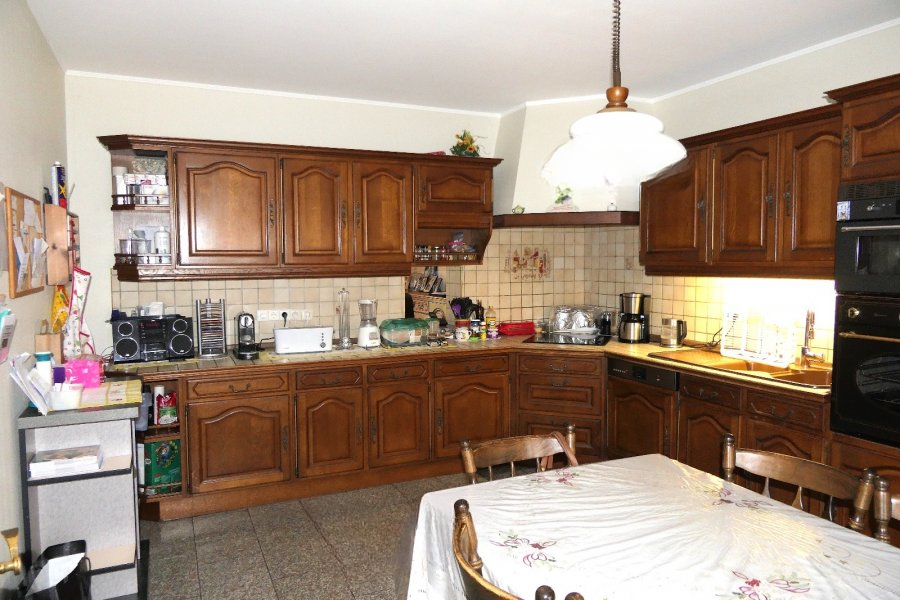
The ground floor includes an entrance hall (13.66 m²), a dressing room (6.07 m²), an equipped kitchen (19.62 m²), a separate toilet (2.09 m²), and a living room with a fireplace (40 m²).
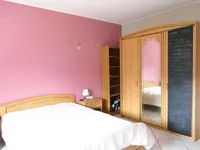
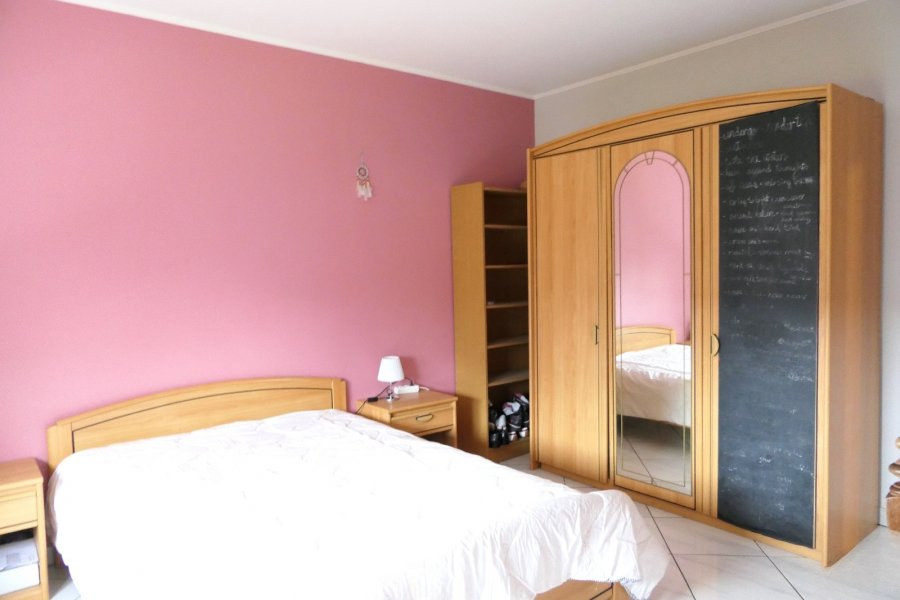
The second floor has 5 bedrooms, a hallway (8.19 m²), a bathroom with a shower and a bathtub (6.39 m²), and a separate toilet (1.94 m²).
The basement consists of a hall (2.42 m²), an office or room (12.47 m²), a laundry room (7.12 m²), a pantry (5.65 m²), a shower room (4.63 m²), a garage for two cars (35.46 m²), and a boiler room (11.49 m²).
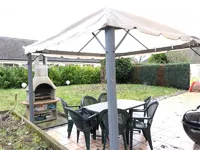
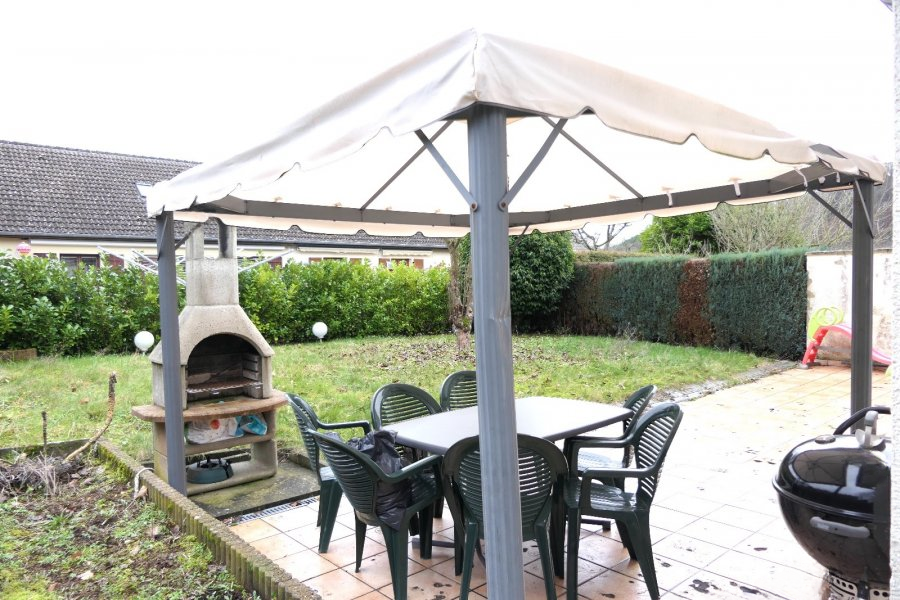
The house has a very large beautiful garden with a spacious terrace. In front of the house, you can park 1-2 cars. The house is located at the end of a quiet street with no traffic.
MIRAG INVEST D.O.O.
is a professional consulting team with more than 20 years of experience. We provide real estate, financial consulting, engineering and investment advisory services in Slovenia and Europe. Our team includes more than 10 qualified specialists with relevant licences and certifications.
Core values: efficiency, transparency and an individual approach.