Building your future in the heart of Europe
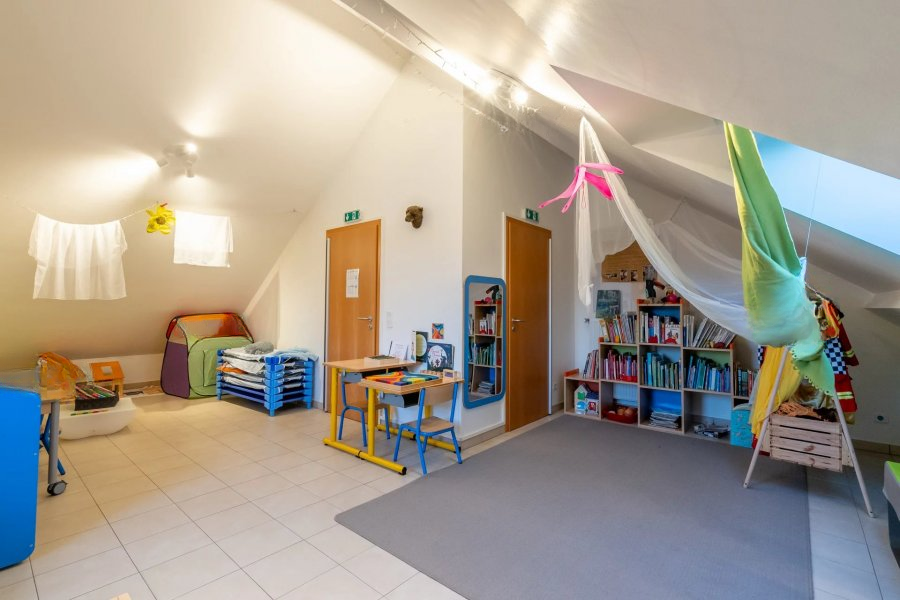
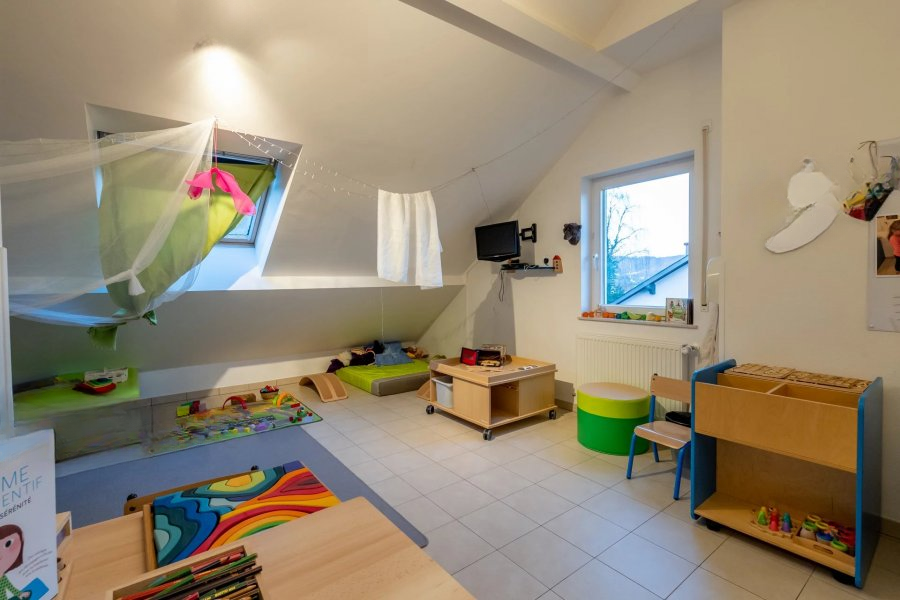
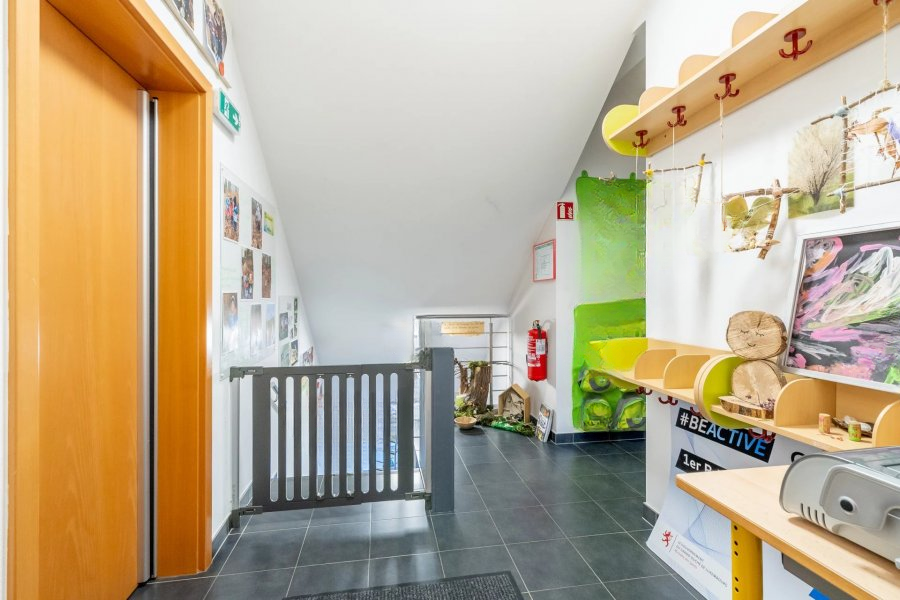
surface: 350 m²;
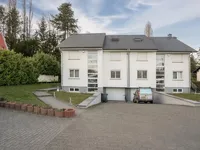
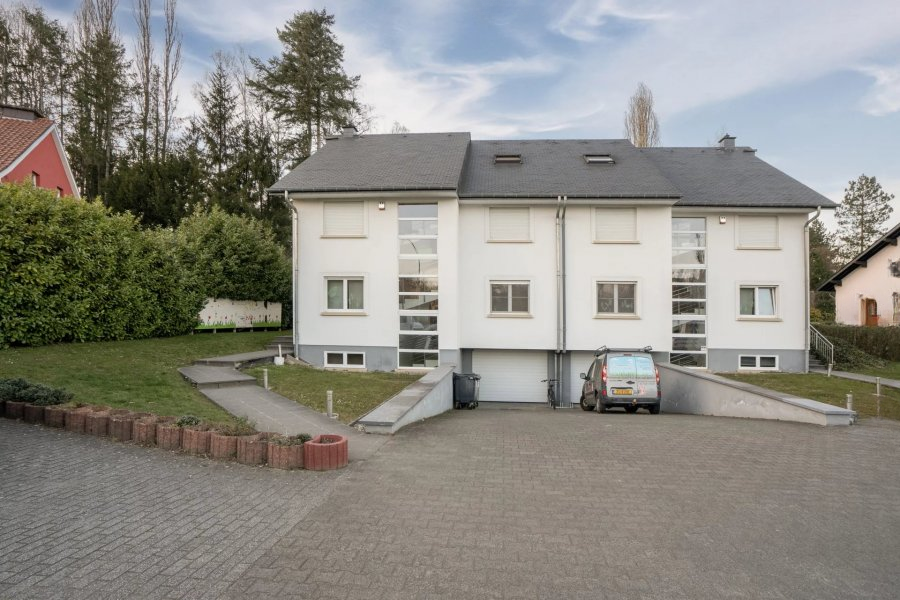
A residential building, built in 2007, is used and leased to a kindergarten. The house is free on three sides and has a basement, first, second, and third floors. The plot area is 7.53 ares, registered in the cadastral plan under the number 596/3278, WALFERDANGE community, plot C BERELDANGE.
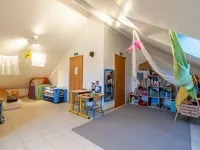
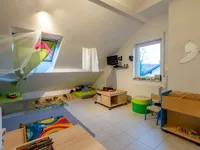
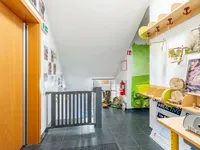
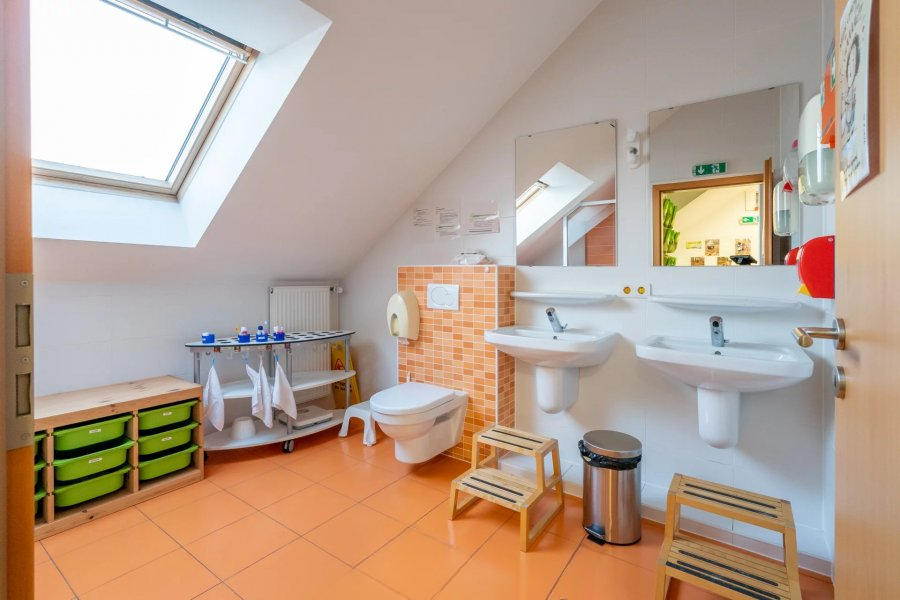
The house consists of: on the basement floor - a corridor, laundry room, garage, boiler room, and cellar; on the first floor - an entrance hall, corridor, equipped kitchen, separate toilet, office, and large room; on the second floor - a corridor, four rooms, and two sanitary zones; on the third floor - two rooms and a bathroom.
The building is constructed in the traditional way using reinforced concrete slabs and stairs. The insulated facade is covered with painted plaster. Exterior carpentry is made of PVC with double glazing, and the sectional garage door is equipped with automation. The roof is made of a wooden structure with thermal insulation and slate tiles. The roof features VELUX type windows. The property is equipped with a gas central heating system with a condensing boiler and integrated hot water supply. Also installed are a security alarm with motion sensors and a fire alarm.
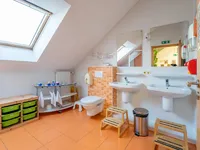
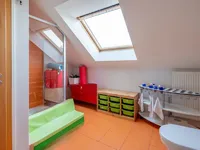
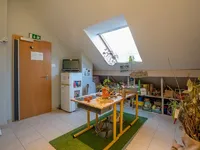
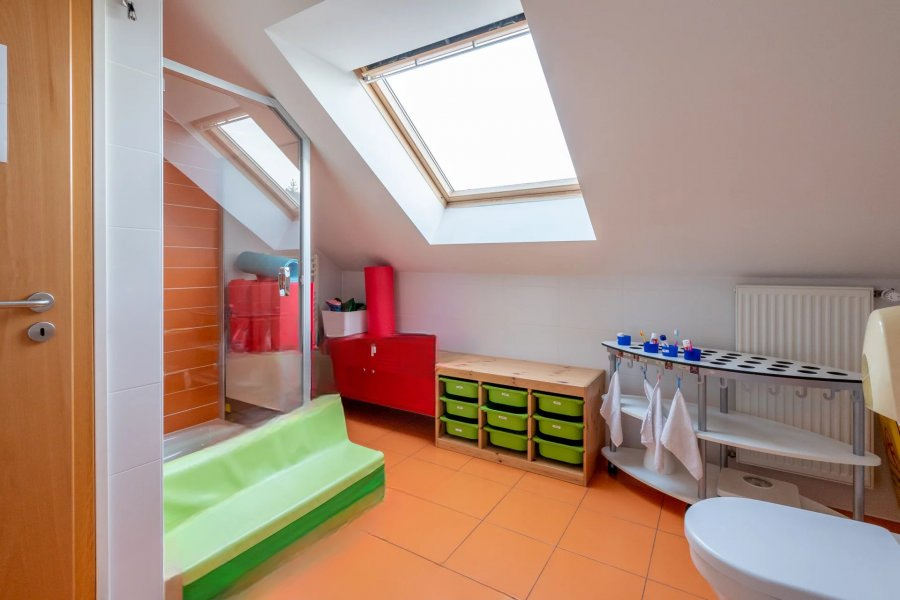
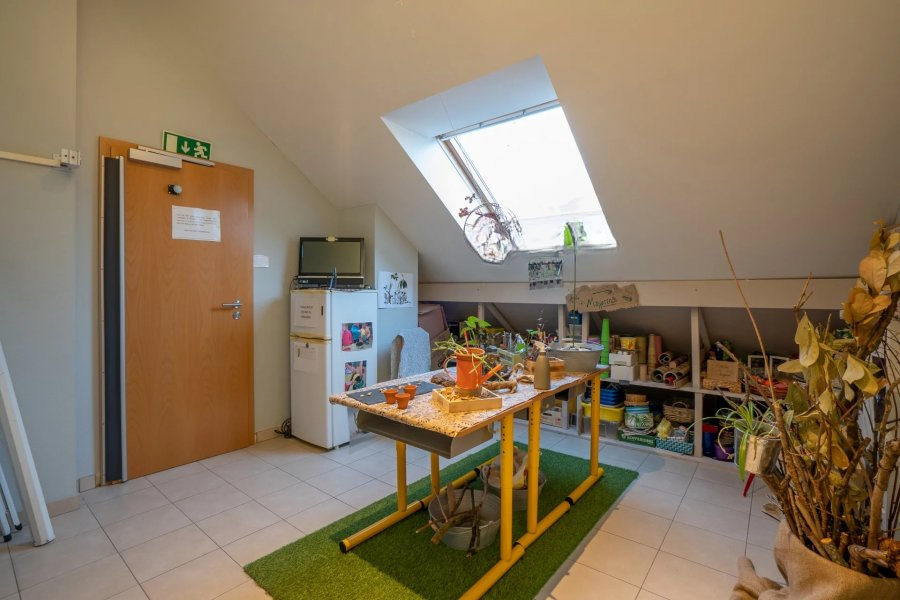
Various adaptations were made in the house to enable its use as a kindergarten. Toilets are installed at children's height. On the top floor, a door is fitted in the back room connecting with the neighboring building, serving as an emergency exit.
MIRAG INVEST D.O.O.
is a professional consulting team with more than 20 years of experience. We provide real estate, financial consulting, engineering and investment advisory services in Slovenia and Europe. Our team includes more than 10 qualified specialists with relevant licences and certifications.
Core values: efficiency, transparency and an individual approach.