Building your future in the heart of Europe
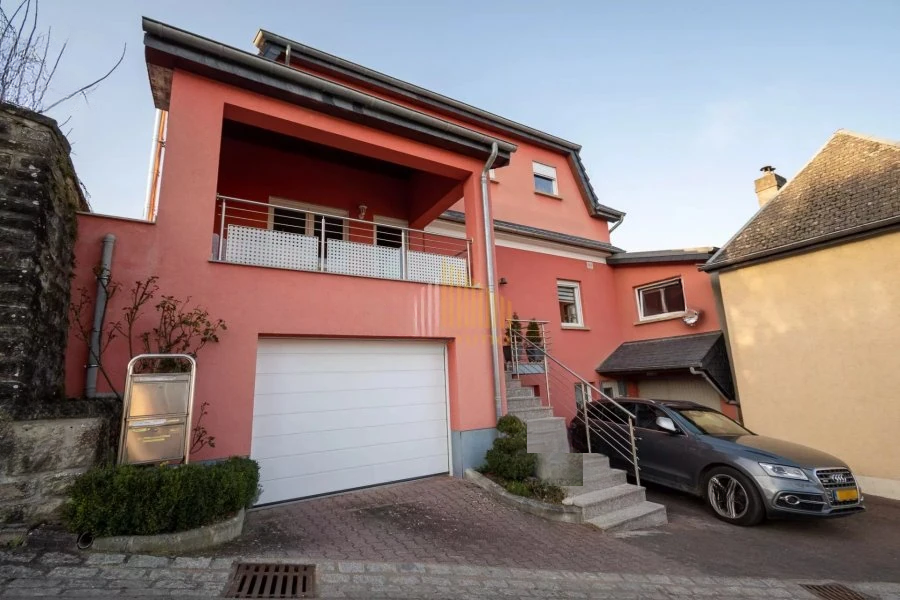
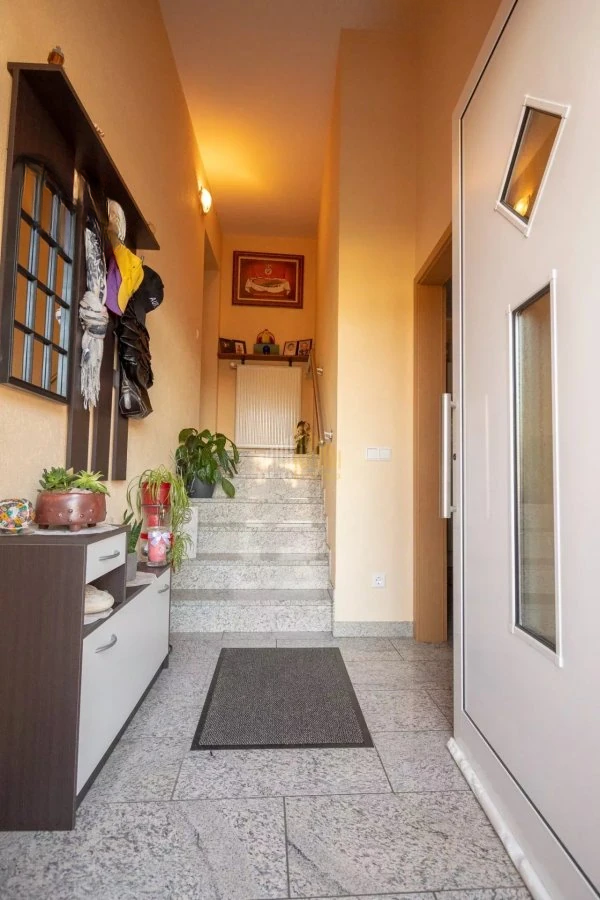
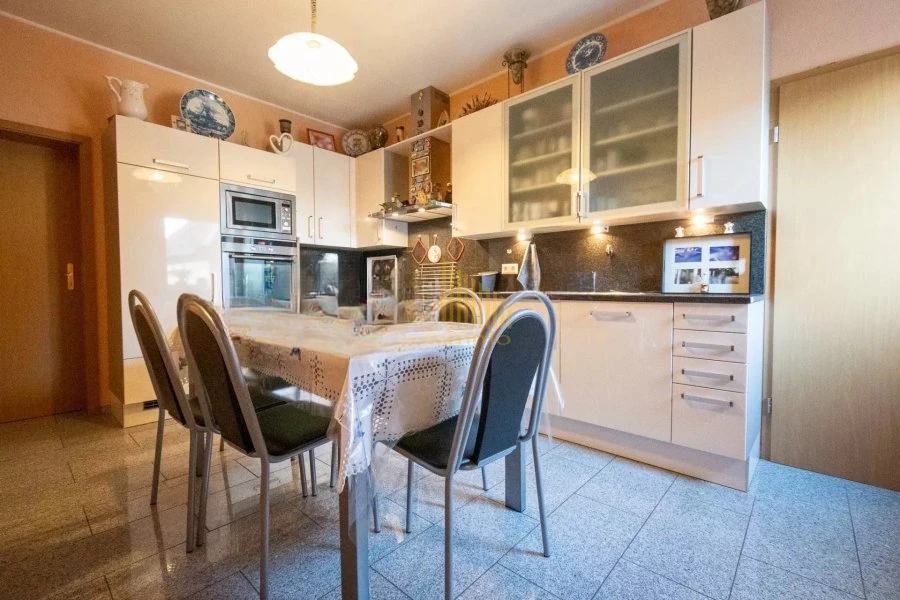
surface: 312 m², rooms: 4, bathrooms: 5, garages: 2
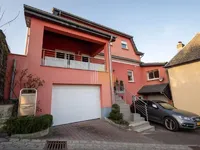
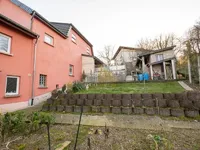
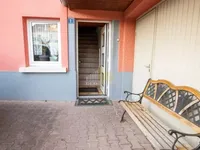
This bright house was fully renovated in 2006 and is located in a quiet area on a plot of approximately 420 m². The total area is 343 m², of which 245 m² is living space. Upon arrival, you will appreciate the proximity to nature and the tranquility of this location.
The living area is distributed over three floors as follows:
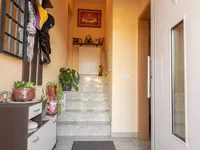
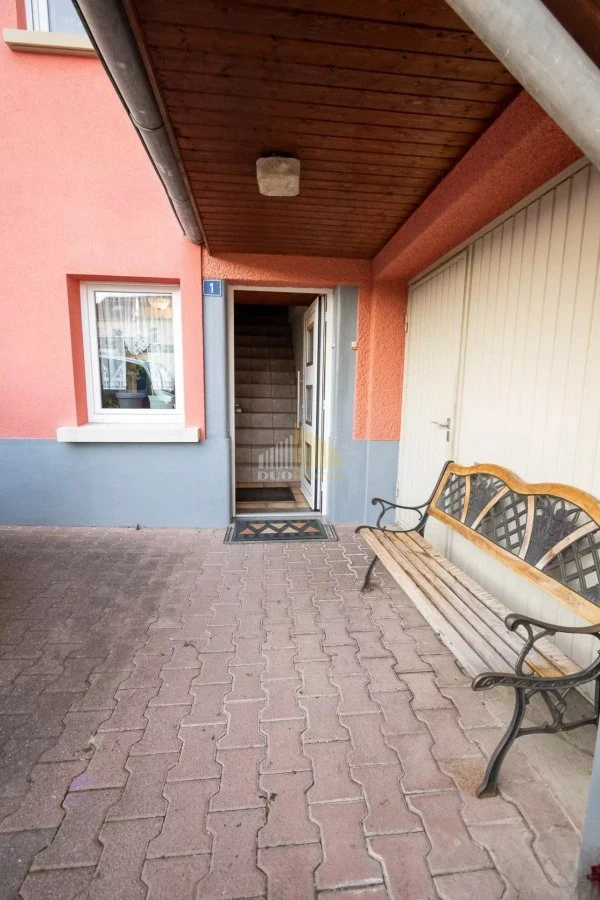
On the first floor, there's a hall, corridor, kitchen, pantry, bathroom, toilet, another corridor, a second pantry, a boiler room, a laundry room, and two garages (14.17 m² and 28.81 m²).
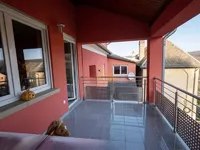
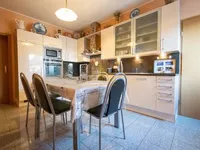
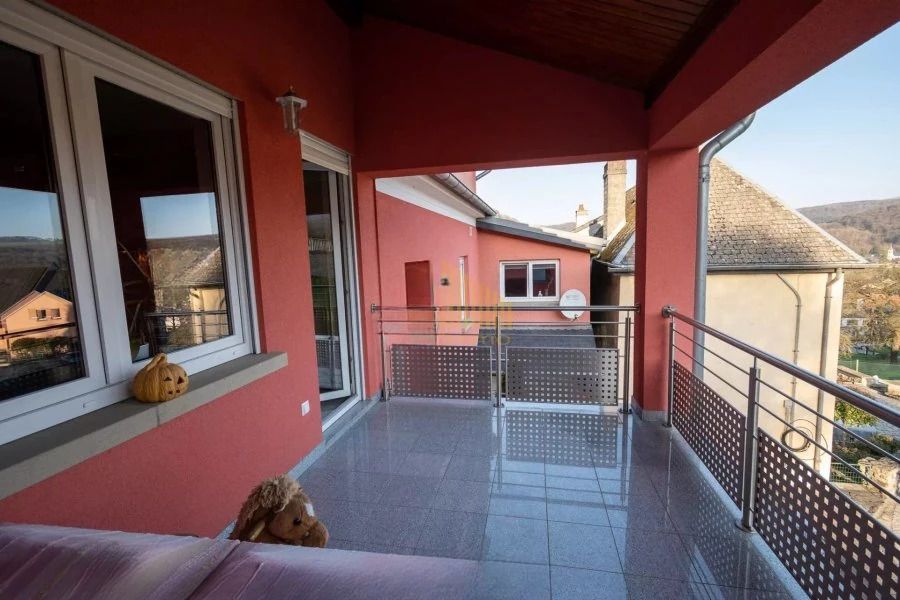
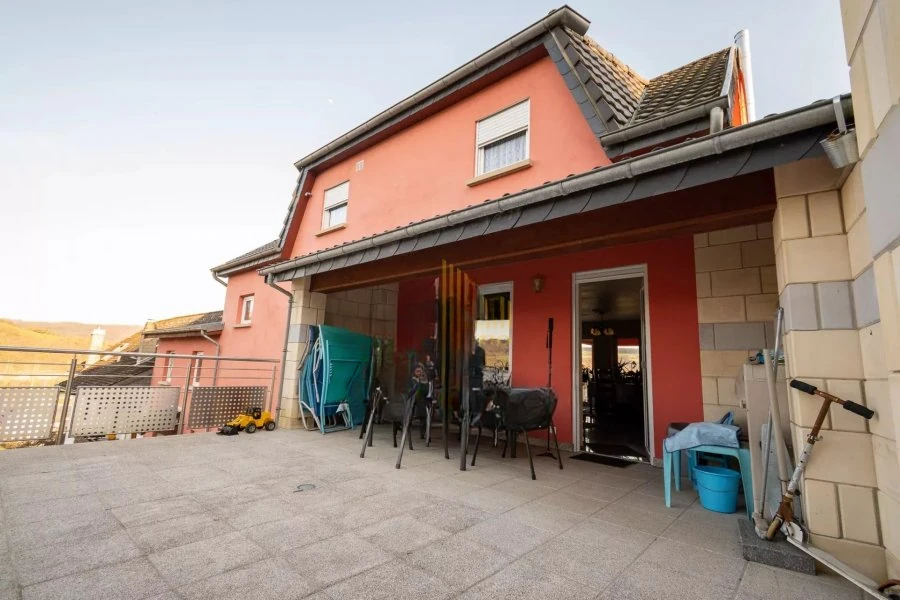
On the second floor, there is a night hall, kitchen, pantry, shower room, entrance area, living/dining room with access to two terraces (9.36 m² and 29.20 m²).
The third floor includes a night hall, three bedrooms, a dressing room, and a bathroom with a toilet and bath. There is also a separate apartment with an area of 58 m² featuring two bedrooms, a shower room, a living/dining room, and a kitchen.
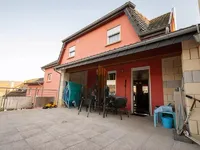
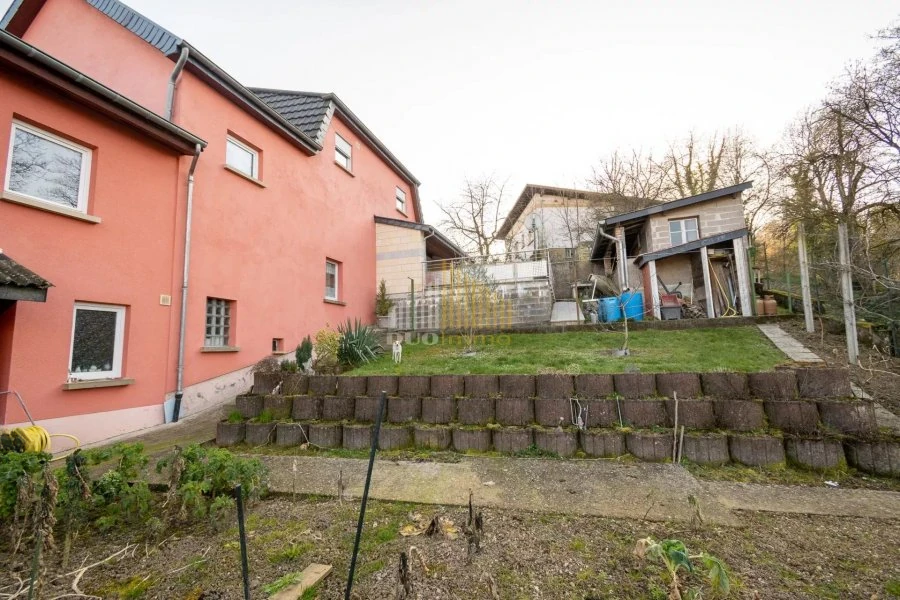
In the open space, you will find a garden house for furniture and a built-in barbecue. Year of renovations: 2006, new facade, floors made of tiles, granite, and floating parquet, white PVC windows with double glazing and shutters, fully equipped kitchen, VIESSMANN liquid fuel heating system, new electrical and plumbing, concrete floors, terrace with screeds, waterproofing, and floor coverings.
MIRAG INVEST D.O.O.
is a professional consulting team with more than 20 years of experience. We provide real estate, financial consulting, engineering and investment advisory services in Slovenia and Europe. Our team includes more than 10 qualified specialists with relevant licences and certifications.
Core values: efficiency, transparency and an individual approach.