Building your future in the heart of Europe
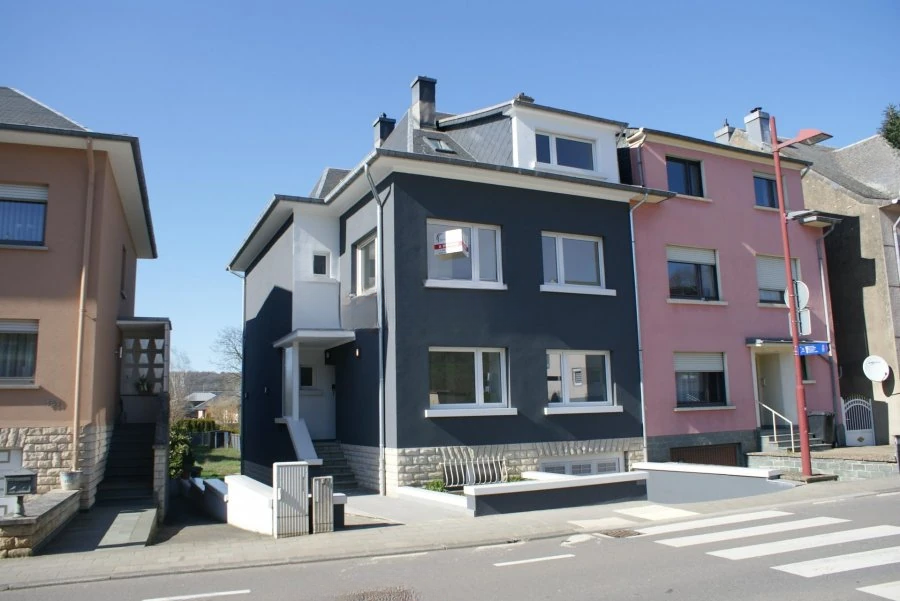
surface: 183 m², rooms: 6, bathrooms: 2, garages: 2
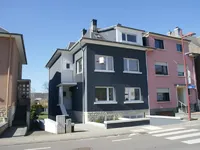
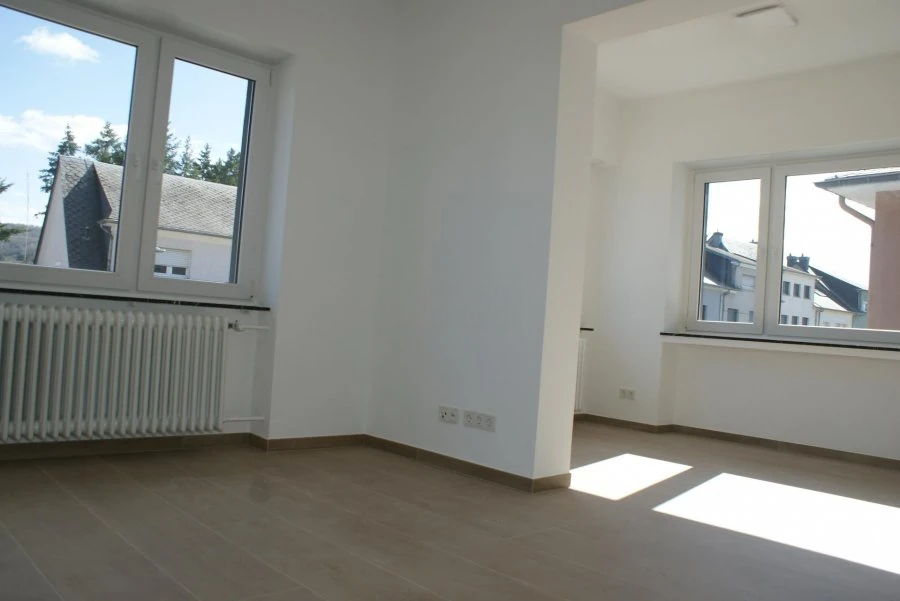
This charming semi-detached residence, free on three sides, is fully renovated with great attention to detail and offers modern living comfort at the highest level.
On a plot of 6.79 ares, the house with a living area of 183 m² perfectly combines volume, elegance, and functionality for discerning clients.
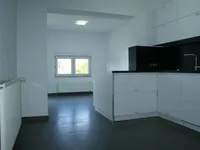
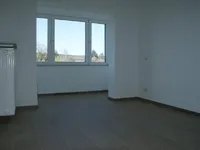
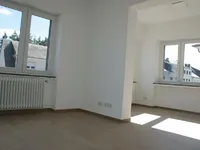
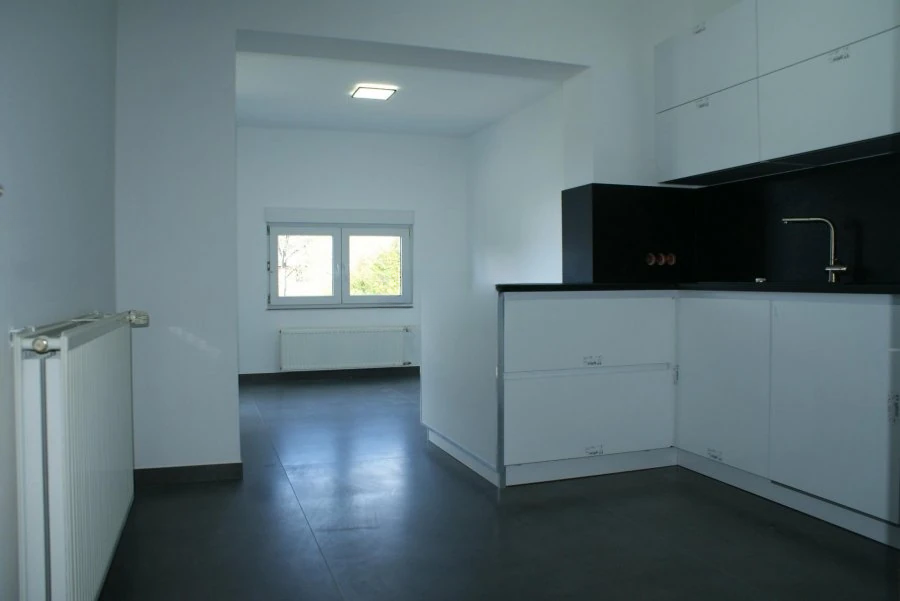
From the entrance, you are greeted by a spacious and bright hall that sets the tone for a refined atmosphere. A high-end modern kitchen with brand appliances and a dining area opens up to the terrace, creating a smooth transition between indoor and outdoor spaces. A versatile room is perfect as a bedroom, office, or guest area. The spacious double living room is an excellent place for elegant evenings and gatherings with friends.
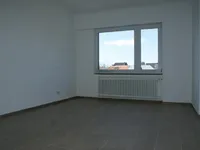
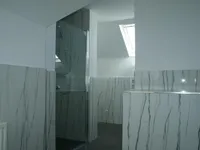
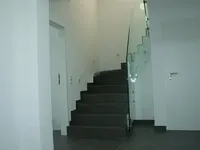
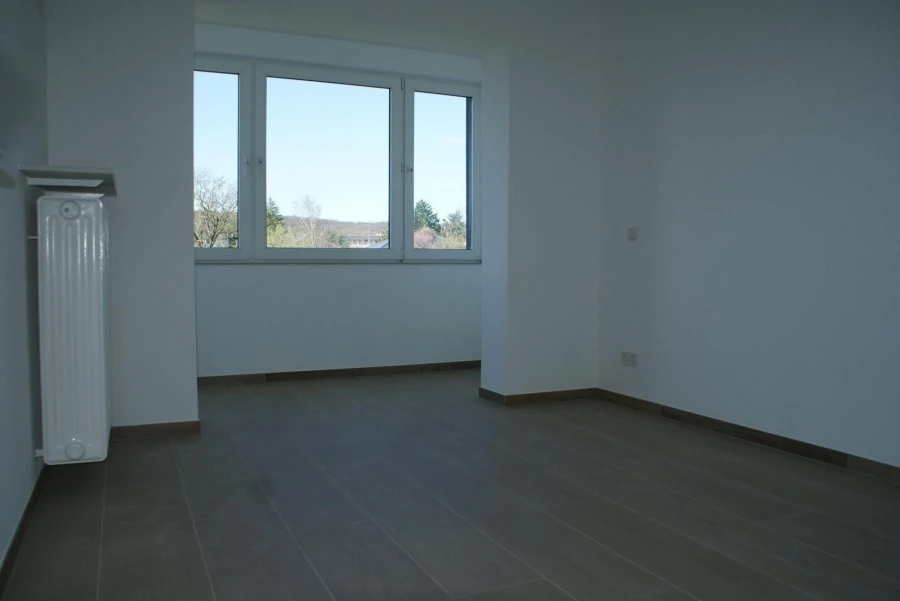
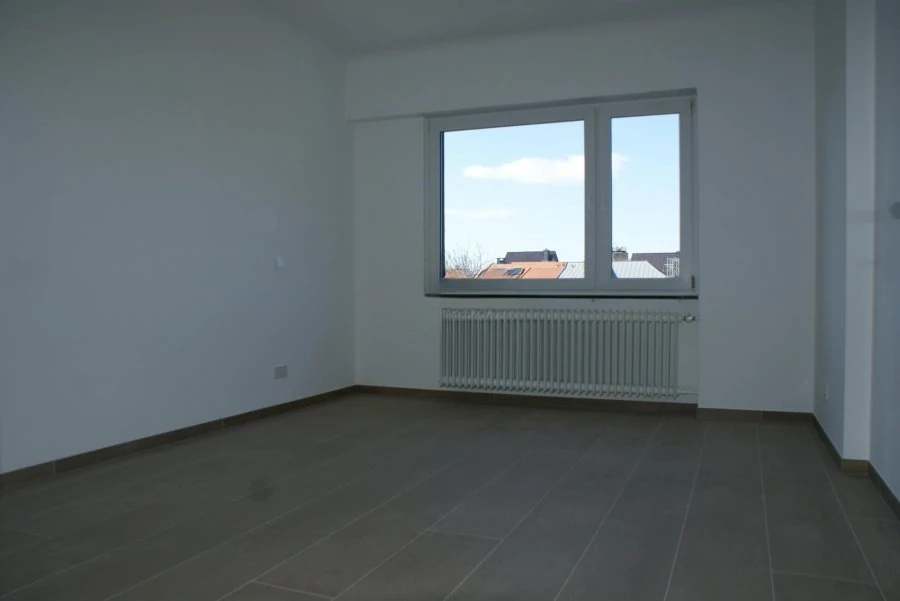
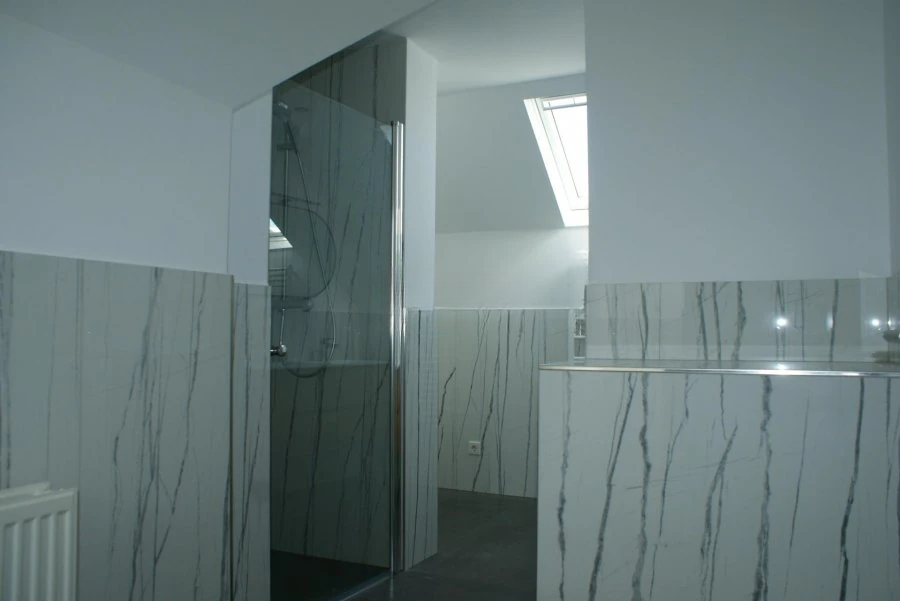
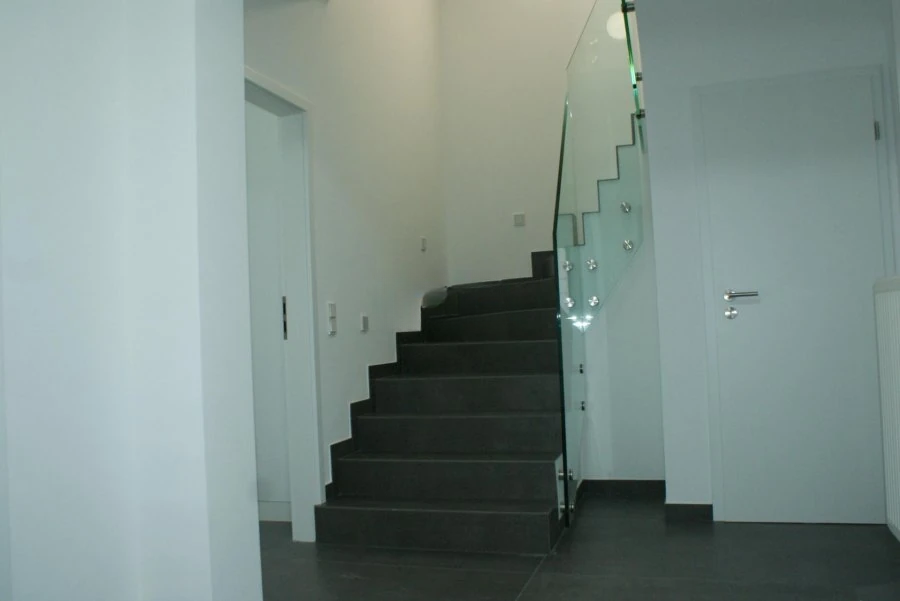
On the first floor, three bedrooms and a spacious modern shower room are located. The second floor has a secluded space with two additional bedrooms and an impressively spacious shower room, creating a true relaxation zone.
The basement includes a garage, boiler room, laundry room, and two spacious storages. The well-maintained exterior completes the picture: in the front, an elegant garden; in the back, a large garden with a terrace for relaxation and outdoor events.
The house is located in a quiet and convenient location, just 30 minutes from Luxembourg City, making it particularly attractive for family living. Do not miss the chance to own this unique property that combines style, comfort, and a high quality of life.
MIRAG INVEST D.O.O.
is a professional consulting team with more than 20 years of experience. We provide real estate, financial consulting, engineering and investment advisory services in Slovenia and Europe. Our team includes more than 10 qualified specialists with relevant licences and certifications.
Core values: efficiency, transparency and an individual approach.