Building your future in the heart of Europe
surface: 481 m², rooms: 5, bathrooms: 3, garages: 6
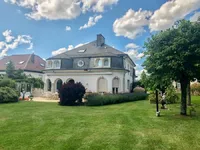
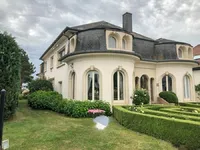
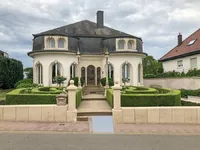
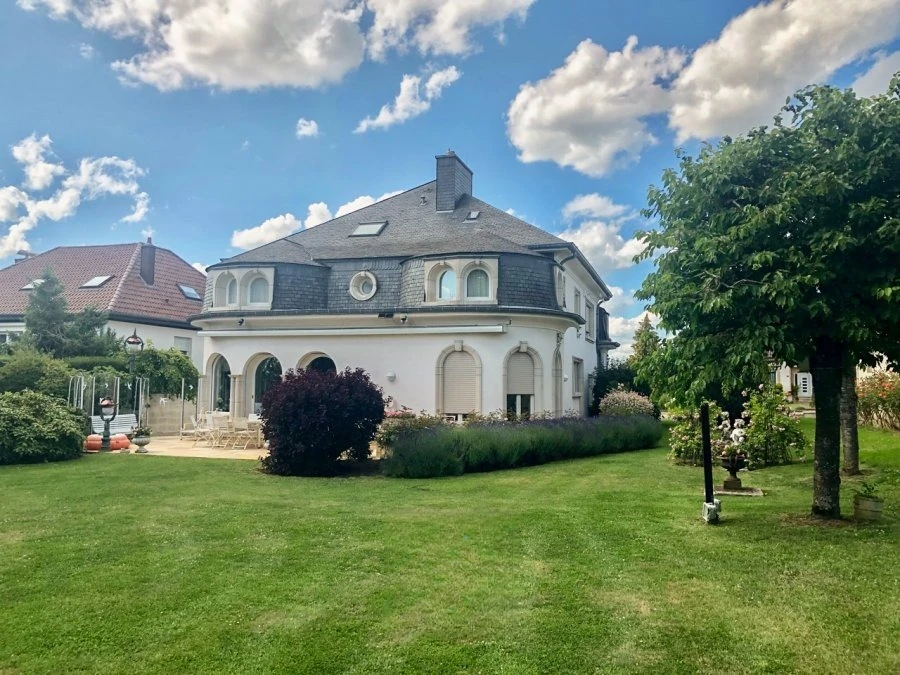
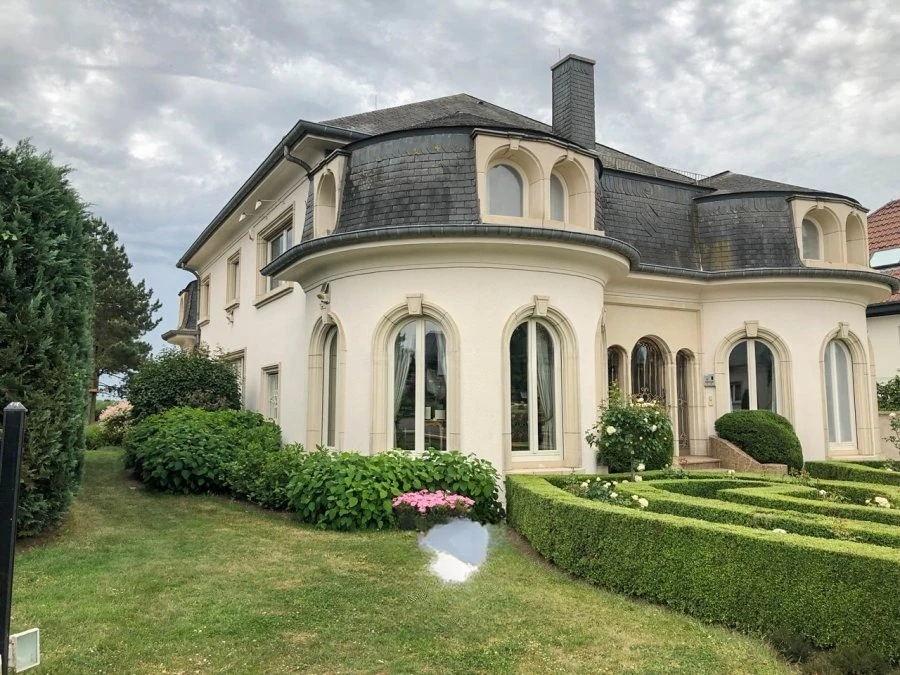
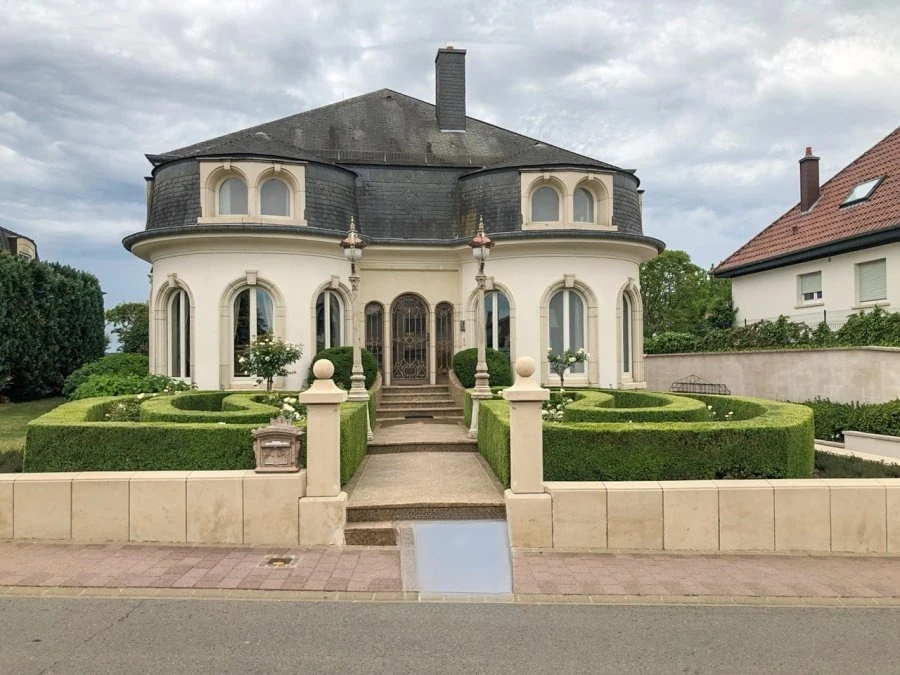
Located in Alzingen, in the commune of Hesperange, this magnificent high-end villa offers a living area of about 481 m² and a total area of about 634 m².
On the first floor, a spacious entrance hall of approximately 15 m² leads on one side to an office of 19 m², a fully equipped kitchen of 24 m² with an adjoining living room of 23 m², a dressing room of 3 m², and a separate toilet of 2 m², as well as a staircase area of 7 m².
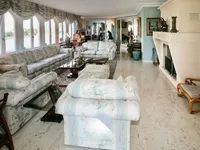
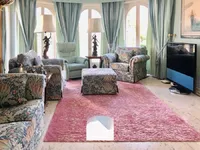
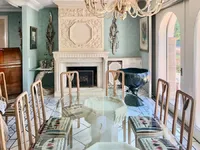
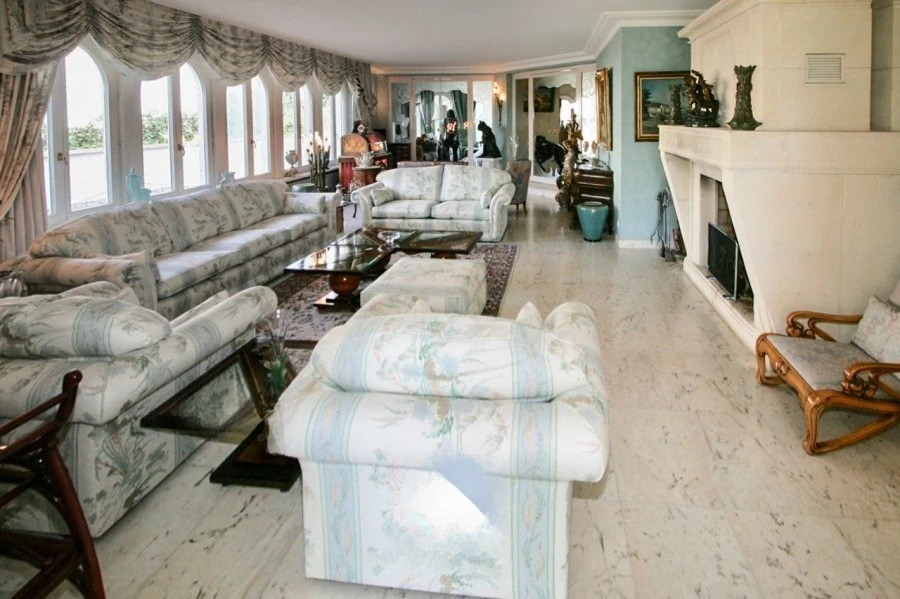
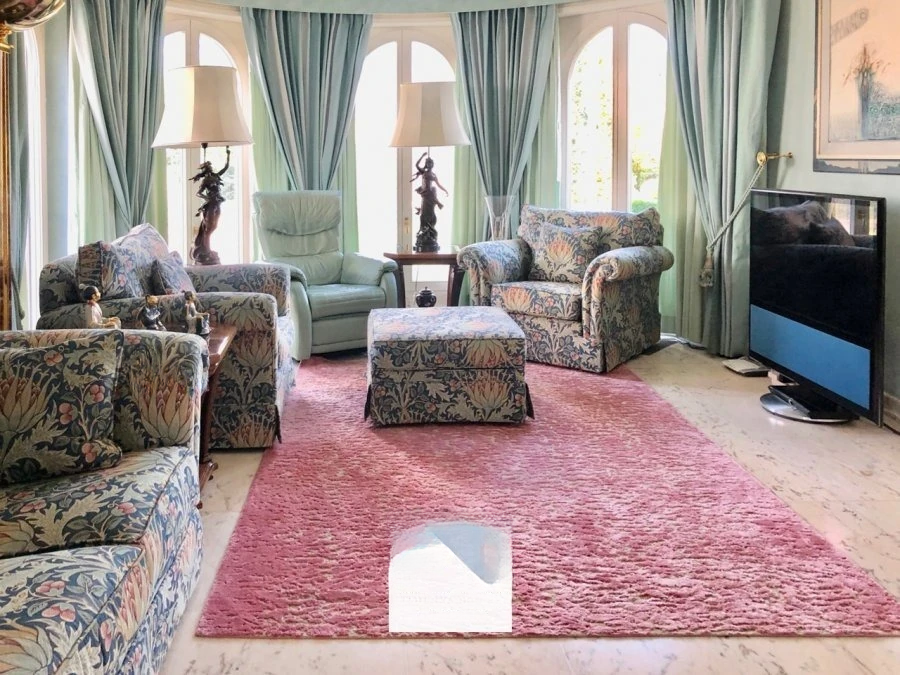
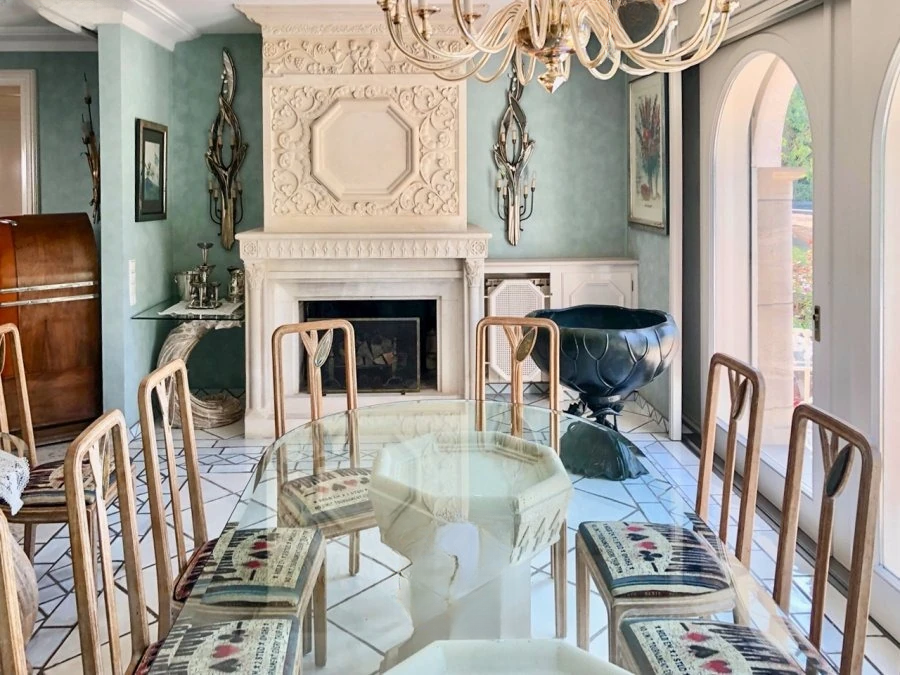
On the other side, the hall provides access to the "Petit Salon" of about 21 m², the main living room of about 58 m² with a large open fireplace and an adjoining dining room of about 20 m², also with a large open fireplace and access to the terrace and garden.
On the first floor, the staircase area of 5 m² opens into a night hall of 25 m², which leads on one side to two bedrooms of 25 m² and 26 m², a dressing room of 17 m², a bathroom of 10 m² with a jacuzzi, shower, double sinks, and toilet, a separate toilet of 2 m², and a storeroom of 2 m².
On the other side, the night hall leads to two bedrooms of 25 m² each, a bedroom of 9 m², a bathroom of 8 m² with a bathtub, double sinks, and toilet, a laundry room of 8 m², and a separate shower room of 2 m².
On the second floor, the staircase leads to a living space of 40 m² with a sink, as well as a fitted attic/storage of approximately 24 m².
In the basement, the staircase area of 5 m² leads through a landing of 3 m² to a boiler room of 36 m² and a hall of 10 m², providing access to a cellar of 17 m², a technical room of 3 m², a wellness area of 21 m² with a hammam/sauna and shower, a changing room of 12 m², and a garage for 3 cars of 52 m² with an adjoining storeroom of 21 m², a trash room of 6 m², and a separate toilet of 2 m².
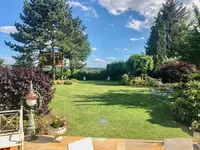
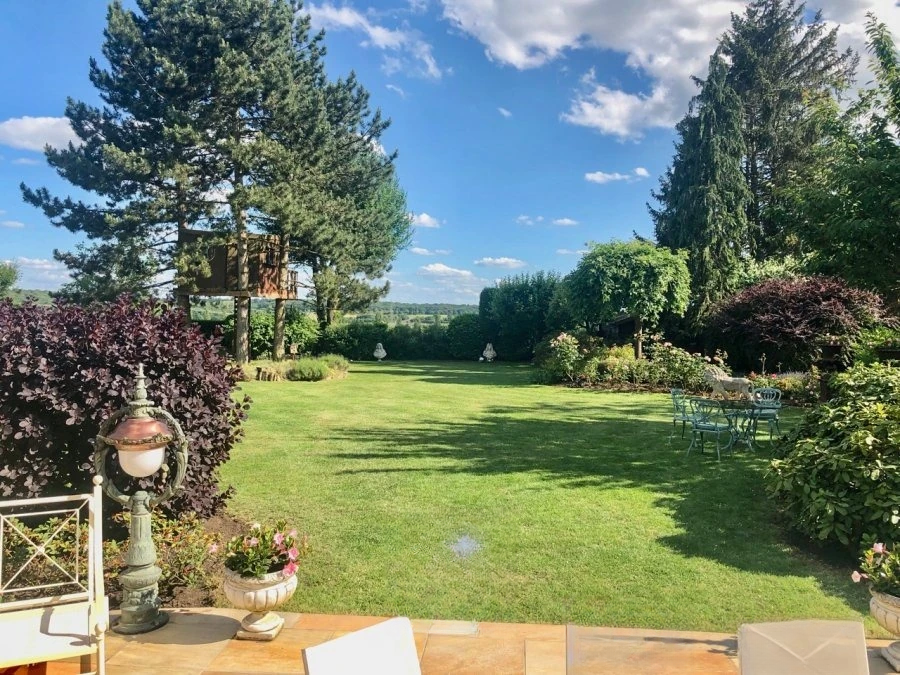
A magnificent garden of about 1,000 m² with a terrace of 49 m² and 4 outdoor parking spaces complete the offer.
Main features include an energy passport F-F, alarm system, home automation, water softener, air conditioning, gas boiler, radiator heating, open fireplaces, wooden frames with triple glazing and electric shutters, as well as high-quality finishing materials such as marble and granite.
Nearby are public transport, shops, a pharmacy, a medical center, a nursery, a school, a sports club, and restaurants.
MIRAG INVEST D.O.O.
is a professional consulting team with more than 20 years of experience. We provide real estate, financial consulting, engineering and investment advisory services in Slovenia and Europe. Our team includes more than 10 qualified specialists with relevant licences and certifications.
Core values: efficiency, transparency and an individual approach.