Building your future in the heart of Europe
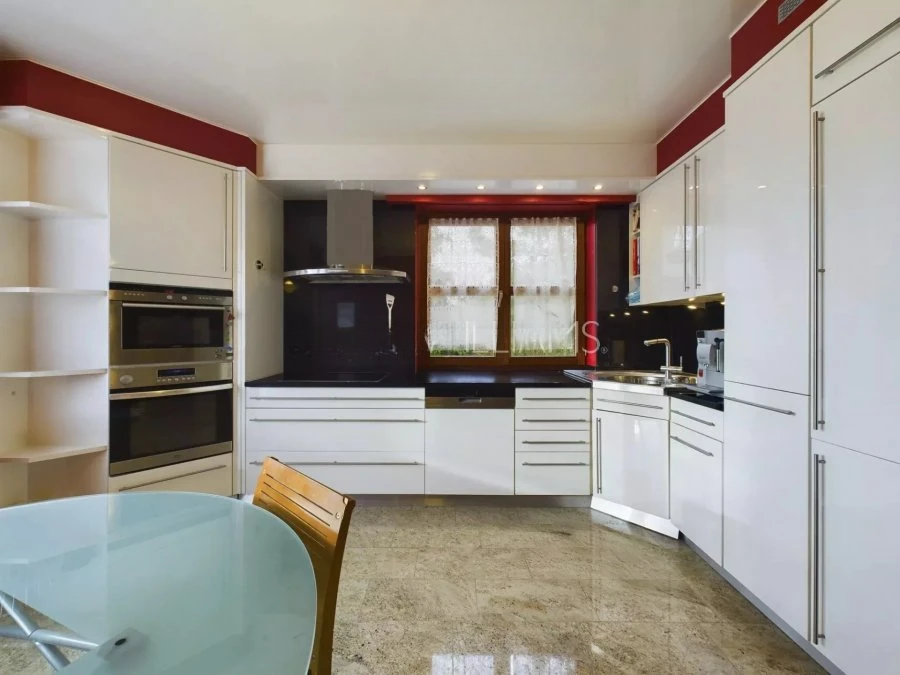
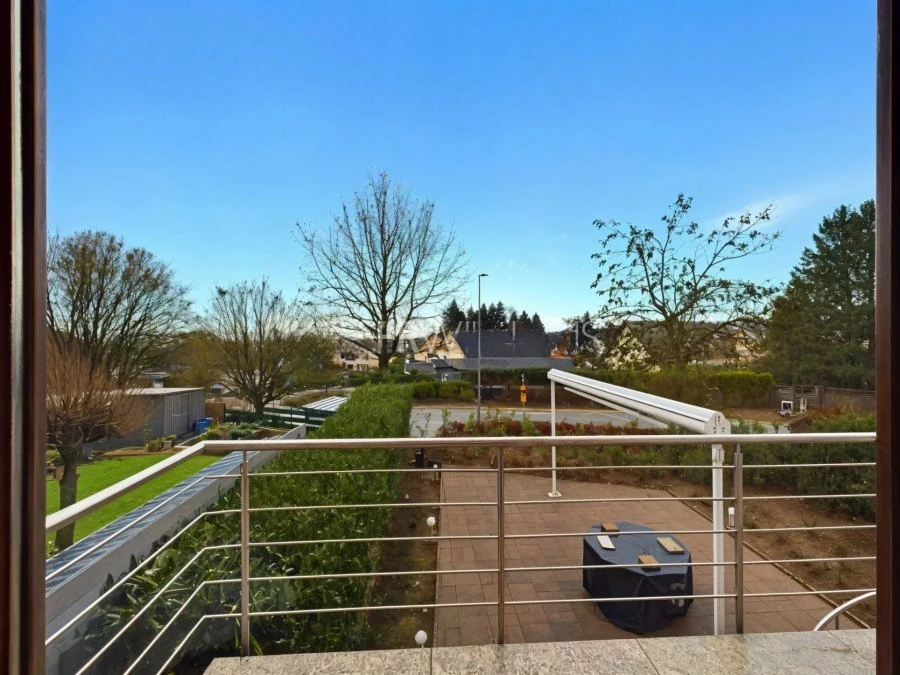
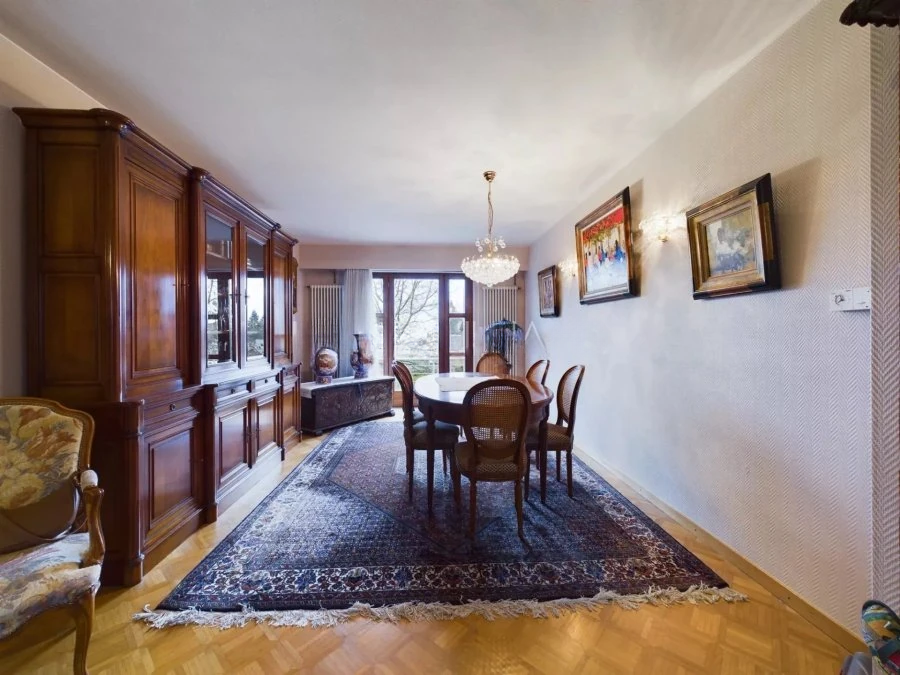
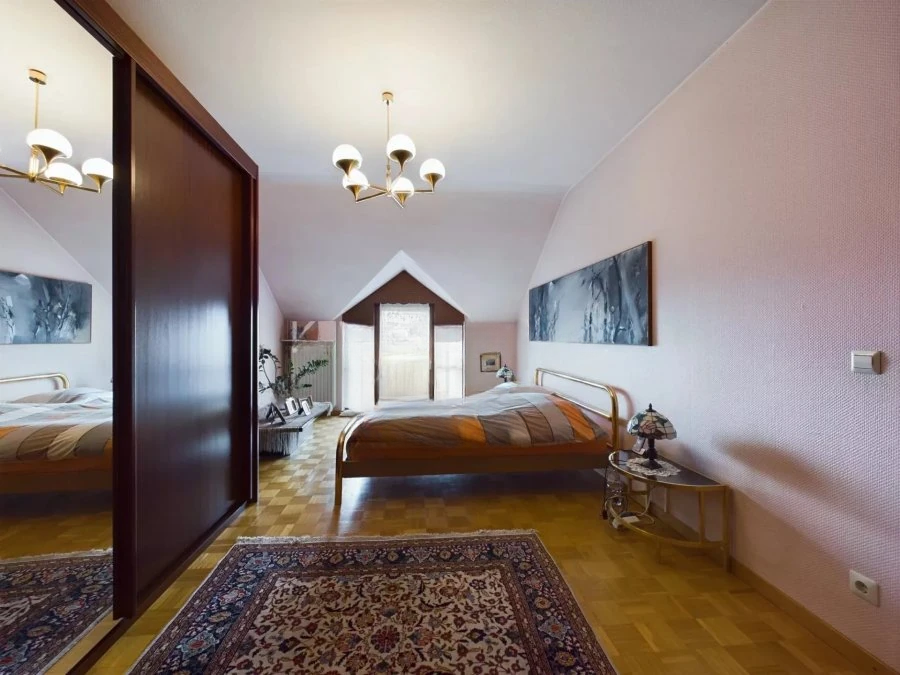
surface: 220 m², rooms: 4, bathrooms: 3, garages: 3
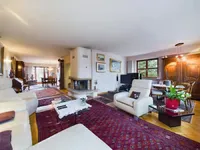
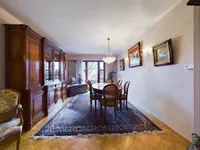
This beautiful and spacious 4-room villa, built in 1989, is located in a very quiet and prestigious area of Hesperange. The living area is 220 m², and the total area is more than 330 m². The house is tastefully and characterfully designed using noble materials: double glazing, automatic light-sensitive blinds with programming, exterior insulation, solid parquet, marine wood, granite, and real Italian marble.
The house is situated on a 4.30 are plot on a quiet street, close to major highways. There are several bus routes to the city of Luxembourg and schools in the vicinity.
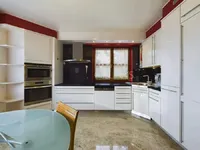
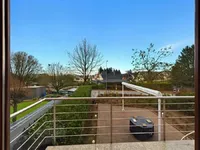
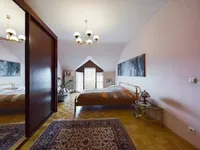
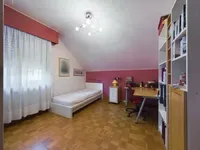
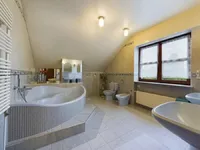
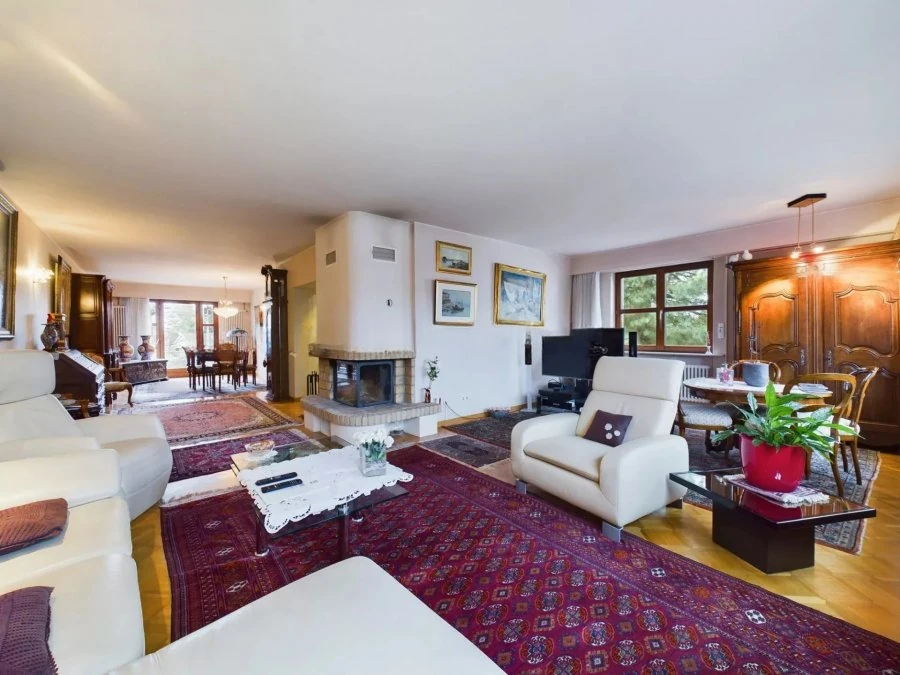
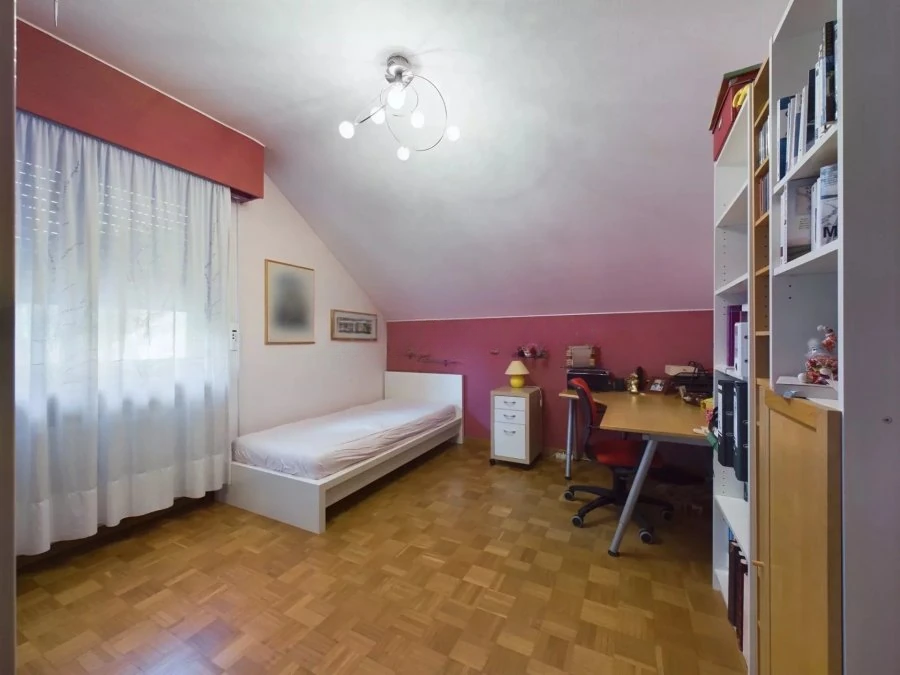
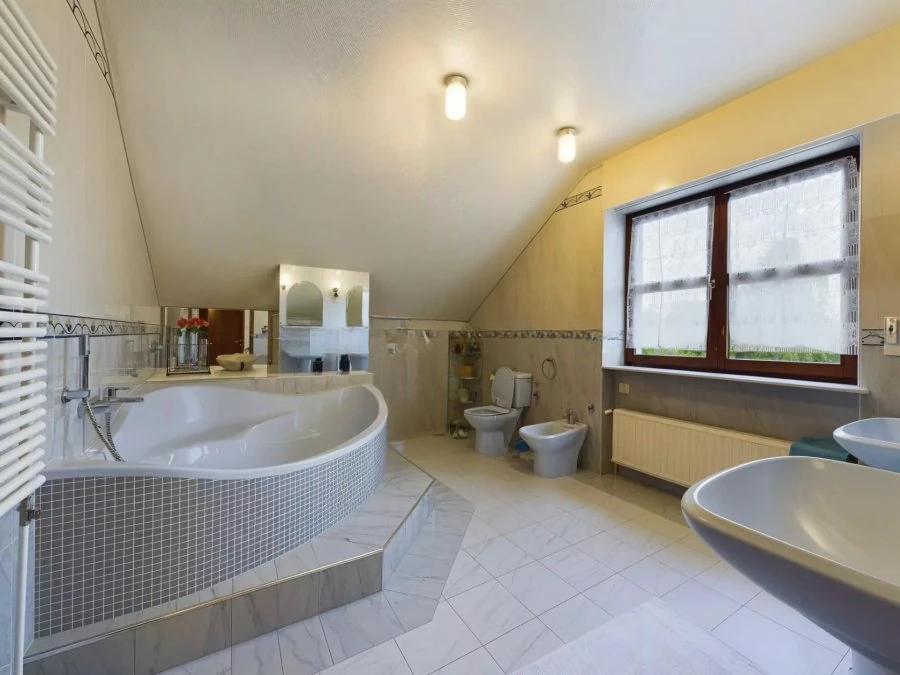
The layout of the house is as follows: on the ground floor, you will find a large entrance hall of more than 15 m², a spacious living room of over 63 m² with access to the terrace, a large kitchen of 16 m² also with access to the terrace, and a separate toilet of 2 m². On the first floor, there is a bright staircase area with access to a balcony of 3 m², a large bathroom with two sinks and a large bathtub of 13 m², the first room of 23 m², a second duplex room of 23 m² with access to the attic, and a third bedroom of 12 m².
In the basement, there is an office/bedroom of more than 14 m², a bathroom of 4 m², a large garage for 2 cars, a boiler room with a Viessmann gas boiler from 2008, a laundry room, and a cellar. There is also access to a south-facing terrace of more than 20 m² and a garden.
Outside, you will find a large driveway accommodating 1-2 cars. The house is equipped with solar panels for producing its own electricity.
MIRAG INVEST D.O.O.
is a professional consulting team with more than 20 years of experience. We provide real estate, financial consulting, engineering and investment advisory services in Slovenia and Europe. Our team includes more than 10 qualified specialists with relevant licences and certifications.
Core values: efficiency, transparency and an individual approach.