Building your future in the heart of Europe
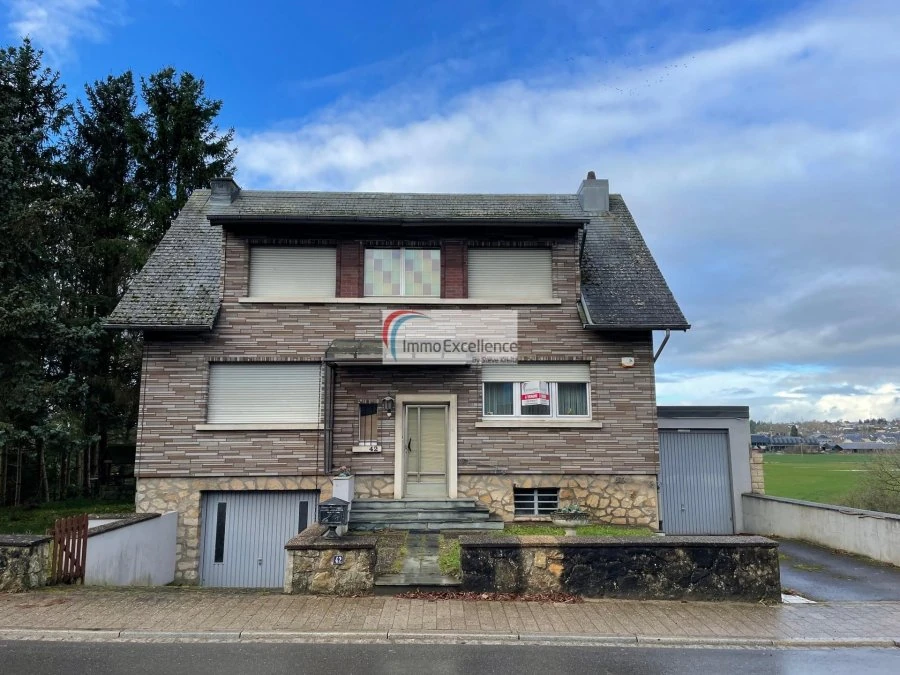
surface: 120 m², rooms: 4, bathrooms: 2, garages: 4
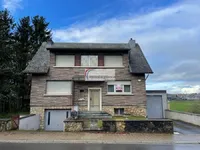
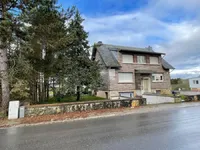
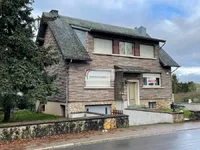
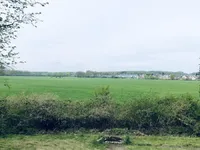
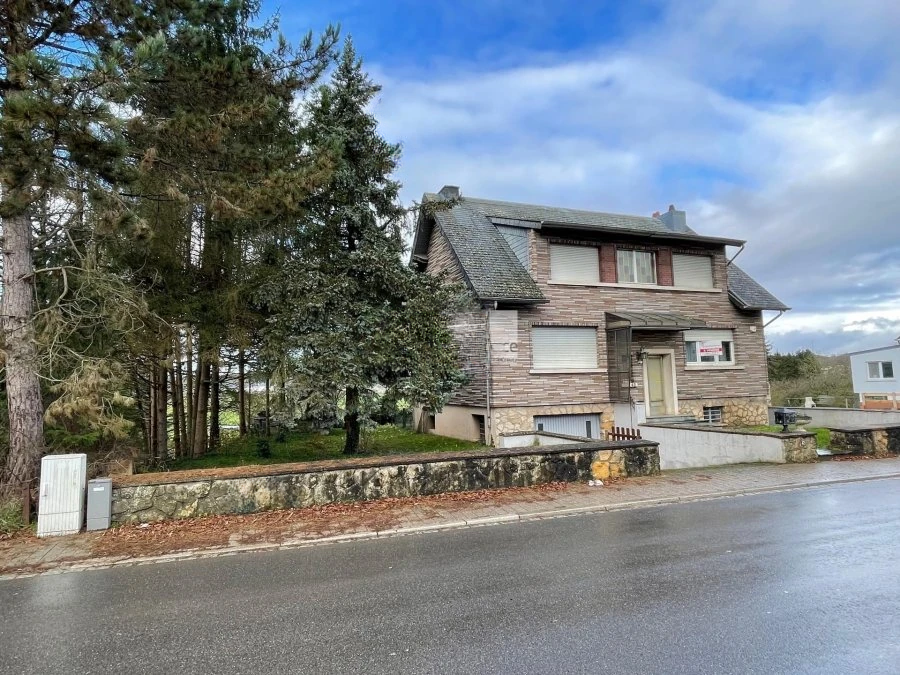
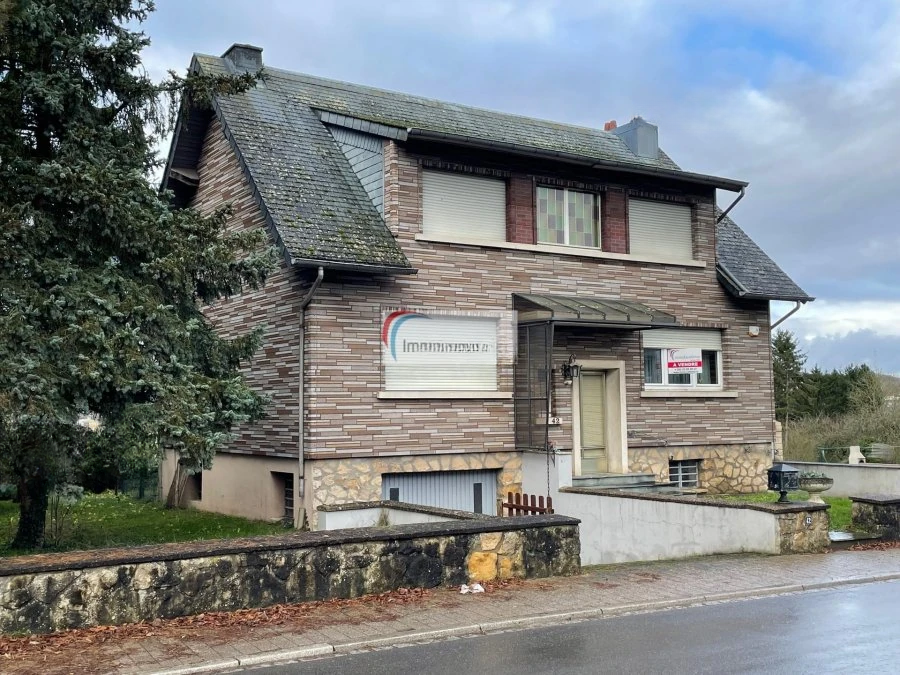
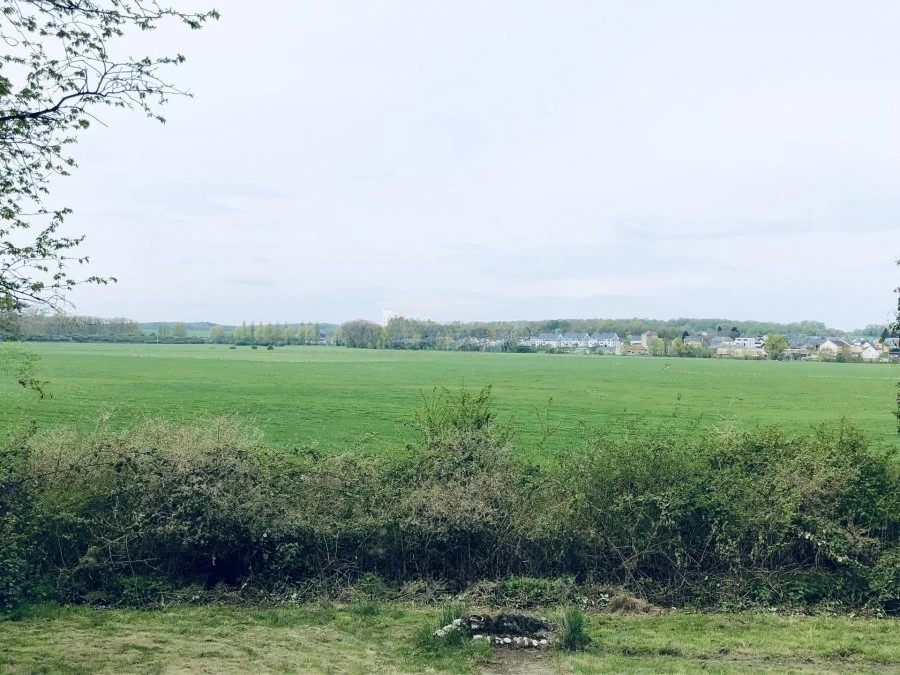
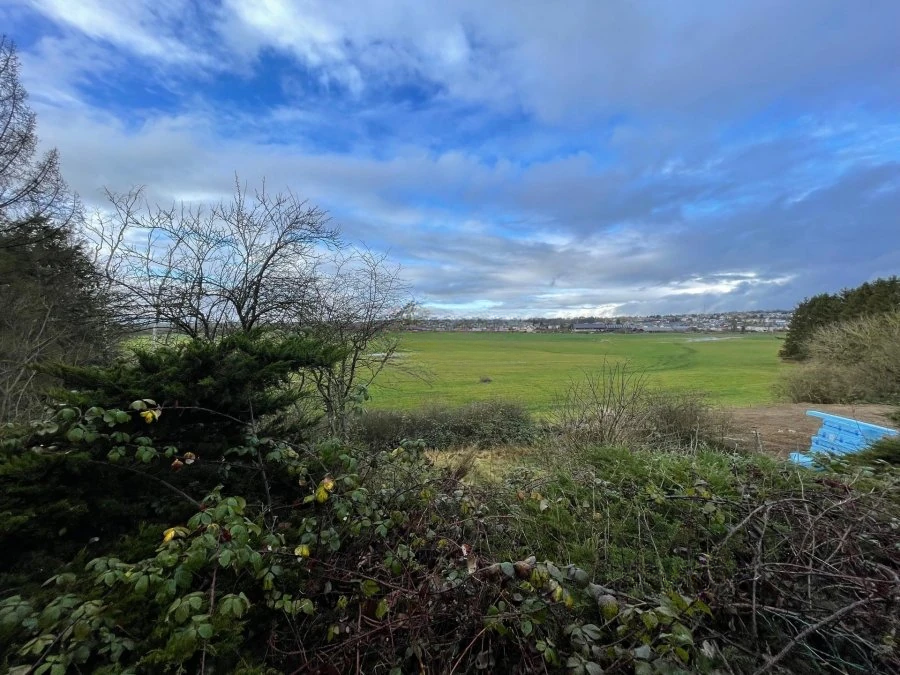
A wonderful opportunity! A semi-detached house with a living area of approximately 120 m² and a useful area of approximately 224 m² is offered for sale on a 6.47 ares plot with an open view.
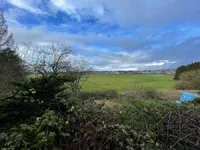
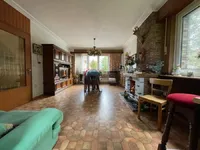
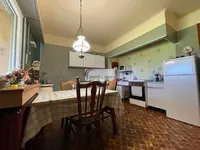
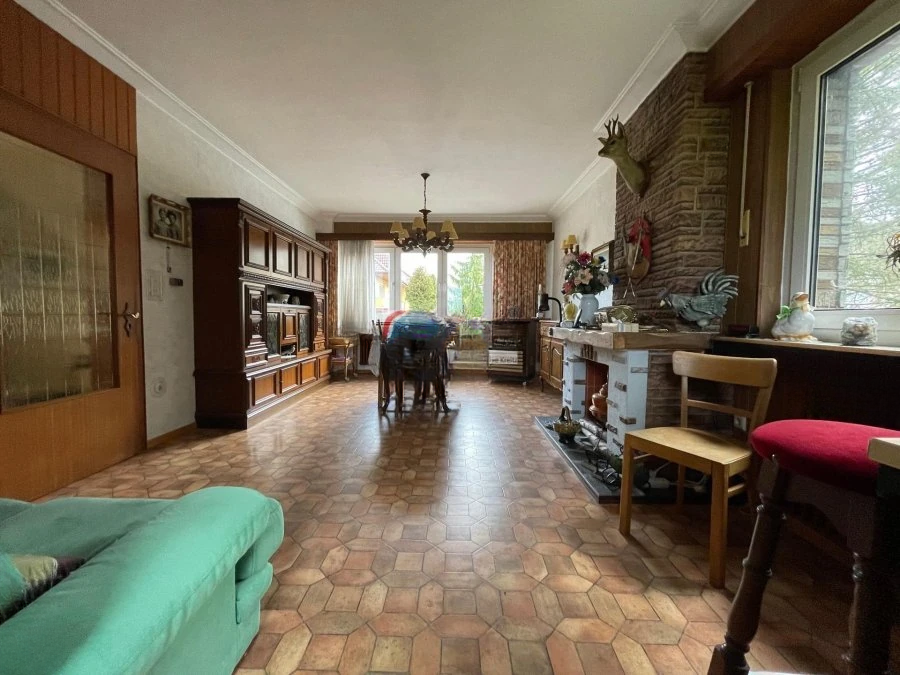
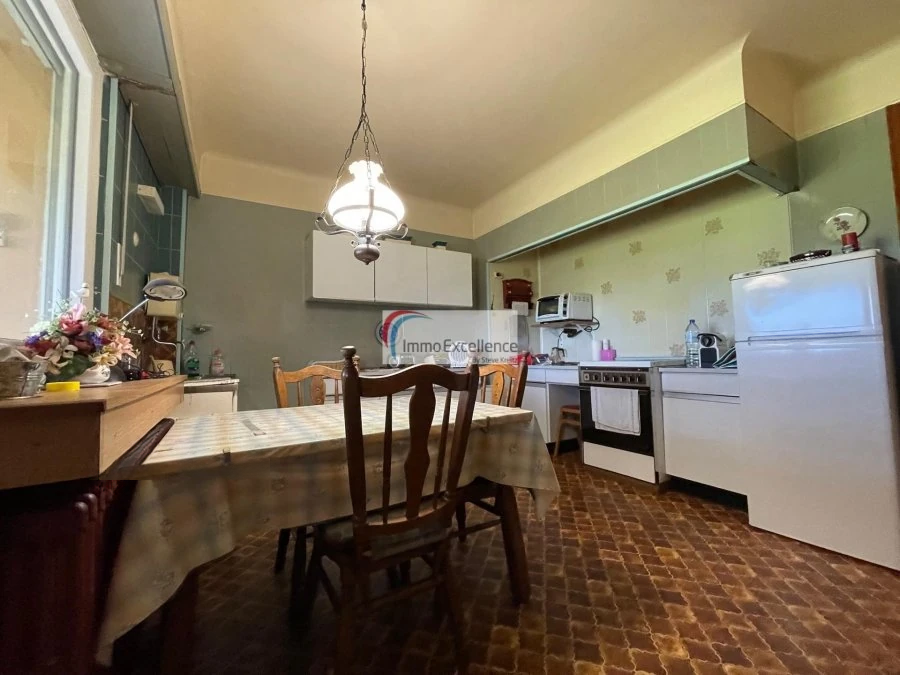
On the first floor: entrance hall, spacious living room with a bar and access to the terrace with stunning views of the protected natural area, bathroom, bedroom, equipped kitchen, and additional hall with staircase leading to the second floor.
On the second floor: hall, three bedrooms, and separate toilet. In the basement: staircase, boiler room, garage with workshop, laundry room, shower, and hall.
Also available are a terrace, two external parking spaces, an attic, and a second garage. The house has great potential and an opportunity for expansion. Some renovation work is required. Double glazed windows.
The adjacent plot is also available for purchase, which will be of interest to developers. The house is conveniently located near schools, kindergartens, and just 10 minutes from the center of Luxembourg City. The bus stop is 300 meters away.
MIRAG INVEST D.O.O.
is a professional consulting team with more than 20 years of experience. We provide real estate, financial consulting, engineering and investment advisory services in Slovenia and Europe. Our team includes more than 10 qualified specialists with relevant licences and certifications.
Core values: efficiency, transparency and an individual approach.