Building your future in the heart of Europe
surface: 185 m², rooms: 3, bathrooms: 2, garages: 3
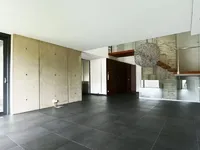
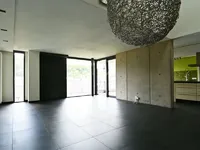
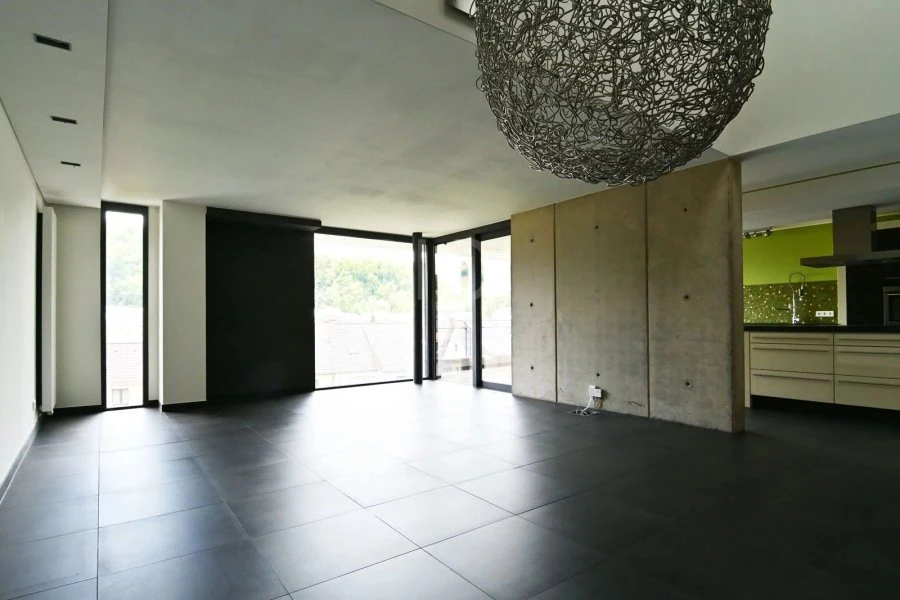
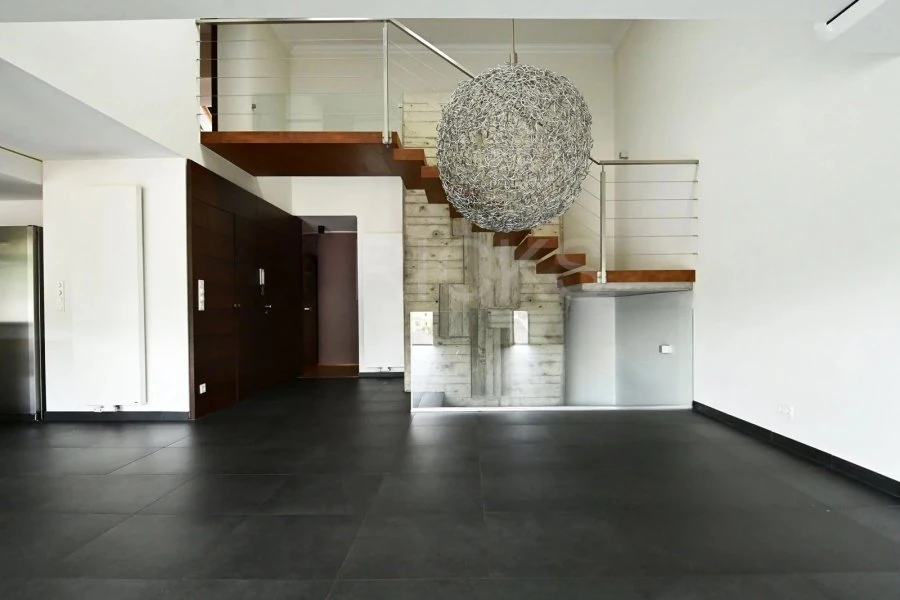
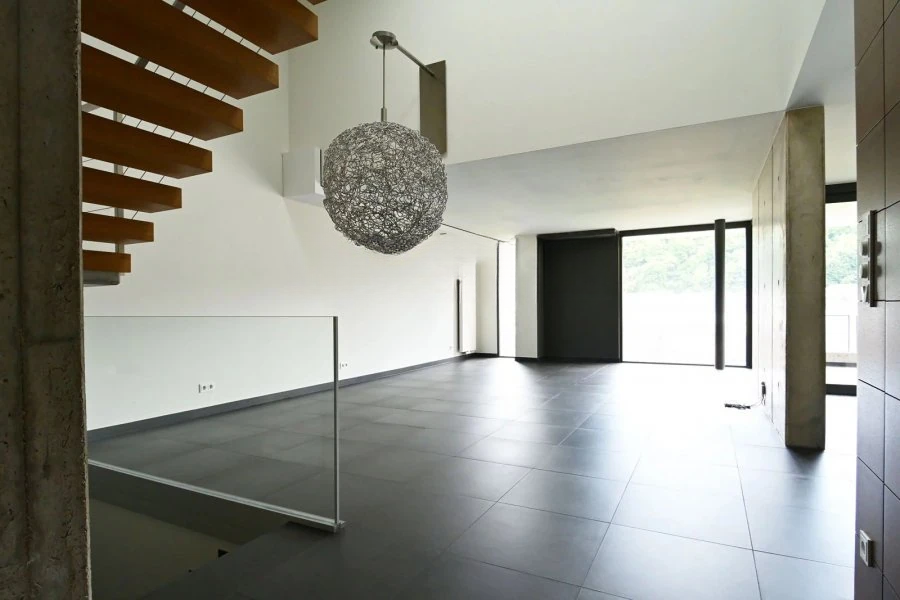
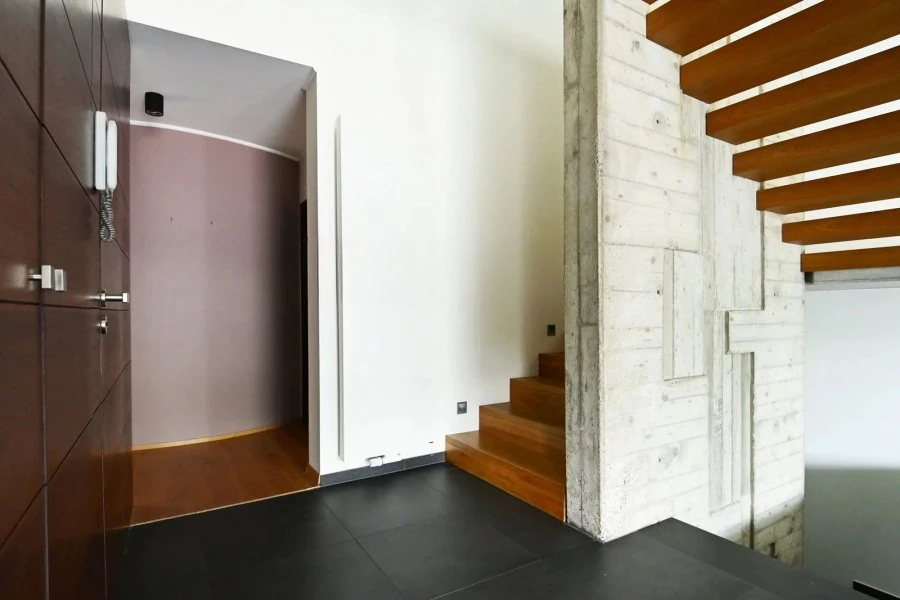
This luxurious duplex penthouse is located on the 2nd and 3rd (top) floors of a modern two-family residence built in 2007. The well-designed duplex includes 3 bedrooms and features an ergonomic open loft-type interior with high-end finishes and amenities to ensure an exceptional quality of life in a luxurious and sophisticated setting.
The duplex offers 185 m² of living space on two floors.
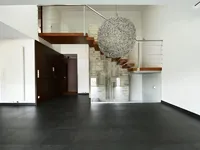
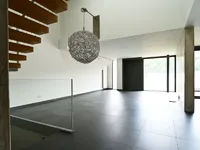
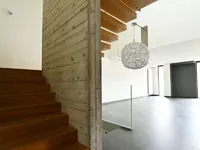
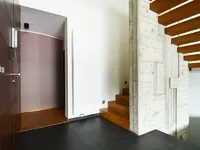
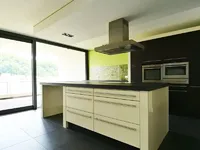
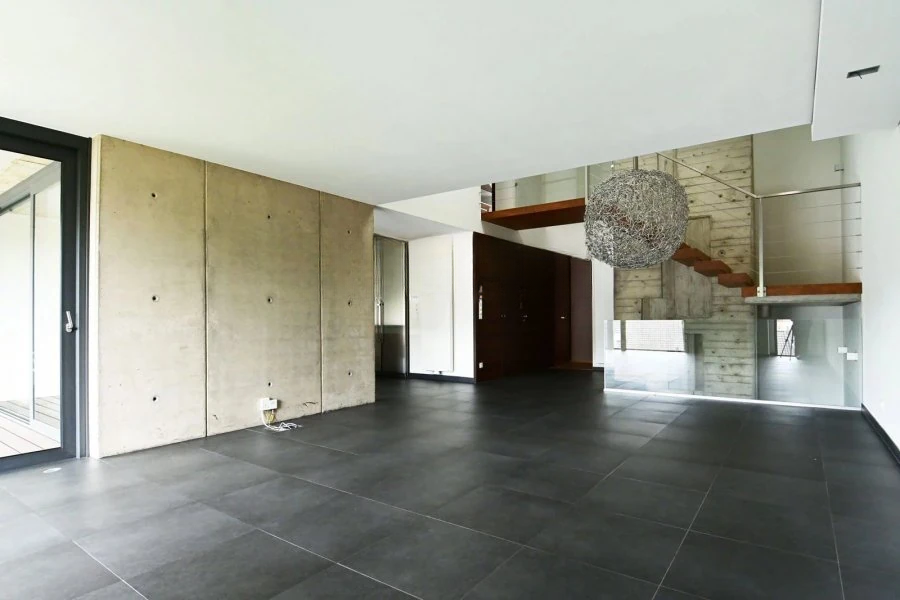
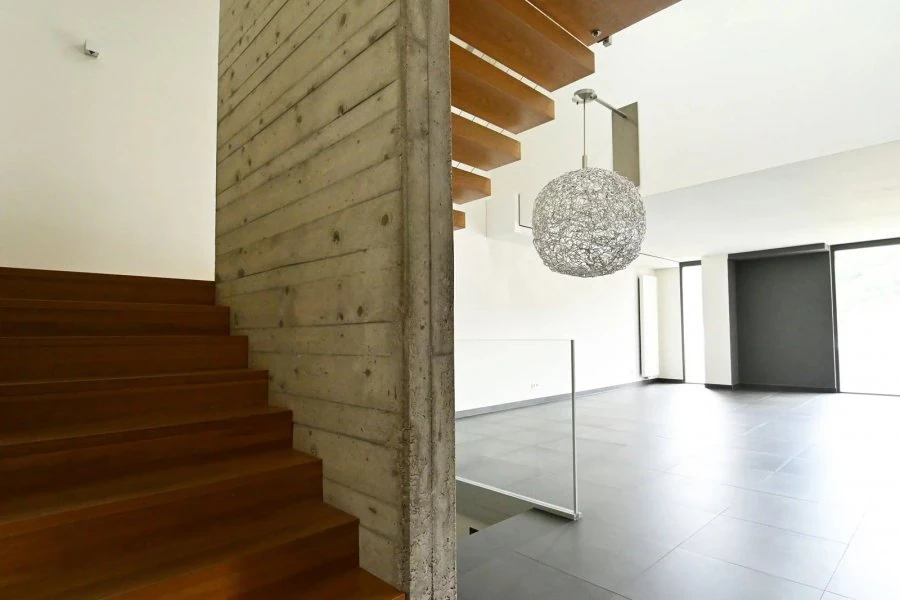
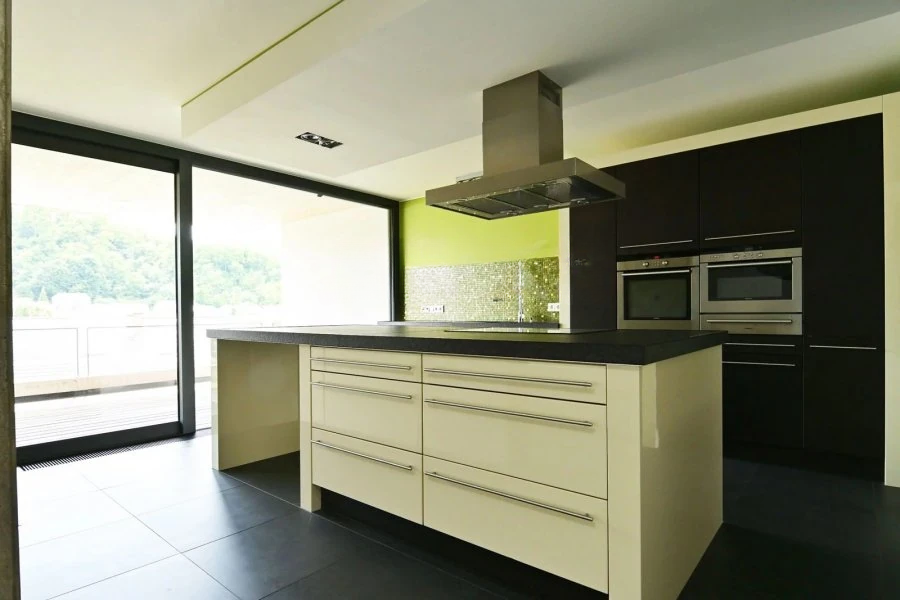
On level +2, there is a large living room with a dining area and provision for an open fire. Panoramic windows (high-quality aluminum frames) open onto a beautiful 13 m² loggia with Bangkirai wood decking, oriented to the south and offering magnificent views of the surroundings. Two bedrooms with solid beech parquet and a shared shower room, a large laundry room, and a separate toilet. The modern hyper-equipped kitchen includes a granite work surface, high-end Siemens oven and microwave, large induction hobs, a warming drawer, an excellent Liebherr refrigerator, and numerous built-in storage solutions, with direct access to the loggia. Cronos porcelain tile floors with built-in lighting, suspended ceilings with integrated designer lighting, hidden joints. The levels are connected by a floating beech wood stairway, custom-made.
On level +3, there is a spacious master bedroom with solid Haro oak parquet. Luxurious super-equipped bathroom: shower cabin, separate toilet with bidet. Large separate dressing room, LG air conditioning. 6 m² terrace.
On level 0, there is a large private garden with a 105 m² terrace, oriented to the south and directly accessible through communal areas, a garage for two cars, and an external parking space. High-end floors and finishes: luxury porcelain tiles, noble wood for all interior doors (KTM with concealed hinges), built-in cabinets and wardrobes, designer lighting. All window frames are equipped with electric exterior shutters. Lighting management is partially orchestrated by the Easyclick system, eliminating an abundance of manual switches.
MIRAG INVEST D.O.O.
is a professional consulting team with more than 20 years of experience. We provide real estate, financial consulting, engineering and investment advisory services in Slovenia and Europe. Our team includes more than 10 qualified specialists with relevant licences and certifications.
Core values: efficiency, transparency and an individual approach.