Building your future in the heart of Europe
surface: 151 m², rooms: 5, bathrooms: 2, garages: 1
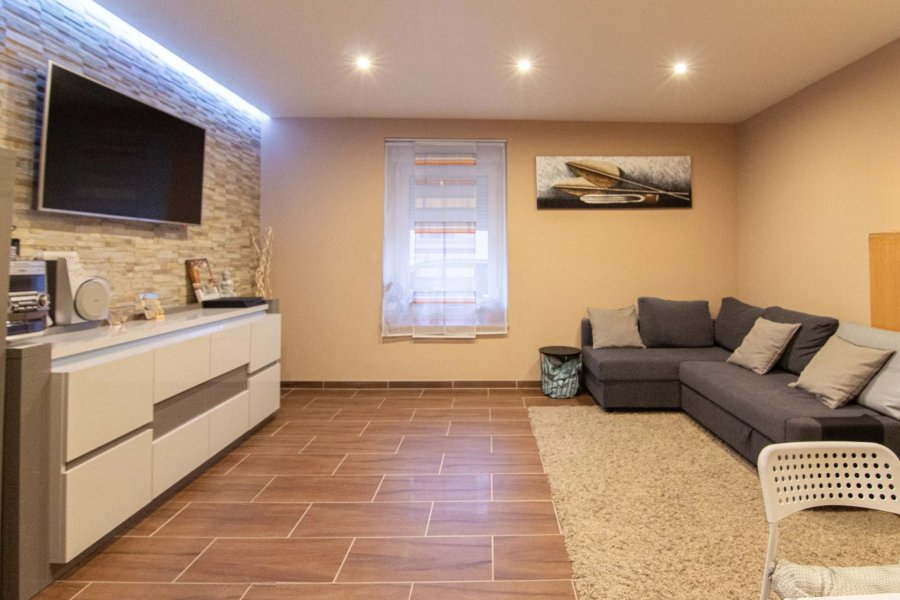
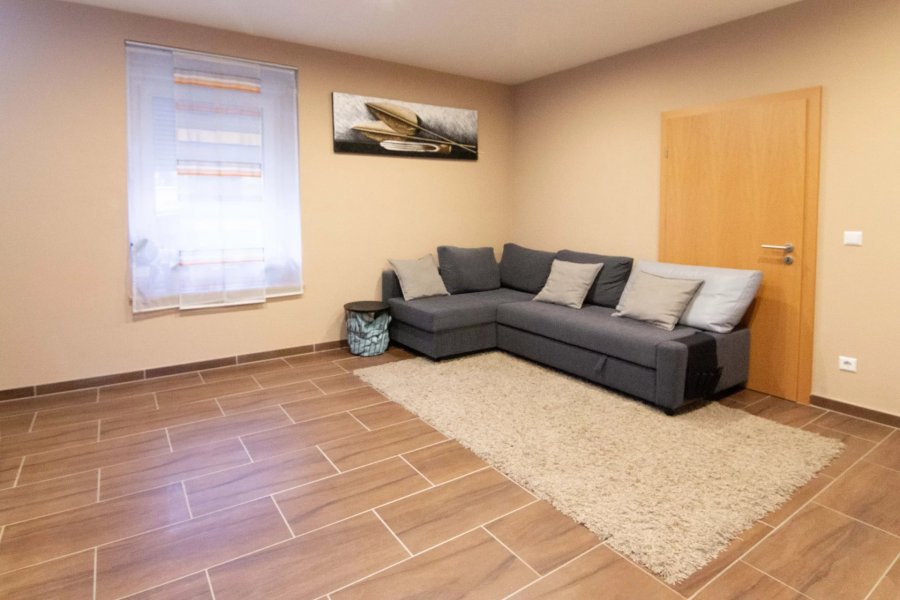
Welcome to this charming semi-detached house with a spacious living area of approximately 151 m². Situated on a plot of 2.46 ares, it offers ample space for comfortable family living.
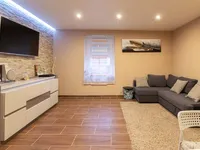
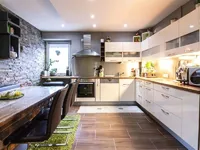
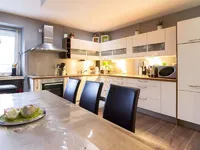
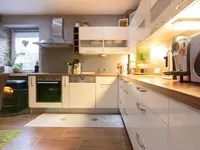
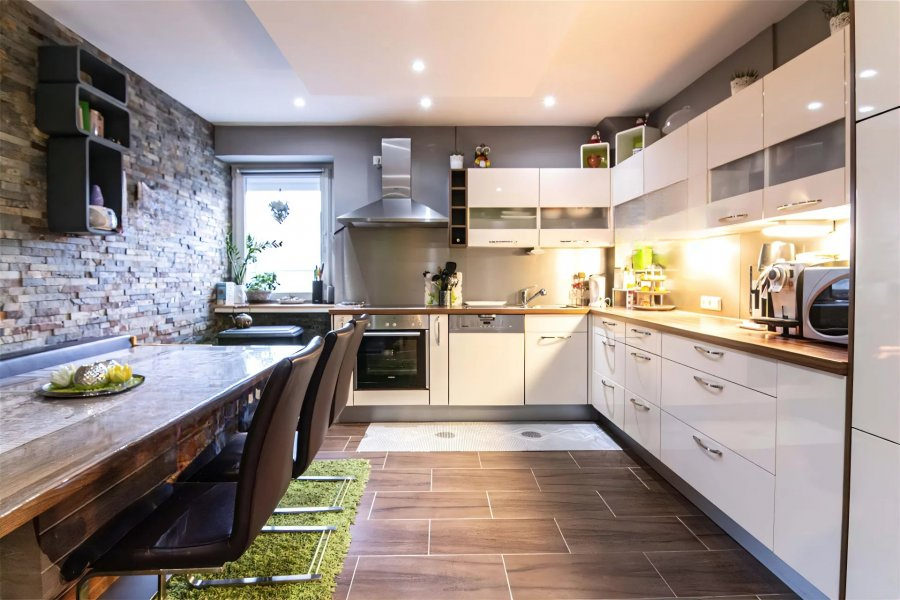
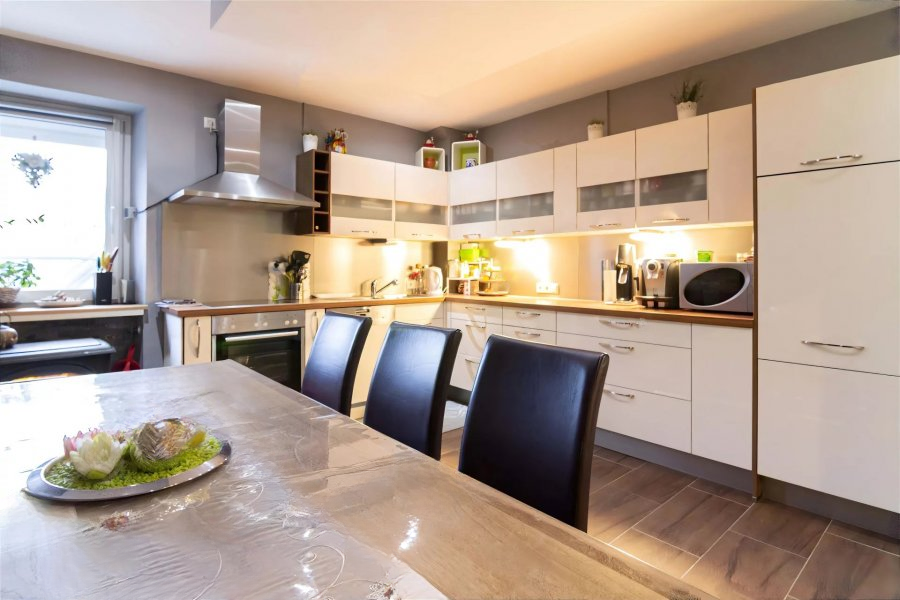
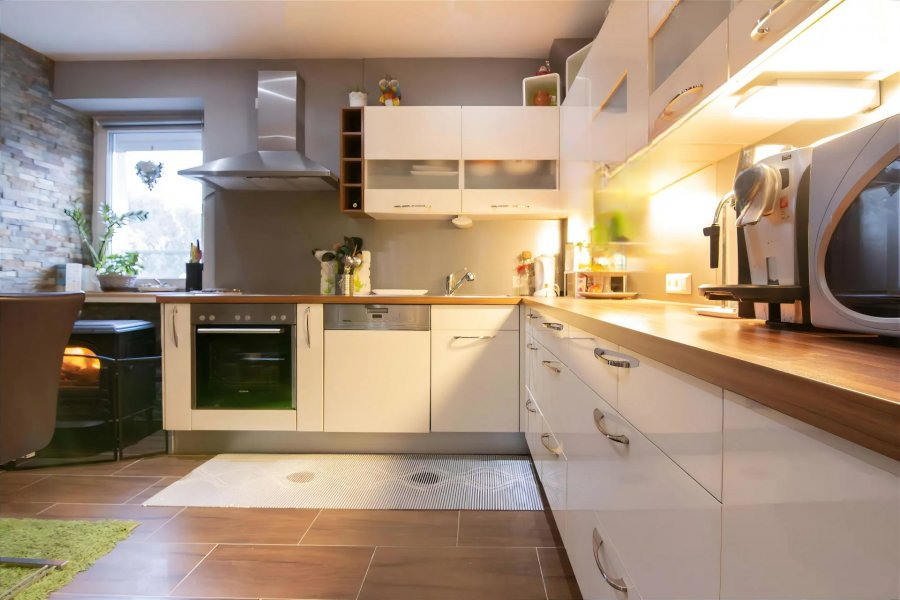
Built in 1989, the house includes an open kitchen seamlessly connecting to the living room, creating a warm and cozy atmosphere for entertaining guests or family relaxation. The kitchen is equipped with modern appliances and even features a charming fireplace, adding a homely feel to your culinary adventures.
The house is equipped with manually operated shutters, double-glazed windows on the upper floors, and triple-glazed on the ground floor. Cozy evenings can be spent by the fireplace or on the terrace, enjoying the fresh air and gardening in the small yet practical garden. While there is no garage, there is a parking space right in front of the house.
The oil heating system was upgraded in 2010. The roof is fully insulated. Additionally, solar panels are installed on the property for water heating.
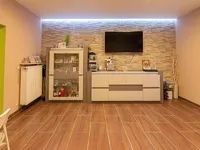
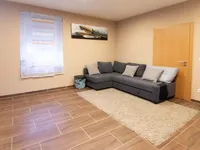
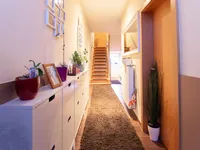
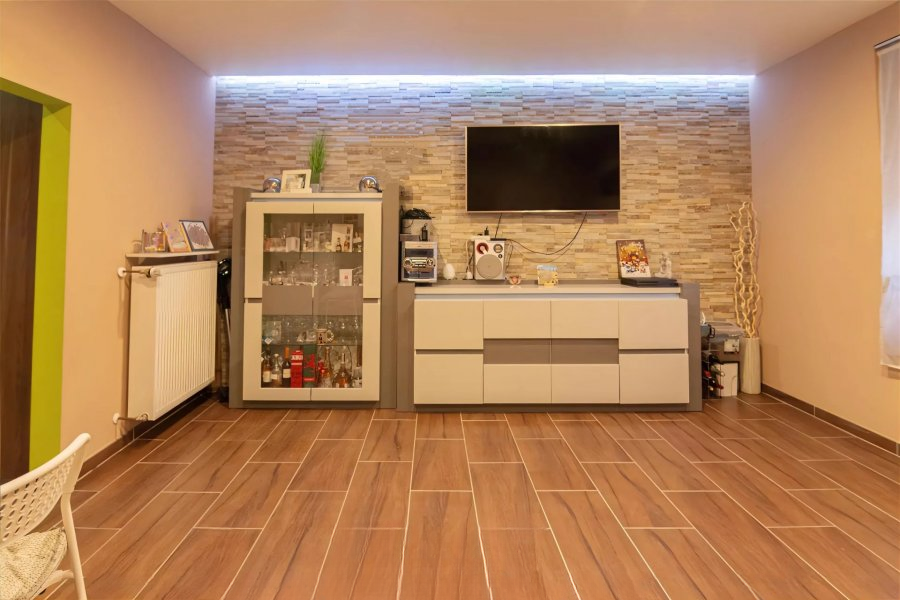
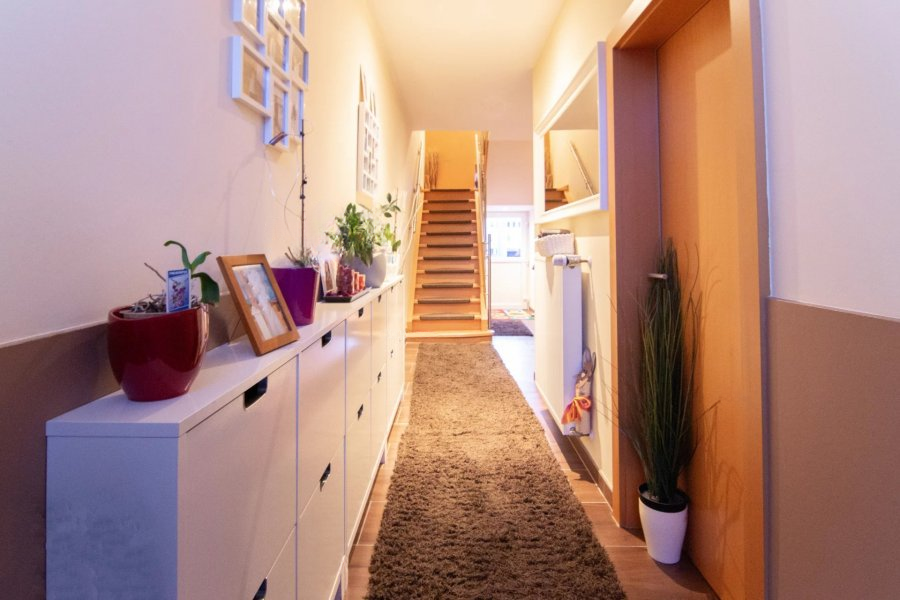
On the ground floor, there is an entrance, a living room, a fully equipped kitchen with a fireplace, and a separate toilet. The second floor features a spacious hall, three comfortable bedrooms, and a modern bathroom with a shower, toilet, and sink. The third floor hosts a multifunctional area that can be used as a hall, office, or relaxation space, as well as two additional cozy bedrooms and another bathroom.
The basement includes a convenient laundry room, a well-maintained boiler room, and a cellar providing ample storage space for all your needs.
MIRAG INVEST D.O.O.
is a professional consulting team with more than 20 years of experience. We provide real estate, financial consulting, engineering and investment advisory services in Slovenia and Europe. Our team includes more than 10 qualified specialists with relevant licences and certifications.
Core values: efficiency, transparency and an individual approach.