Building your future in the heart of Europe
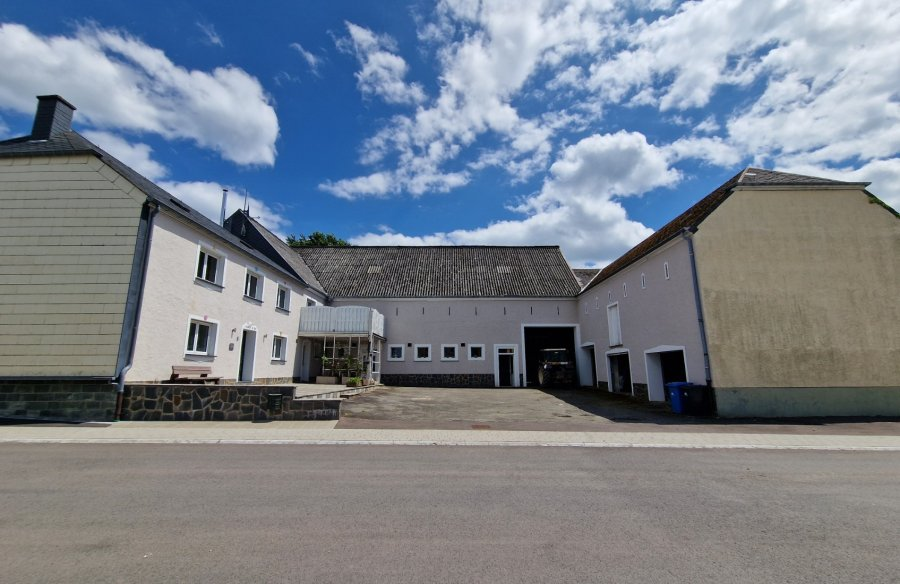
surface: 1,064 m², rooms: 7, bathrooms: 4, garages: 8
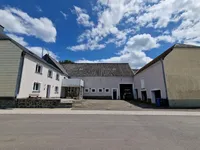
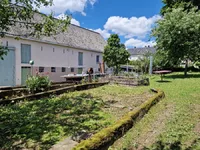
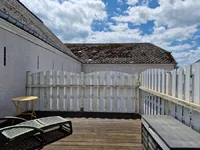
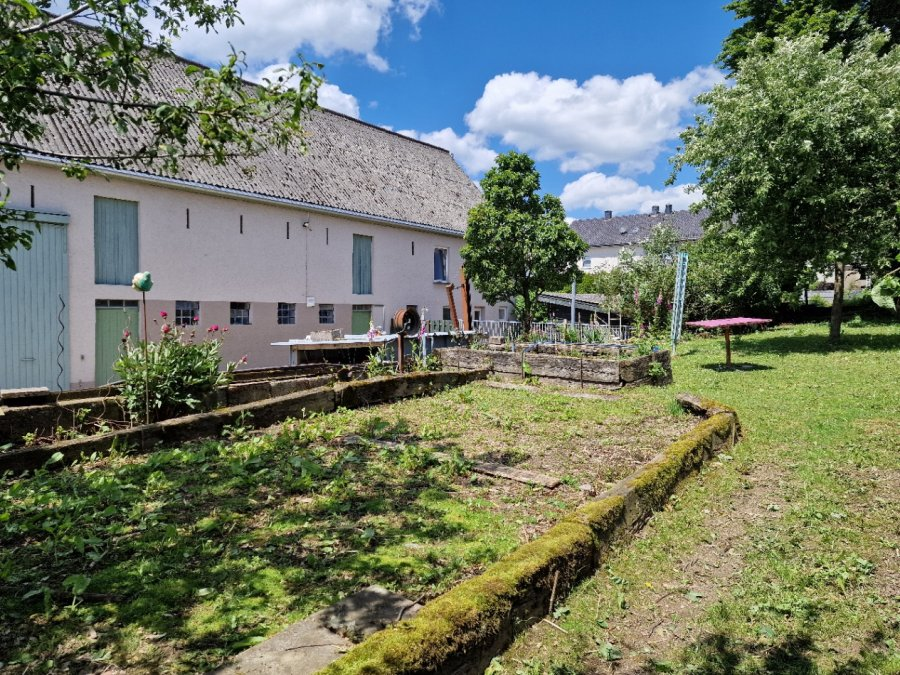
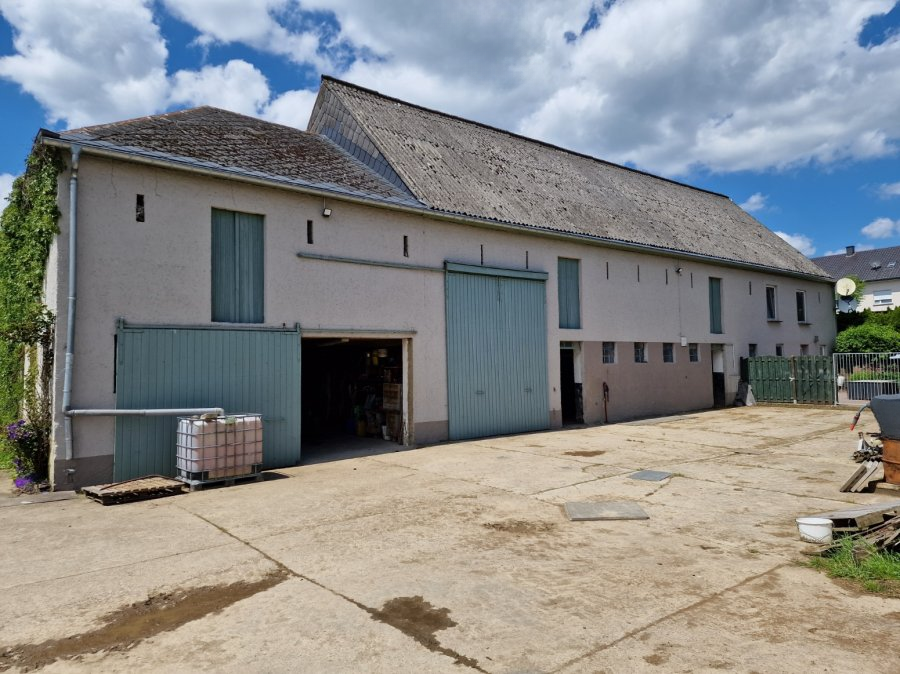
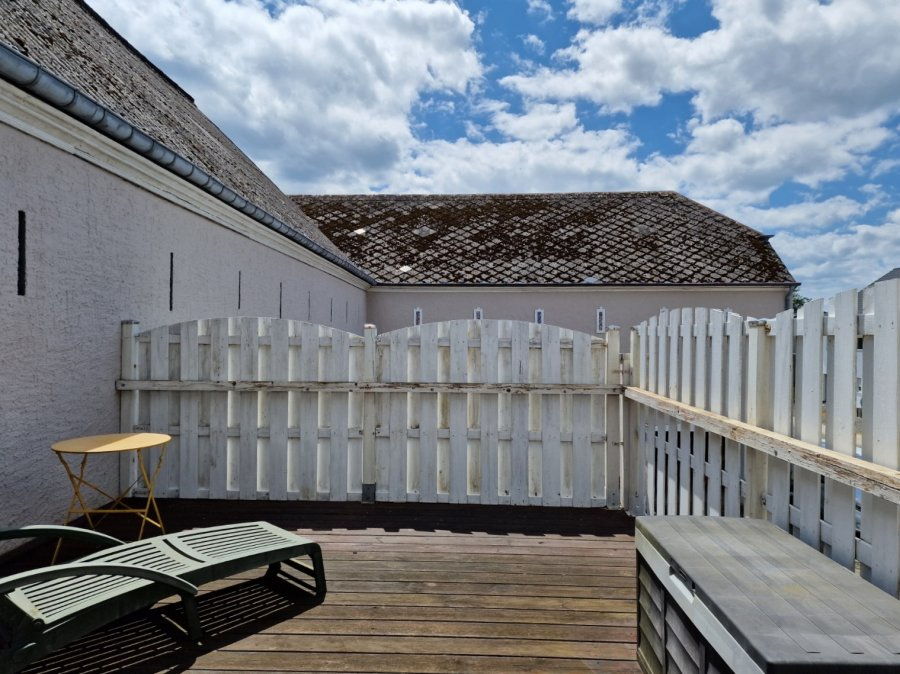
19th-century farm located in the village of Merscheid, commune of Putscheid. The property has a usable area of over 1,000 m² and includes the main house with a living area of approximately 300 m², containing 5 bedrooms and various terraces totaling 149.98 m².
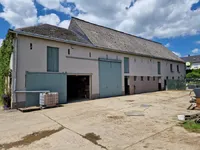
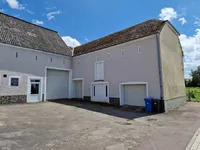
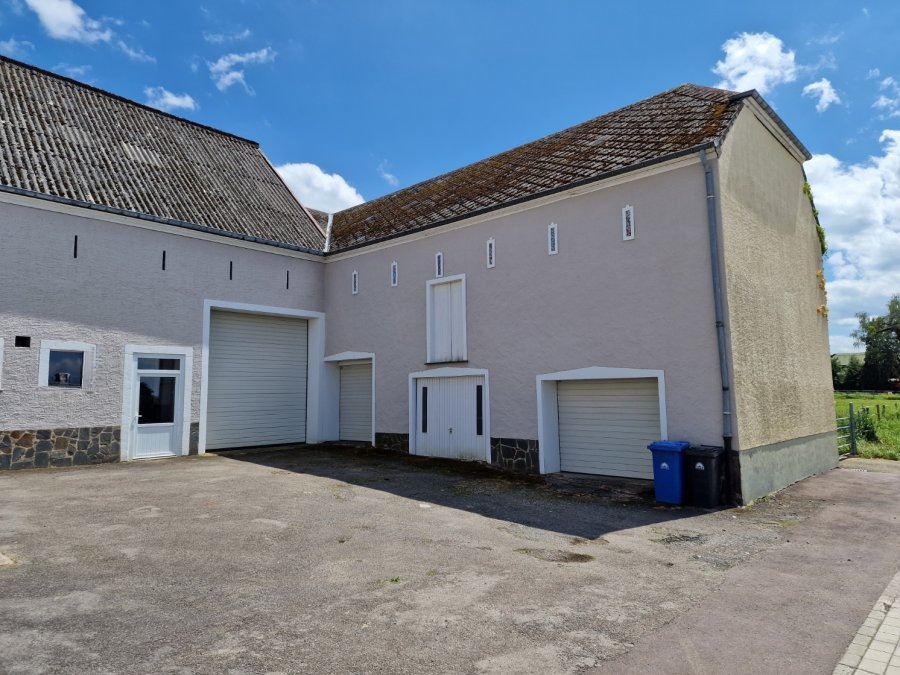
In addition, the property includes a duplex with a living area of 116.88 m² and two bedrooms. The package includes 4 garages, a large barn structure, a workshop, and 6 horse stalls.
Located near Diekirch (approximately 15 minutes) and Marnach (approximately 15 minutes).
Composition of the main house:
- Basement: Cellar (33.92 m²), boiler room (26.46 m²).
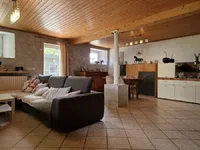
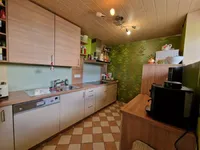
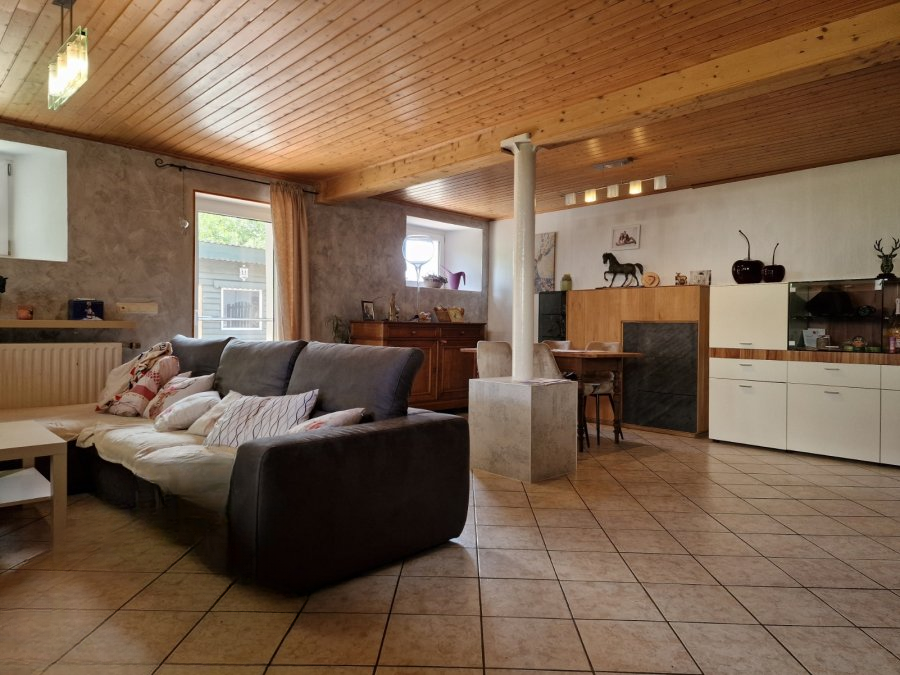
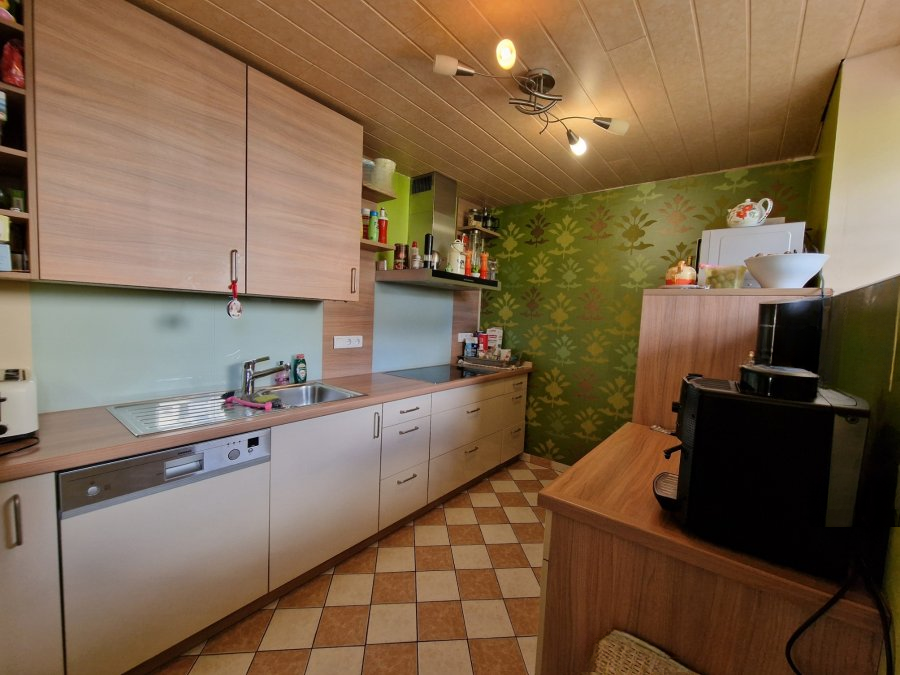
- First floor: Entrance (13.14 m²), living room with dining area (29.43 m²), kitchen (14.77 m²), living room (12.37 m²), laundry room (12.54 m²), pantry (11.94 m²), separate toilet, terraces (134.35 m²), garden gazebo (26.60 m²).
- Second floor: Hall (16.93 m²), bedroom 1 (14.13 m²), bedroom 2 (14.29 m²), bedroom 3 (13.05 m²), bedroom 4 (10.07 m²), bedroom 5 (12.11 m²) with balcony (15.63 m²), office (6.32 m²), bathroom with bath and shower (13.19 m²).
- Attic with an area of approximately 100 m².
Composition of the apartment:
- First floor: Entrance (2.45 m²), living room (44.45 m²), kitchen (7.06 m²).
- Second floor: Hall (10.14 m²), bedroom 1 (25.44 m²), bedroom 2 (14.01 m²), bathroom (13.33 m²).
Includes barns (400.88 m²), 4 garages for 5 cars (118.82 m²), workshop (65.76 m²), 6 horse stalls (118.98 m²).
MIRAG INVEST D.O.O.
is a professional consulting team with more than 20 years of experience. We provide real estate, financial consulting, engineering and investment advisory services in Slovenia and Europe. Our team includes more than 10 qualified specialists with relevant licences and certifications.
Core values: efficiency, transparency and an individual approach.