Building your future in the heart of Europe
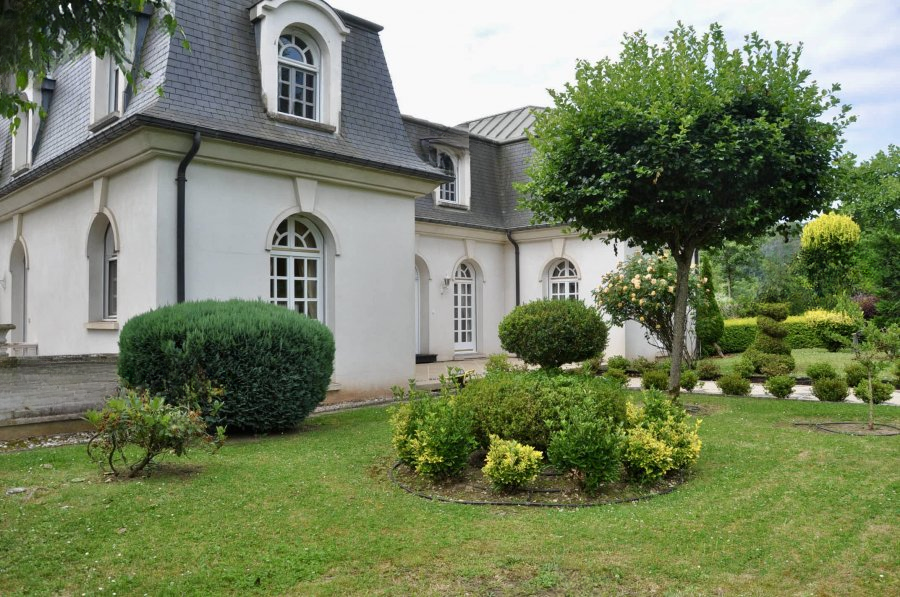
surface: 317 m², rooms: 6, bathrooms: 3, garages: 10
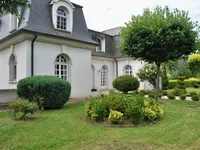
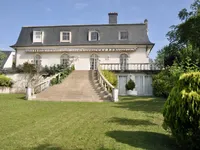
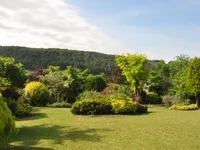
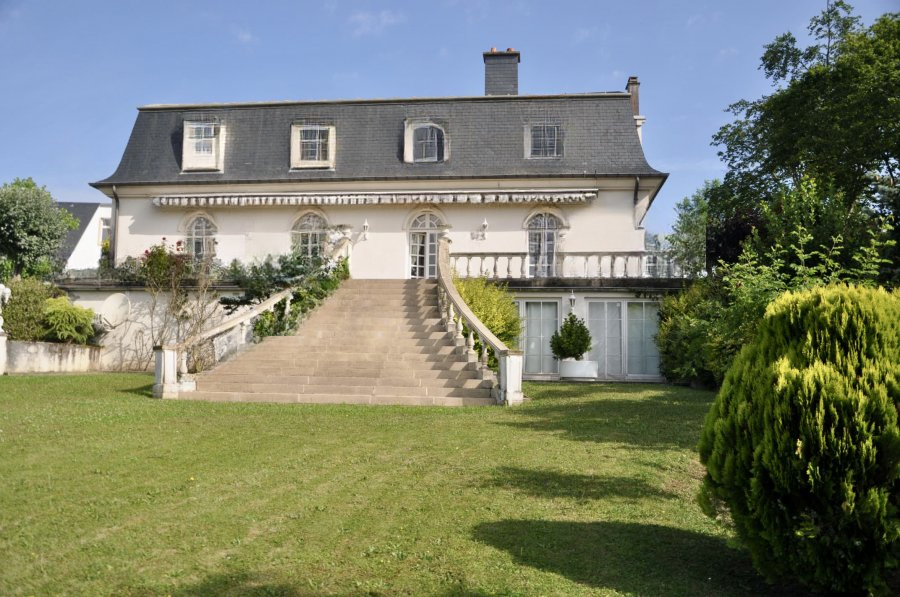
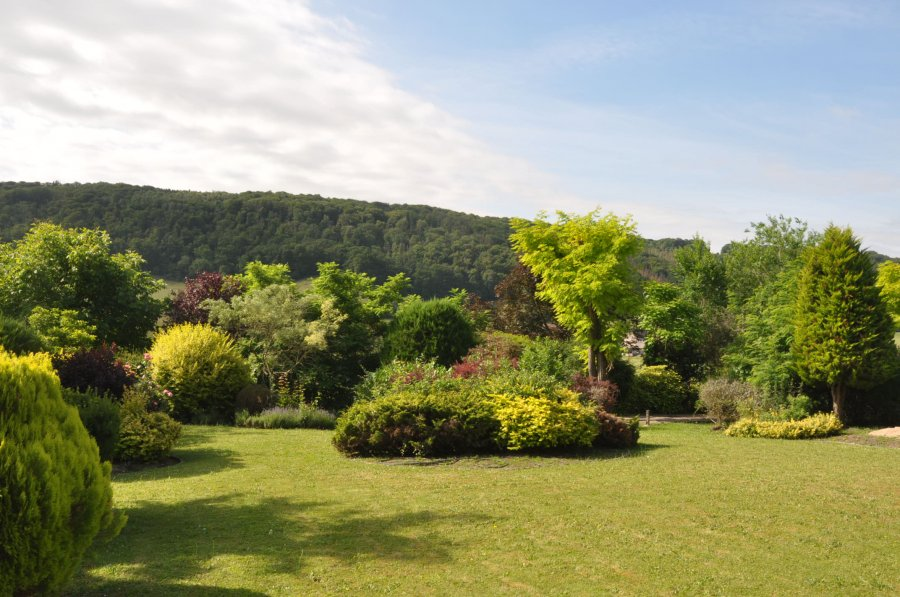
Built in the early 1990s, this two-level villa is surrounded by greenery and offers panoramic views of the surrounding meadows.
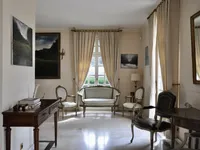
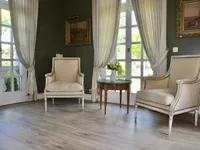
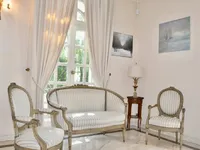
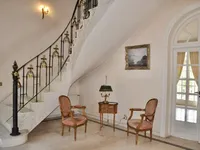
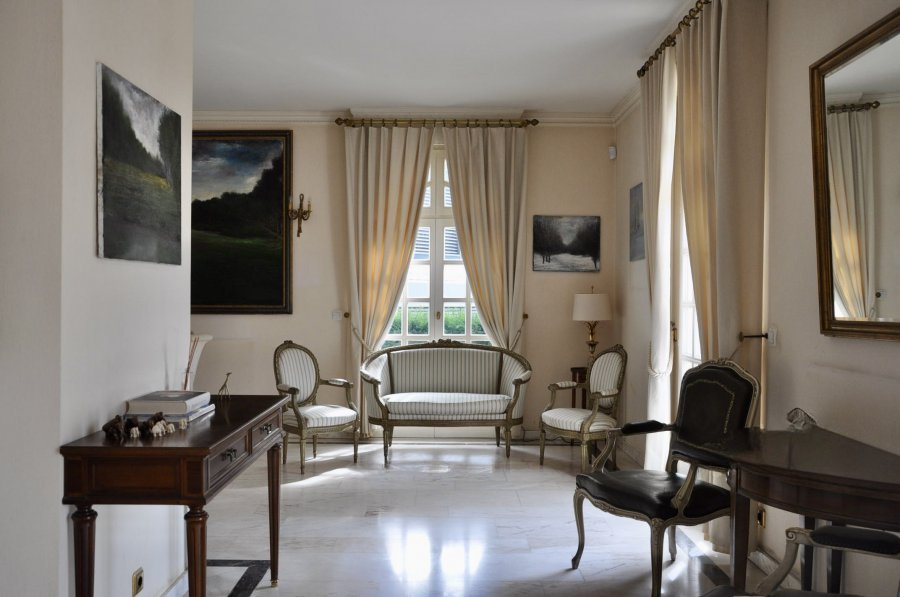
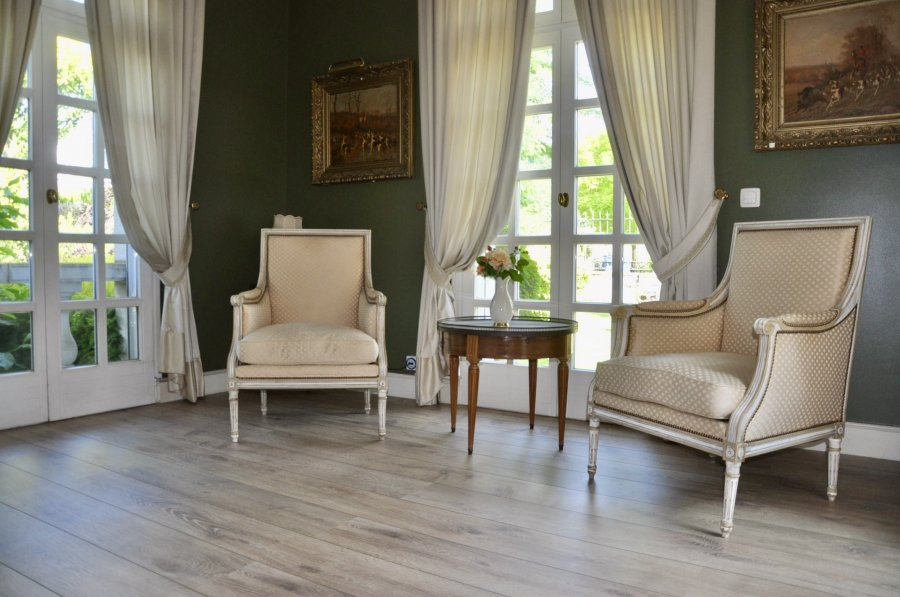
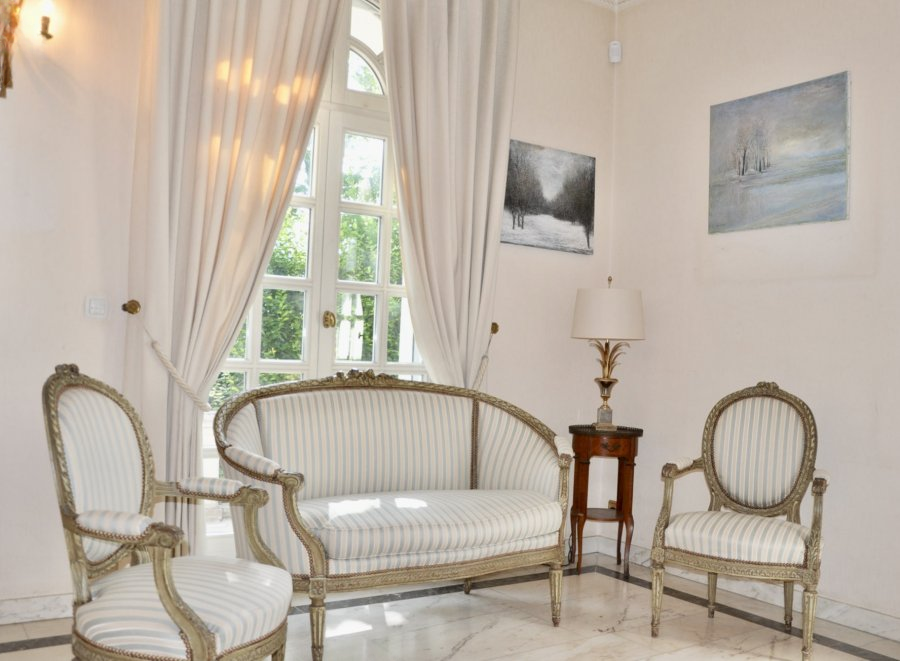
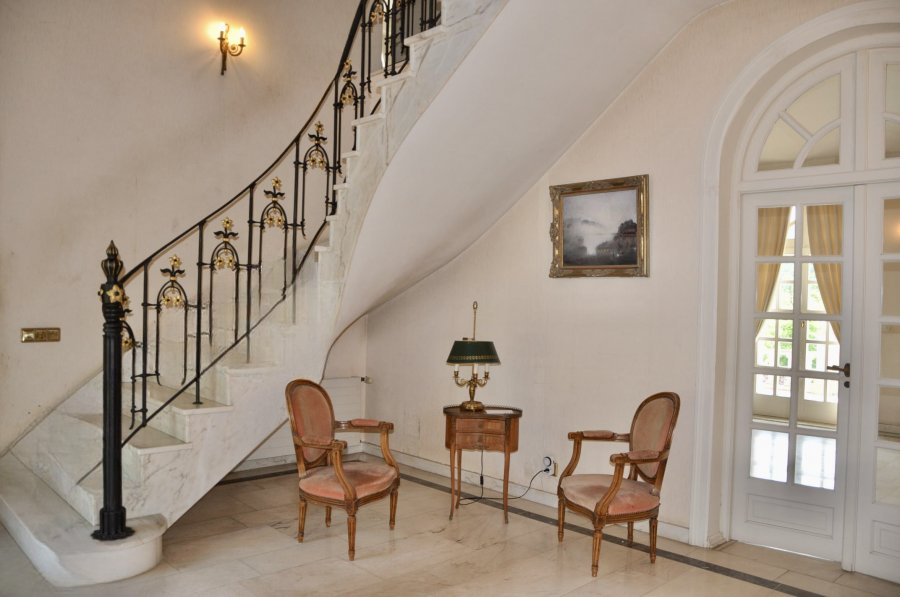
On the first floor, a spacious hall leads to a lounge-dining room of about 63 m² with a fireplace and four glass doors opening onto a large terrace and the garden. On the left are a cloakroom, toilet, the first bedroom with a terrace, bathroom, and study/library. On the right is a fitted kitchen and access to the basement. From the hall, an elegant travertine staircase with wrought iron railings leads to the second floor.
On the second floor, there is a library with a reading room, three bedrooms with built-in wardrobes, and a fourth bedroom of 34 m² with a dressing room, bathroom, shower, and toilet.
The basement can be accessed from the kitchen: there is a laundry room, two large garages for 4 cars, a storage room with a water softening system, a wood store, a boiler room, and a wine cellar. There is also a comfortable apartment with a separate entrance, a living room, a bedroom with access to the terrace and garden, a bathroom, and a sauna.
The garden with a total area of about 2,000 m² is a true green park, isolating the house from neighboring properties. The villa combines functionality and comfort for a large family.
MIRAG INVEST D.O.O.
is a professional consulting team with more than 20 years of experience. We provide real estate, financial consulting, engineering and investment advisory services in Slovenia and Europe. Our team includes more than 10 qualified specialists with relevant licences and certifications.
Core values: efficiency, transparency and an individual approach.