Building your future in the heart of Europe
surface: 272 m², rooms: 5, bathrooms: 3, garages: 2
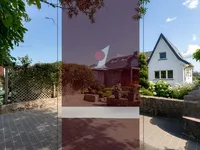
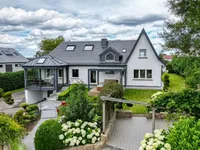
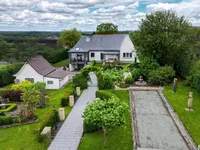
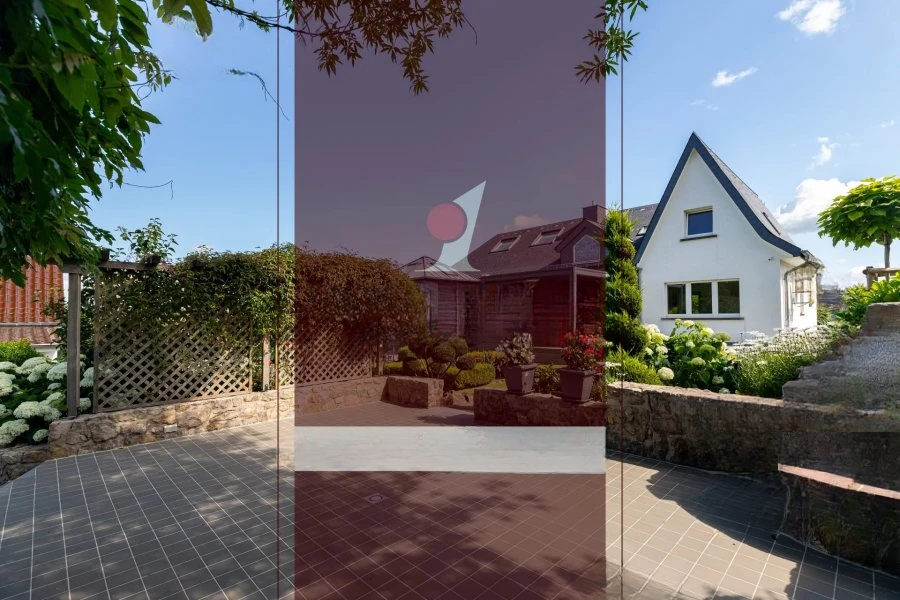
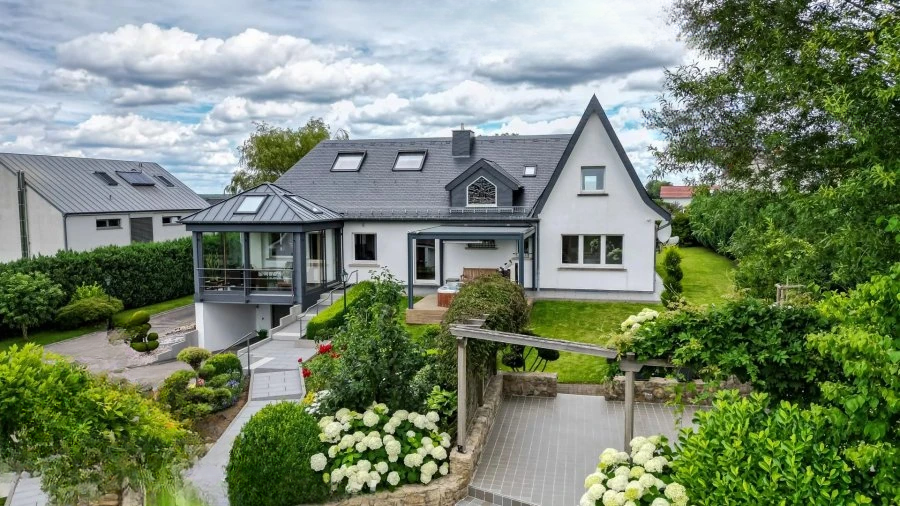
This well-maintained house is situated on a plot of 50a 55ca and offers a living area of approximately 272 m², with a total area of 445 m². The property combines modern comfort with high-quality features, offering functional interior and well-designed exterior facilities.
On the ground floor, there is a spacious vestibule, a bright living room, a closed fully equipped kitchen with access to the garden, and a veranda providing additional living space. There are also two large bedrooms, a bathroom with a shower, toilet, and sink, as well as a small lounge with a fireplace and access to the garden. Additionally, there is a separate toilet.
On the second floor, there is a corridor, a bedroom/office or multipurpose room with a built-in wardrobe, a shower room with a sink, a bedroom with a built-in wardrobe, a separate toilet, and another bedroom with a built-in wardrobe.
In the basement, you will find a corridor, a fitness or hobby room, several storage rooms, a cellar/office, a shower room with a toilet and laundry, a laundry room with a second kitchen, a boiler room, and a garage for 2 cars with a maintenance pit.
The house is equipped with numerous amenities for comfort and security: LG air conditioning for year-round comfort, TELENOT security system and AXIS video surveillance, double-glazed burglar-proof windows, PEHA PHC smart home system including garage and garden house control, lightning and surge protection, water softener, satellite dish with 4 connections, wired internet, and television via Post Luxembourg.
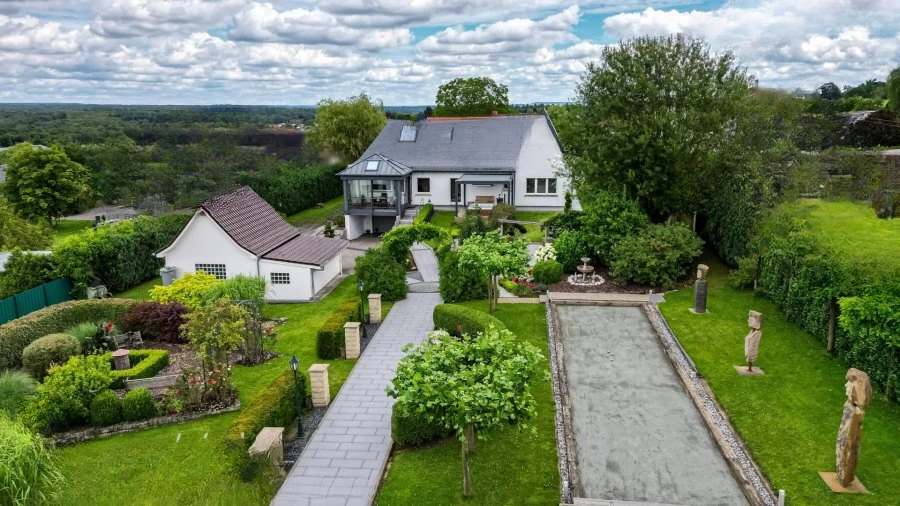
Additionally, there are two extra structures: a double garage with attic storage and a 60 m² garden house with water supply, electricity, and wood heating.
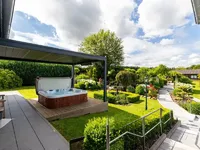
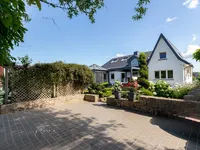
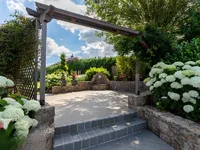
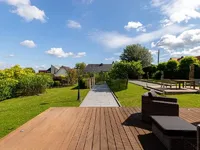
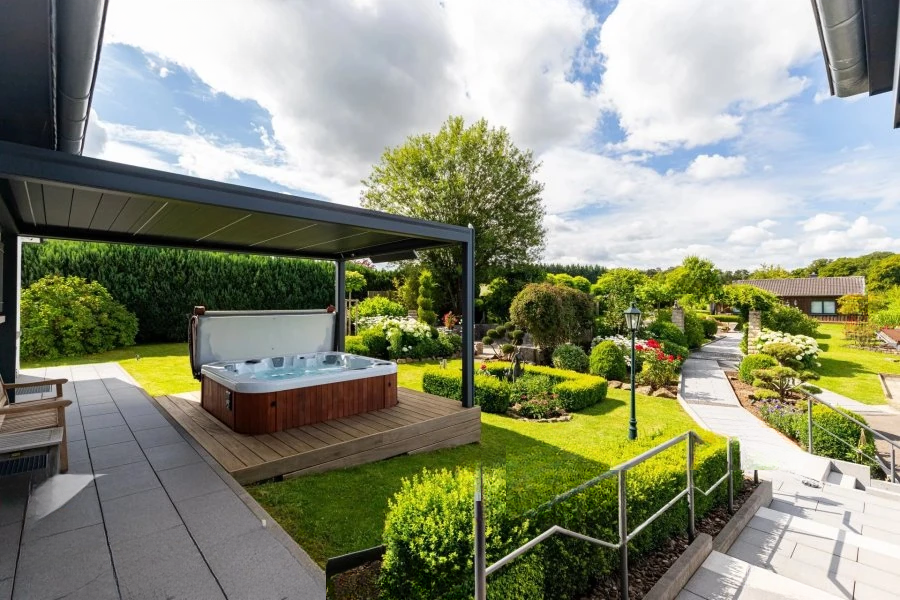
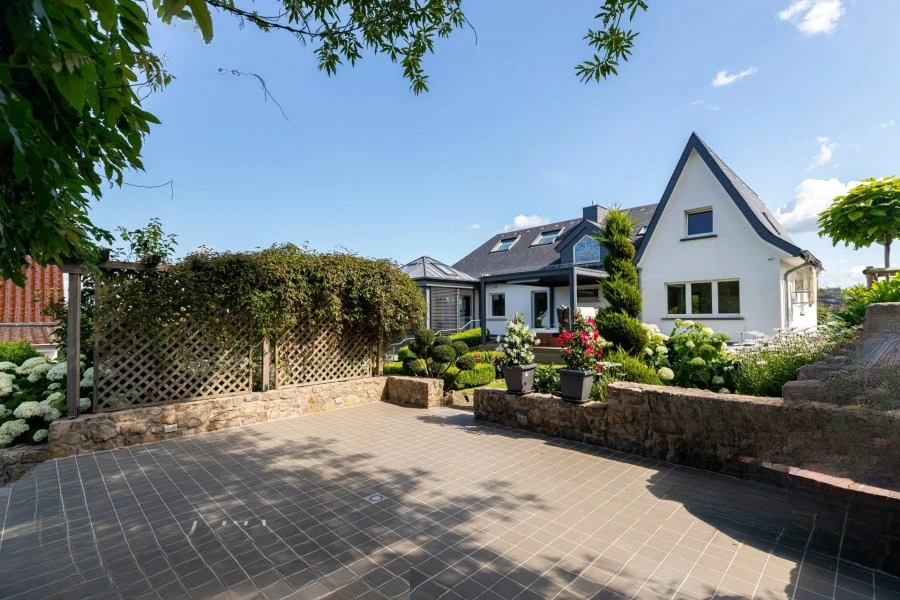
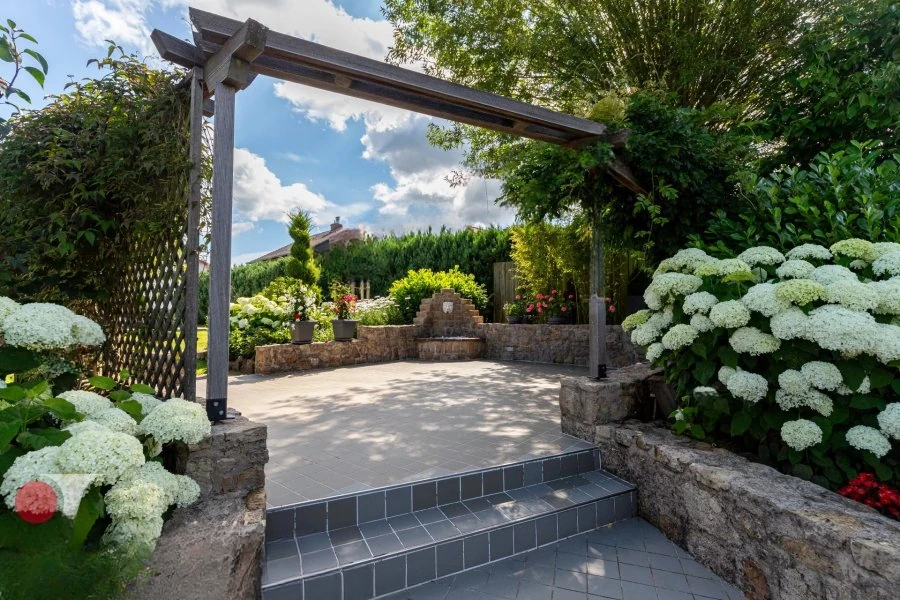
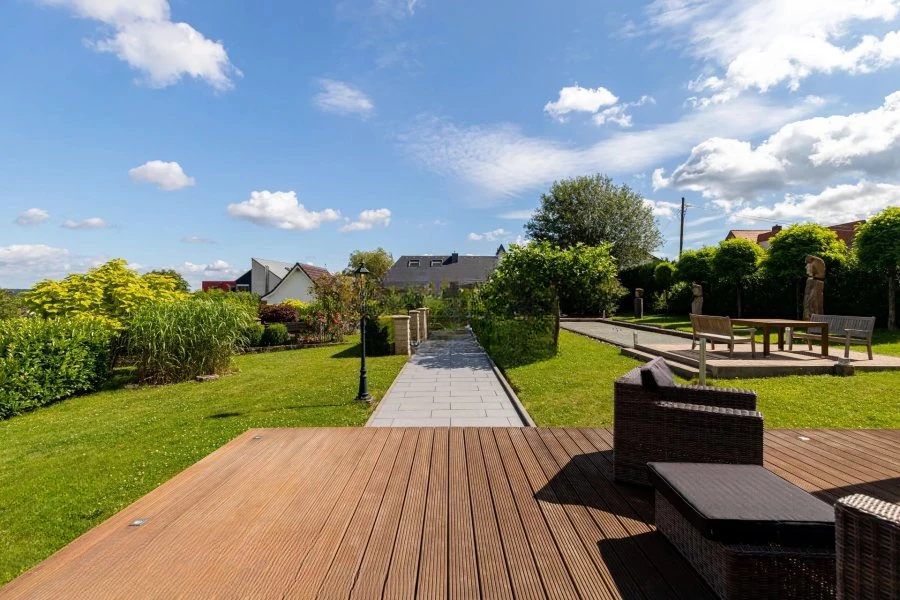
The entire property is fenced with motorized gates with additional rear access. External amenities include a heated pergola with an outdoor jacuzzi, a greenhouse with water supply and electricity, a 5000-liter rainwater tank, a lit landscaped park, and 4 sculptures by German artist Martin Wiese, as well as a stained glass piece by Bernhardt Bauer.
This property offers a comfortable and secure environment with modern amenities and well-maintained outdoor spaces.
MIRAG INVEST D.O.O.
is a professional consulting team with more than 20 years of experience. We provide real estate, financial consulting, engineering and investment advisory services in Slovenia and Europe. Our team includes more than 10 qualified specialists with relevant licences and certifications.
Core values: efficiency, transparency and an individual approach.