Building your future in the heart of Europe
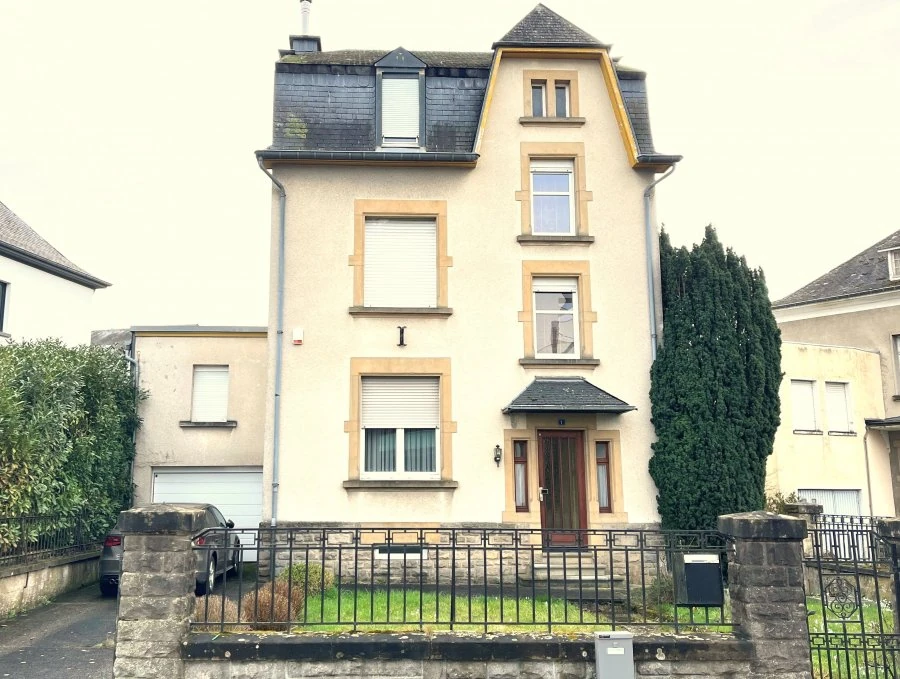
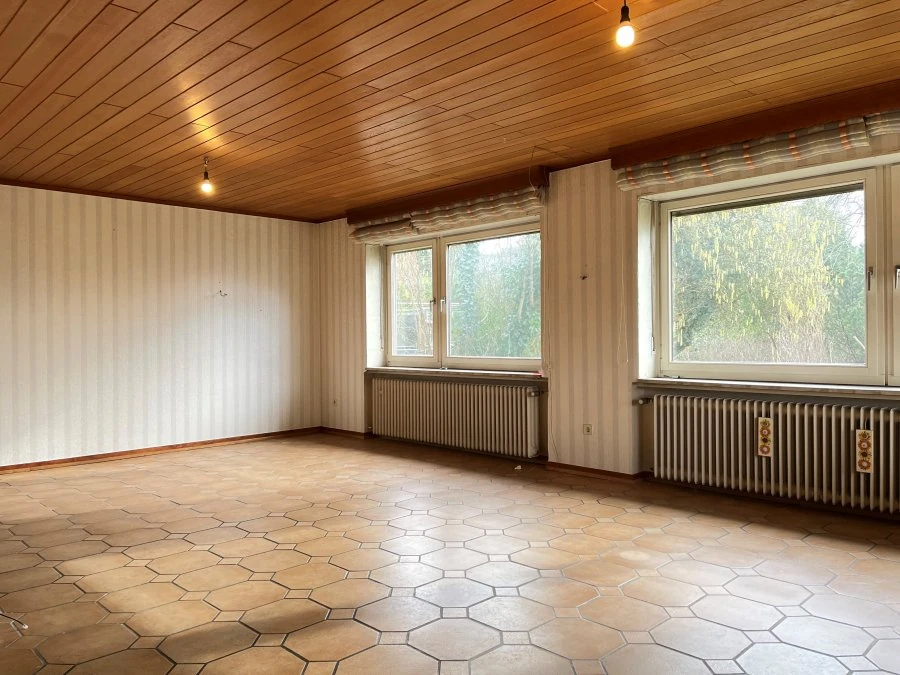
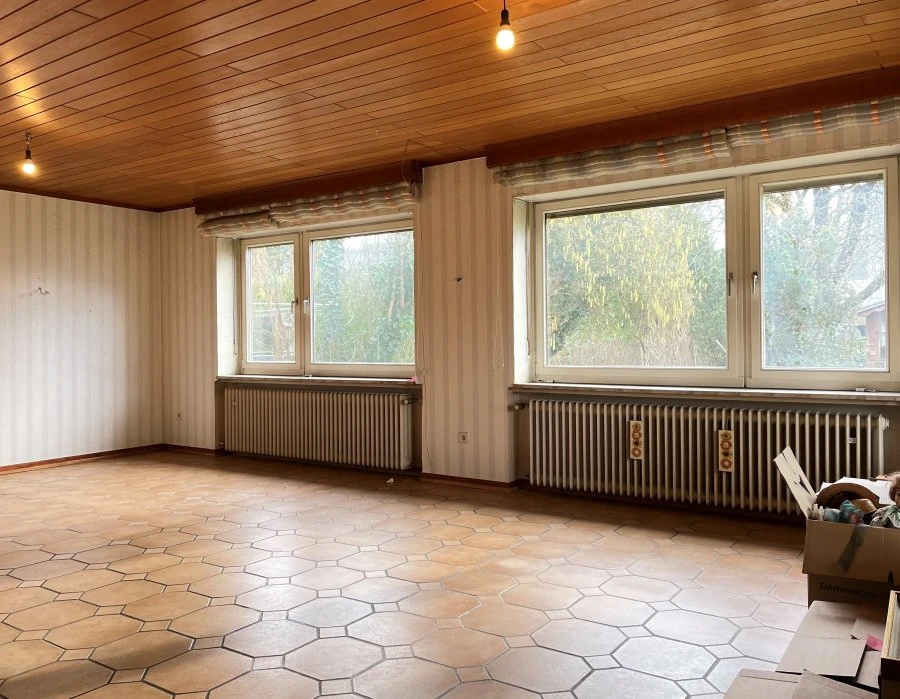
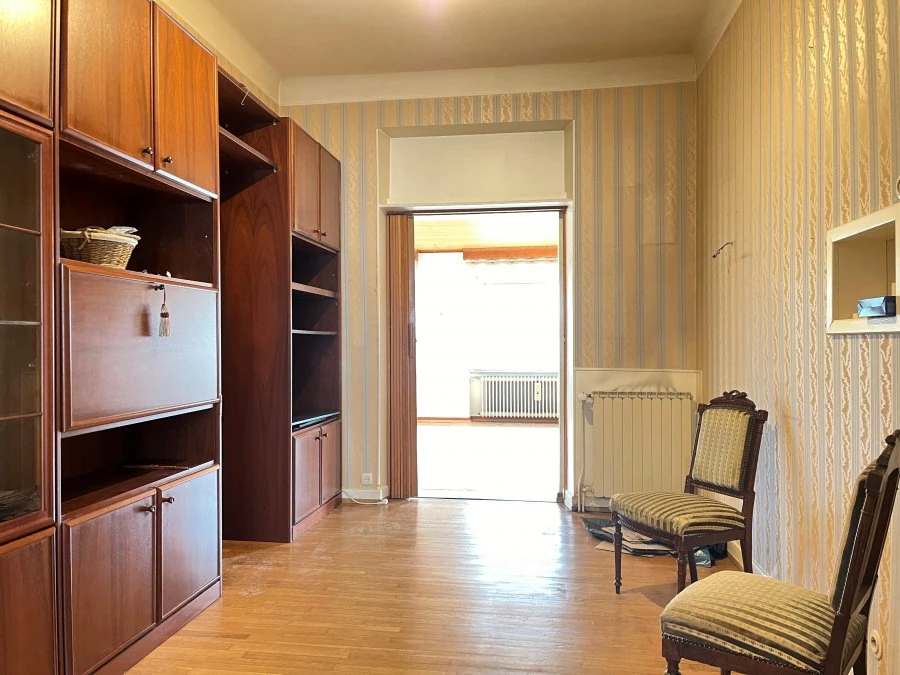
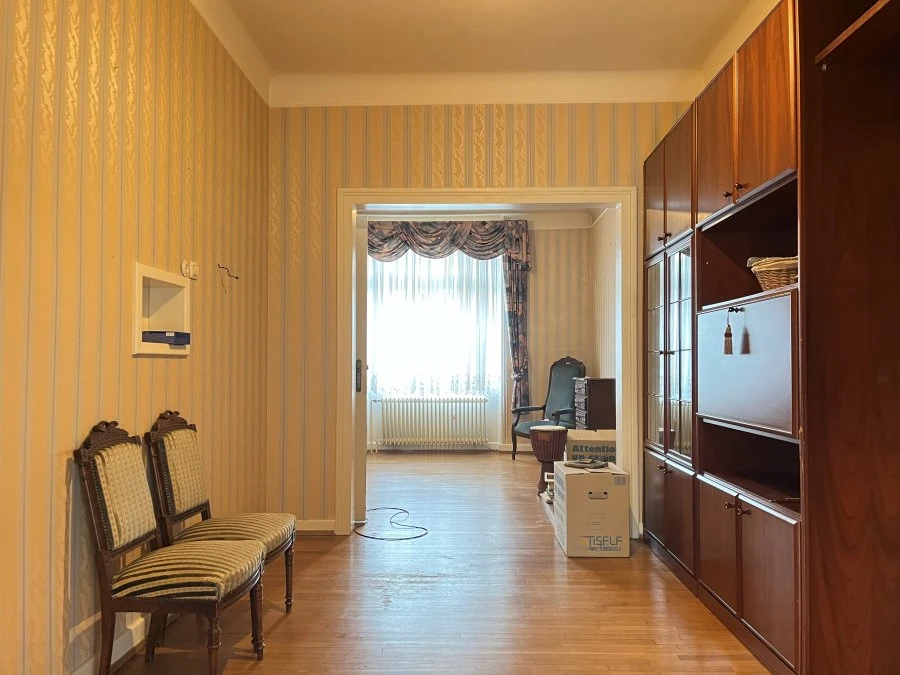
surface: 200 m², rooms: 4, bathrooms: 2, garages: 1;
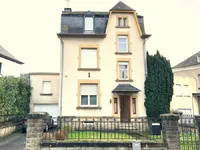
Located in Rollingen, in the Mersch commune, this beautiful house (the facade is protected) has a total area of about 288 m², of which around 200 m² is habitable space. Built in 1934 on a plot of 5.50 ares, the house has great potential but requires renovation. Usage for a liberal profession is allowed.
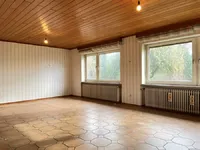
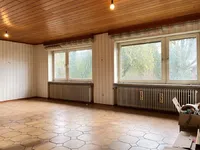
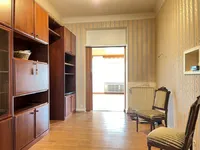
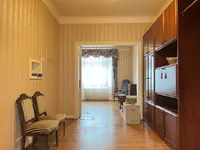
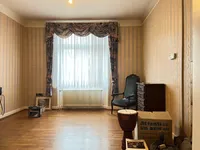
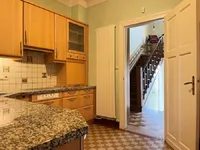
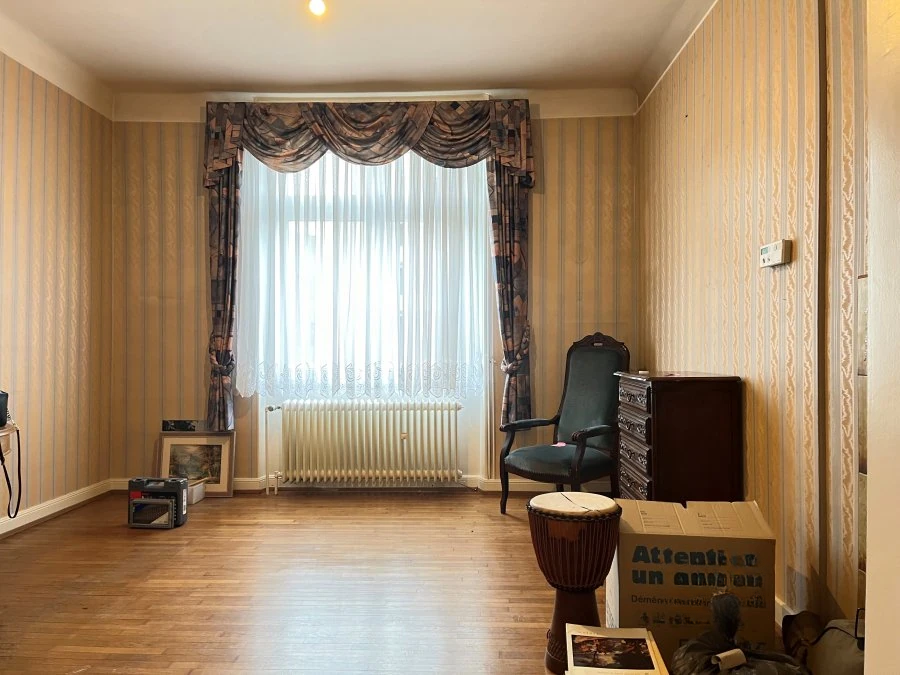
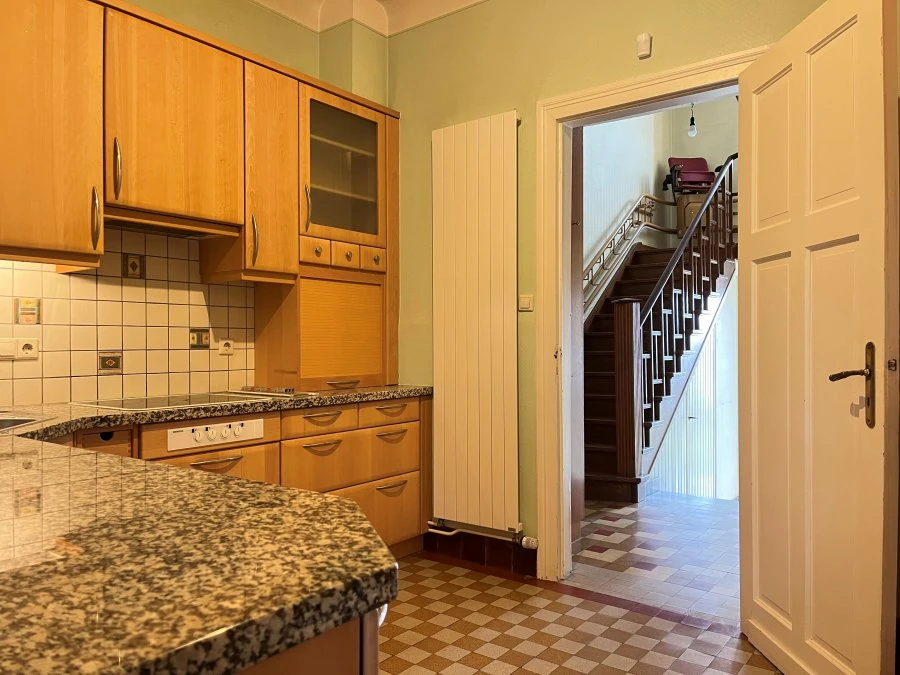
The first floor includes a hallway of 12 m² leading to a dining room with a fireplace of 27 m², a living room of 34 m² with access to the rear garden, a kitchen of 9 m², an office of 16 m², a separate toilet, and a garage of 15 m².
The second floor has a landing of 8 m², two bedrooms of 12 and 15 m², a bathroom of 10 m², and a separate toilet.
On the third floor, a landing of 6 m² leads to two bedrooms of 16 and 15 m² and a bathroom of 7 m².
The basement consists of three cellars of 24, 14, and 13 m². In the backyard, there is a flat, planted garden. There is also a chalet (garden house) of 7 m².
Features: gas heating with radiators, PVC windows with double glazing, manual shutters.
MIRAG INVEST D.O.O.
is a professional consulting team with more than 20 years of experience. We provide real estate, financial consulting, engineering and investment advisory services in Slovenia and Europe. Our team includes more than 10 qualified specialists with relevant licences and certifications.
Core values: efficiency, transparency and an individual approach.