Building your future in the heart of Europe
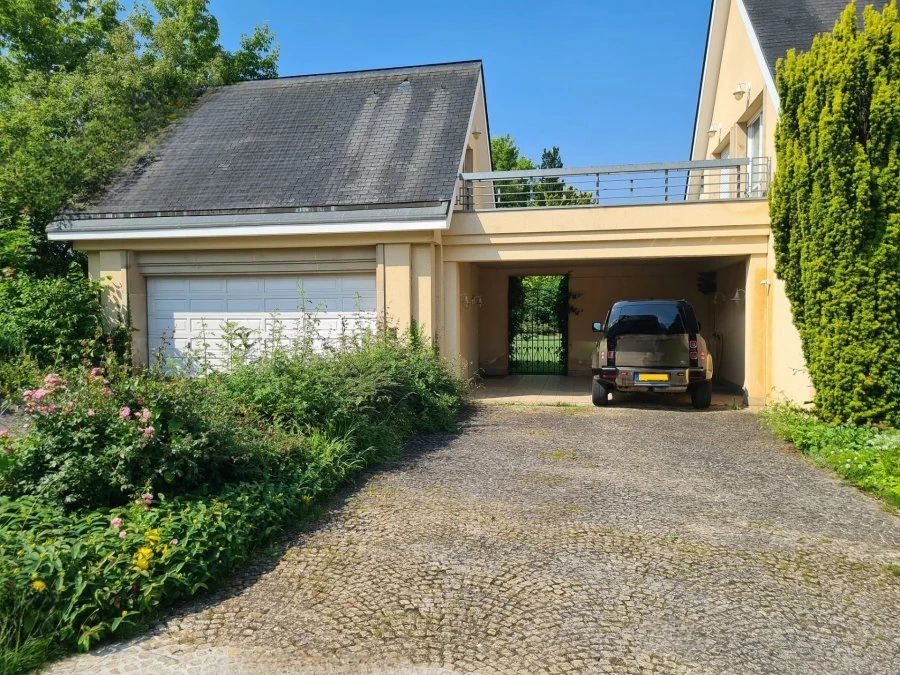
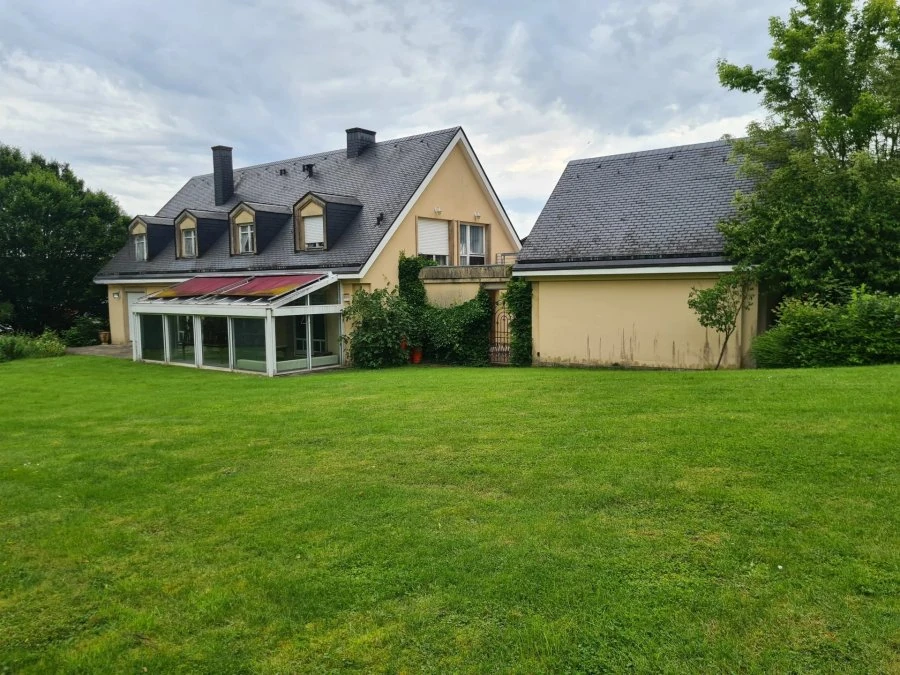
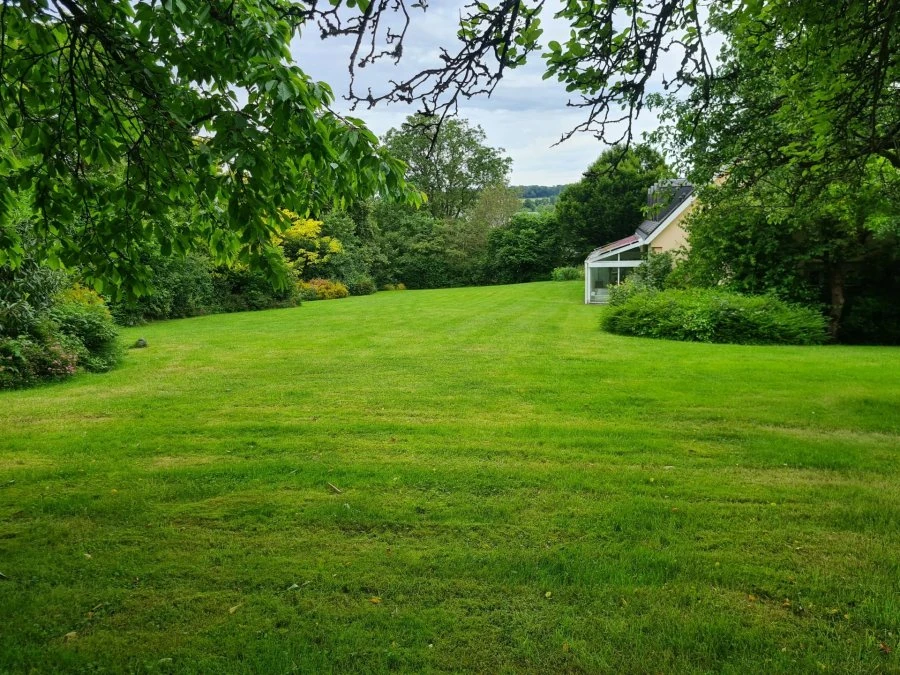
surface: 360 m², rooms: 4, bathrooms: 2, garages: 8;
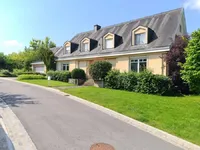
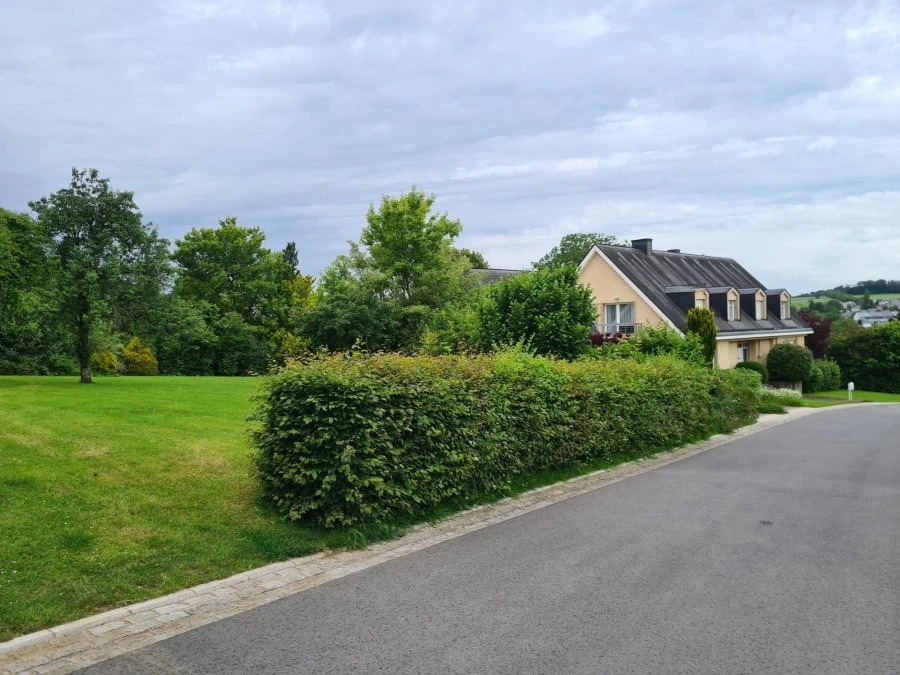
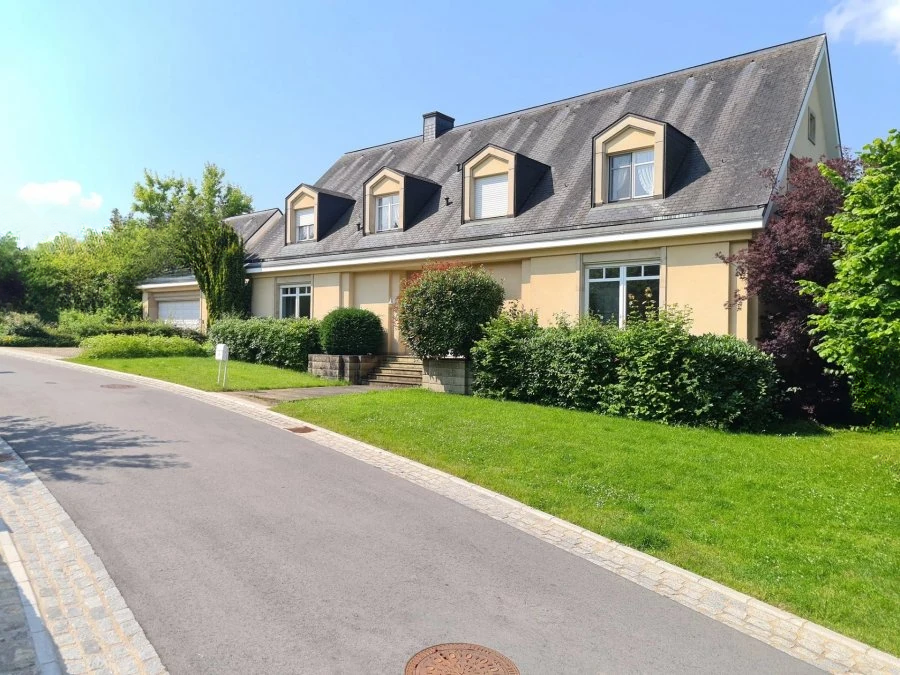
The villa is of exceptional quality not only in materials, volumes, and spaces, but also in location and orientation. The total heated area is about 540 m² excluding the garage and carport.
Description of living quarters:
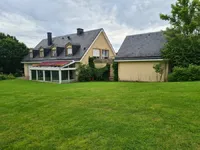
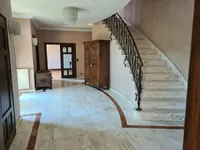
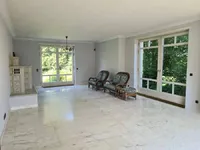
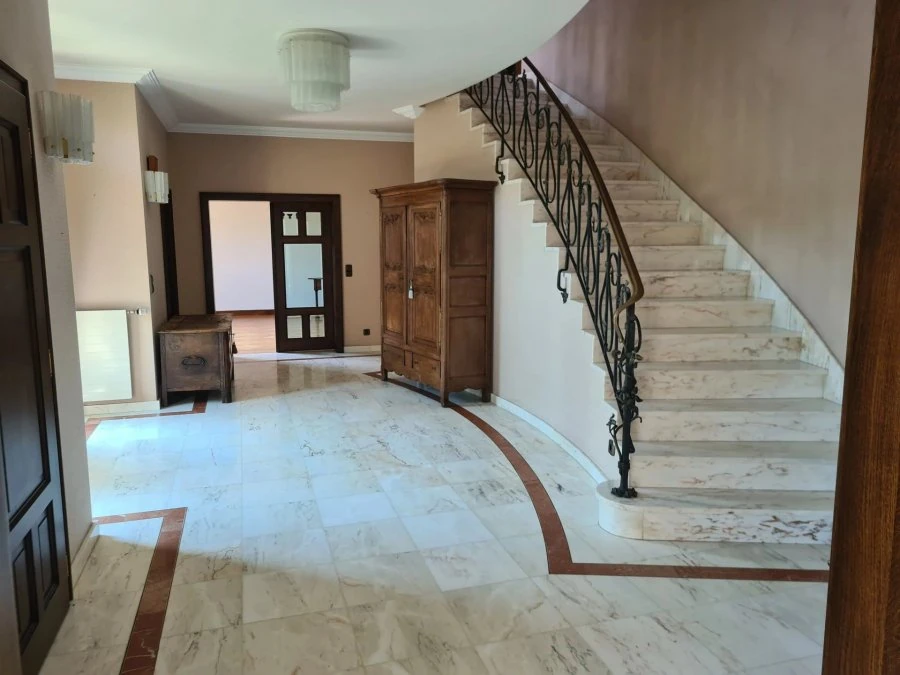
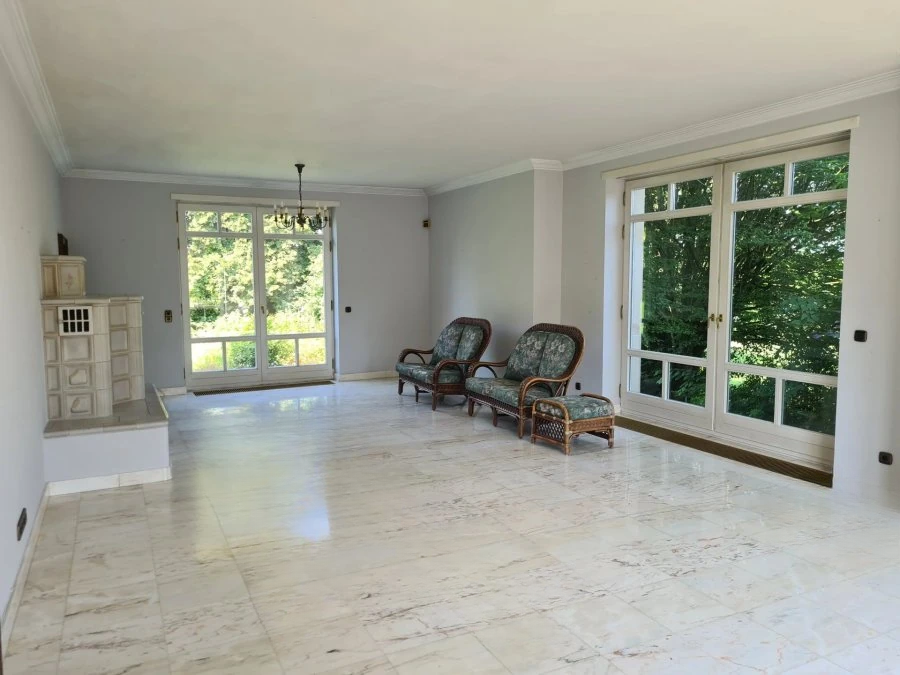
First floor (ceiling height: 3.00 m): Representative foyer (exclusive marble and wrought iron) with cloakroom and toilet, office with faience stove, built-in cupboard, and oak parquet, bright living room of 50.5 m² with Carrara marble flooring, spacious kitchen of 32.4 m² with faience stove, connected to the living room, veranda and terrace. Next to the kitchen: two cold storage rooms (refrigerator and freezer), pantry.
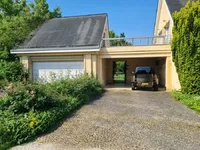
Second floor: Four rooms of 24 m² each, two of which have access to the terrace above the carport, two bathrooms (bathtub, shower, toilet, and sink cabinet), two dressing rooms, separate toilet.
Basement: Workshop with garden access of 50 m², laundry, wine cellar with climate control, boiler room, and three basement rooms.
Outbuildings: Garage for two cars, carport for two cars, parking.
Construction of yellow Poroton 30 cm. Threshold and terrace stones from Ernzen and Gilsdorf. Copper drainage systems. Upgrading and repair of sanitary fixtures and installations required.
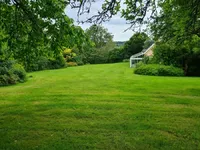
Optional: Adjacent building plot (to the left) of approximately 11.5 ares.
MIRAG INVEST D.O.O.
is a professional consulting team with more than 20 years of experience. We provide real estate, financial consulting, engineering and investment advisory services in Slovenia and Europe. Our team includes more than 10 qualified specialists with relevant licences and certifications.
Core values: efficiency, transparency and an individual approach.