Building your future in the heart of Europe
surface: 93 m², rooms: 2, bathrooms: 1, garages: 1
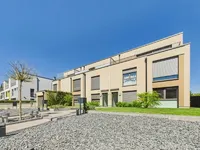
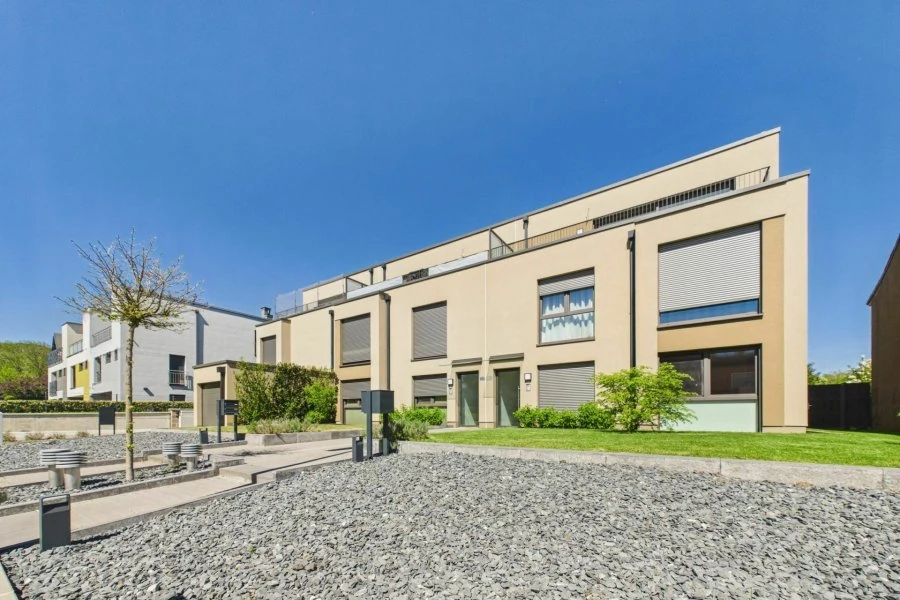
This impressive penthouse, located in the commune of Hautcharage and built in 2024, attracts with modern amenities and a comfortable living environment.
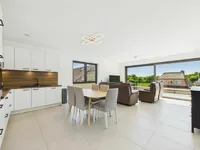
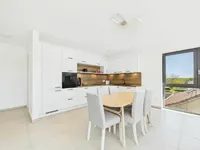
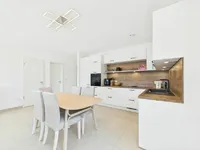
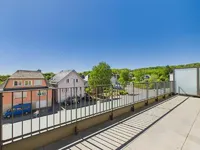
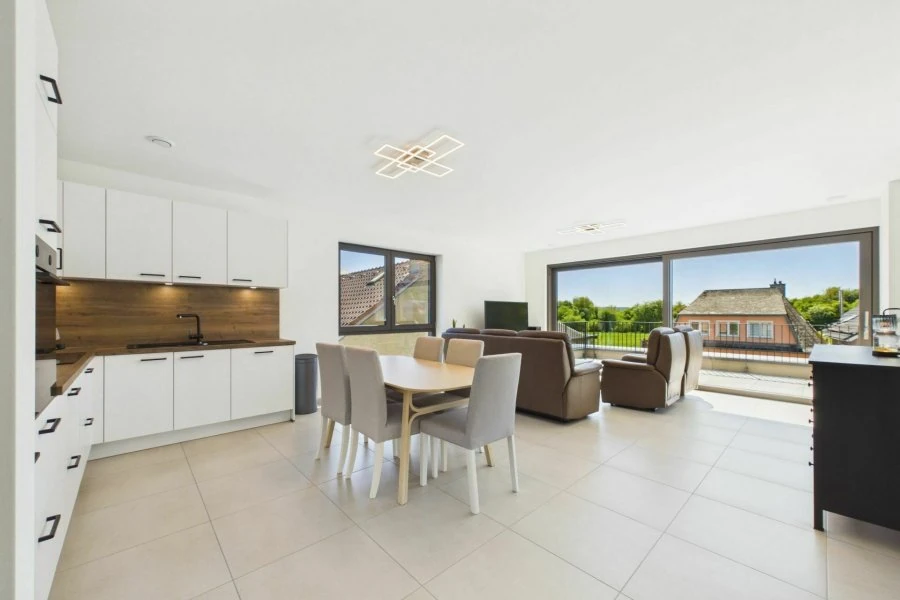
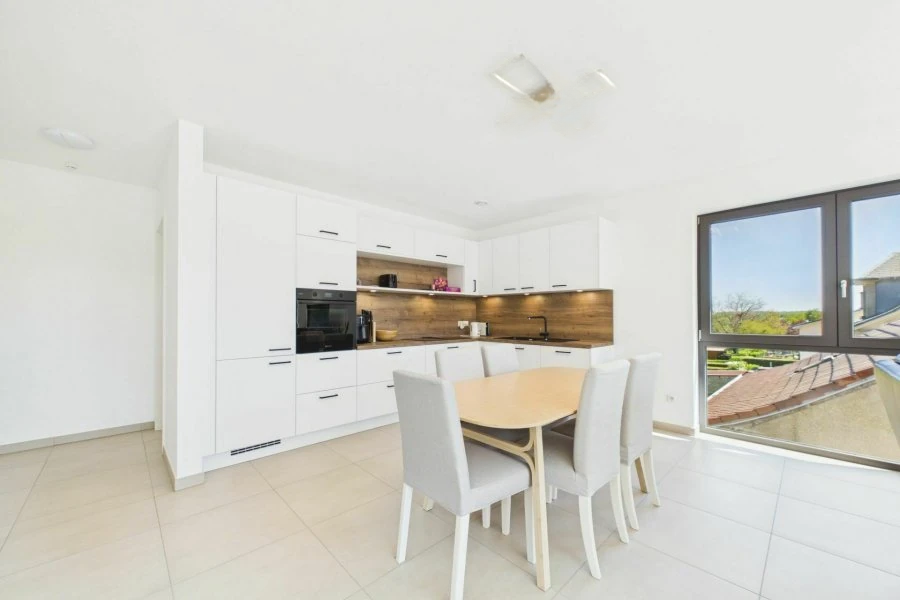
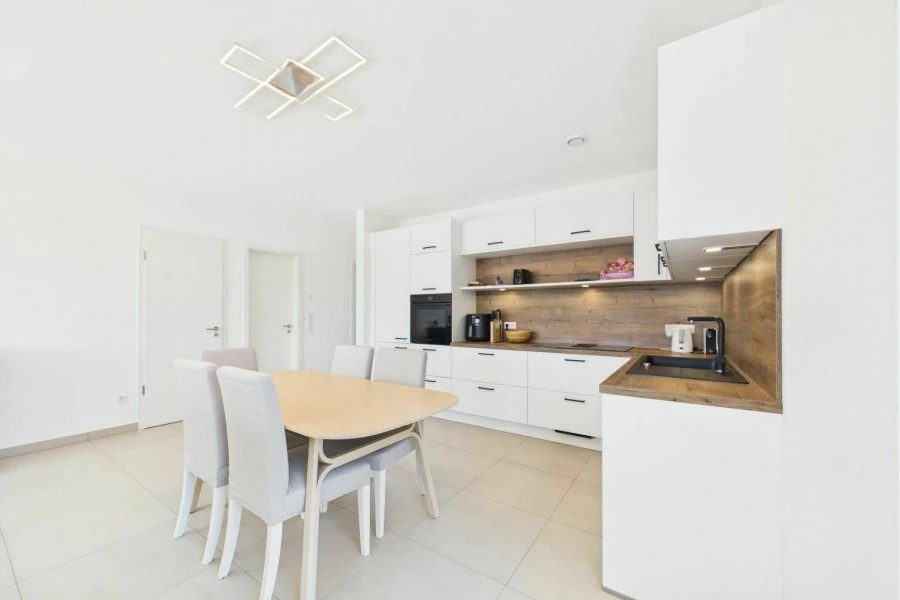
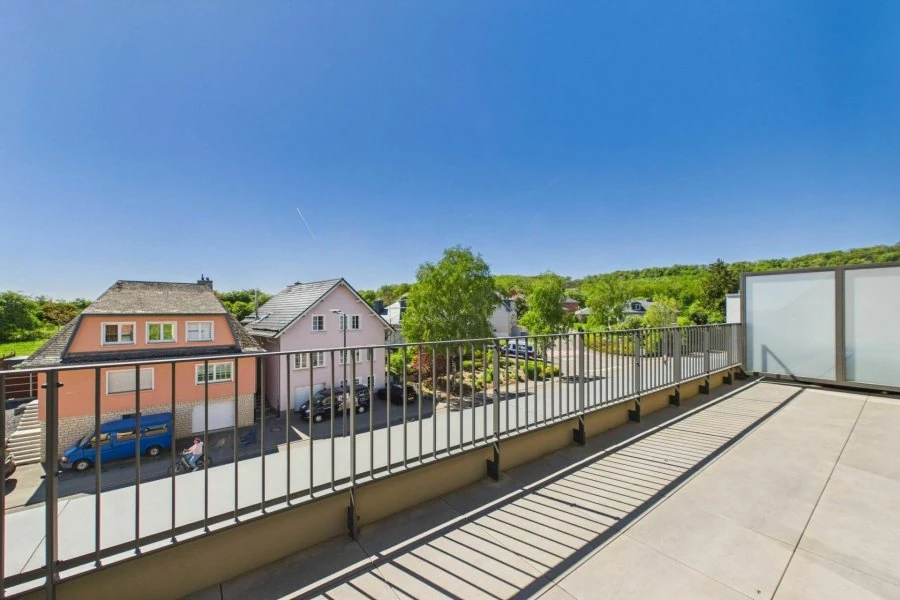
Located on the top floor of a newly built residence, this bright property offers a living area of 93 m². It includes a spacious hall with a fully equipped open kitchen leading to a magnificent terrace with open views, making it ideal for sunny days.
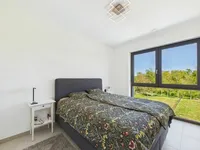
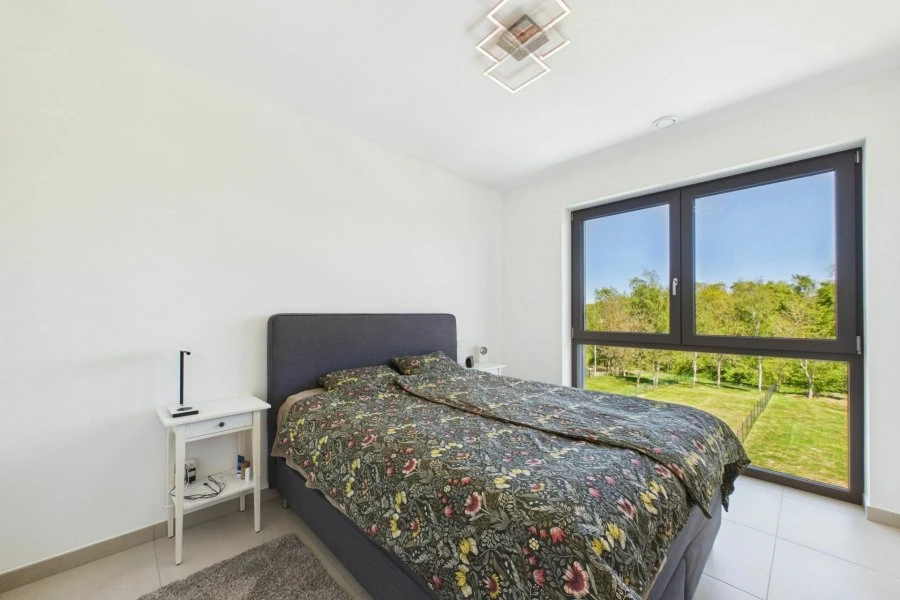
Layout: entrance hall (7 m²), separate toilet (2 m²), open-plan kitchen leading to the living room and access to the southwest-oriented terrace (38 m²), pantry (1.3 m²), 2 bedrooms (13.8 m² and 15.2 m²), shower room with toilet (6 m²). Outside: terrace (22 m²).
Includes: 1 indoor parking space and a basement (9 m²).
Additional information: aluminum windows with triple glazing, ventilation, automatic garage doors, underfloor heating, electric shutters, double-flow ventilation system.
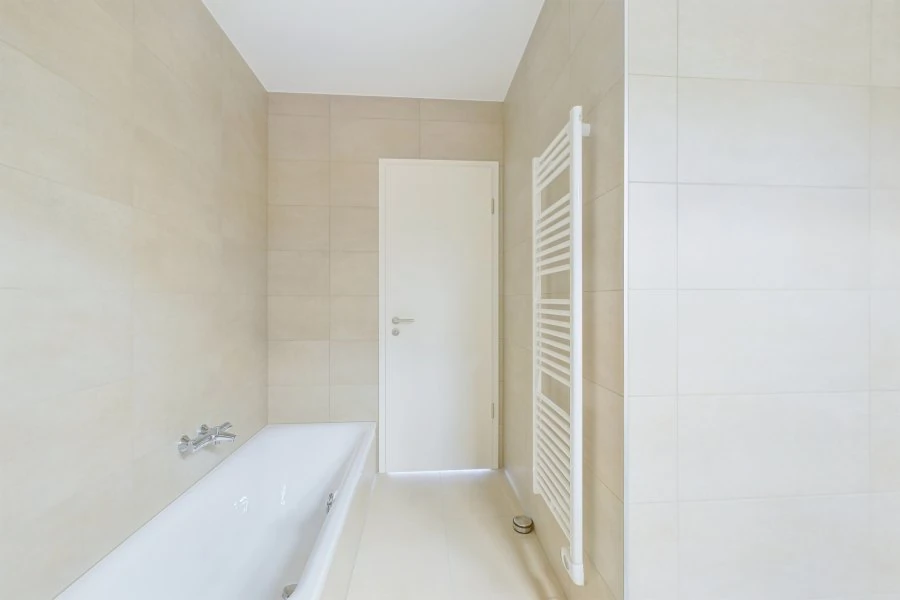
Comfortable sanitary facilities with one bath and two toilets. Heating is provided by a heat pump. Educational institutions: kindergartens within 500 meters, primary school 5 km away.
Located in a green environment, the property maintains proximity to main roads, amenities, and transport links, presenting a great opportunity on the market.
MIRAG INVEST D.O.O.
is a professional consulting team with more than 20 years of experience. We provide real estate, financial consulting, engineering and investment advisory services in Slovenia and Europe. Our team includes more than 10 qualified specialists with relevant licences and certifications.
Core values: efficiency, transparency and an individual approach.