Building your future in the heart of Europe
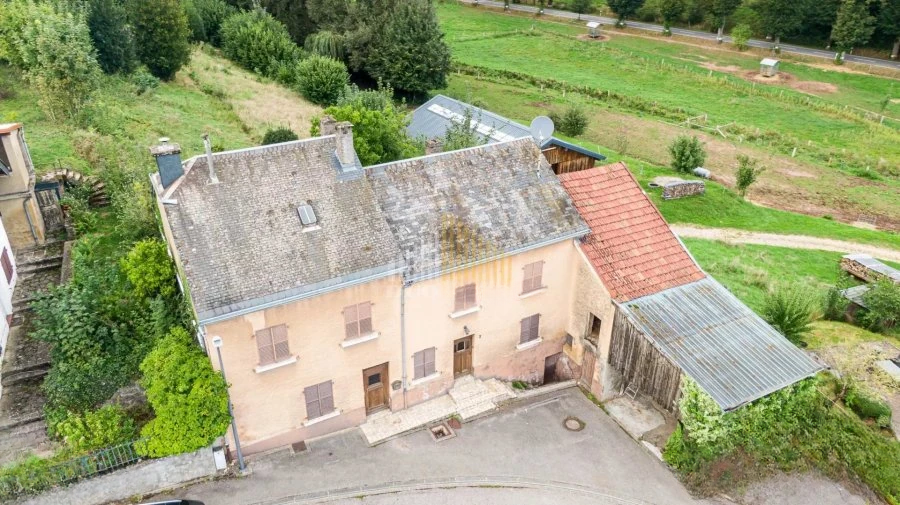
surface: 140 m², rooms: 4, bathrooms: 2
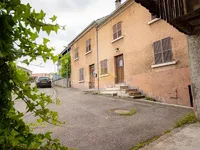
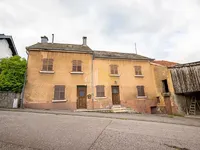
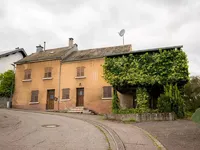
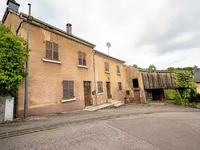
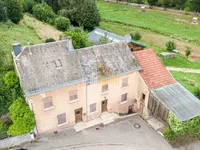
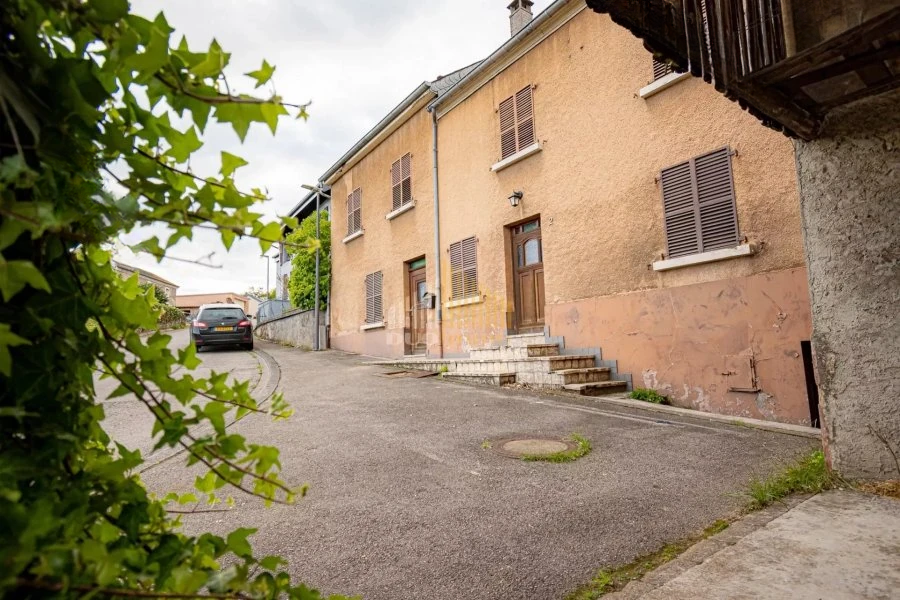
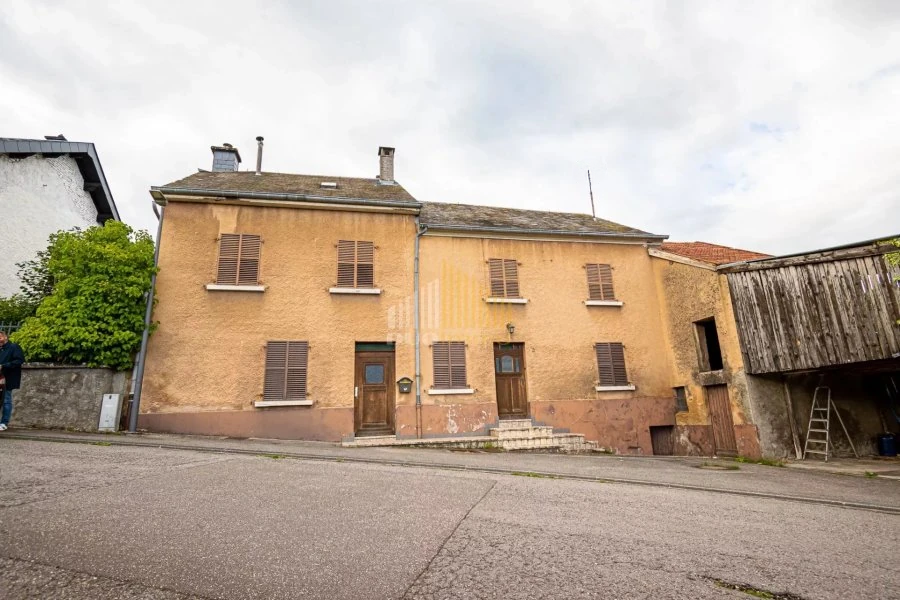
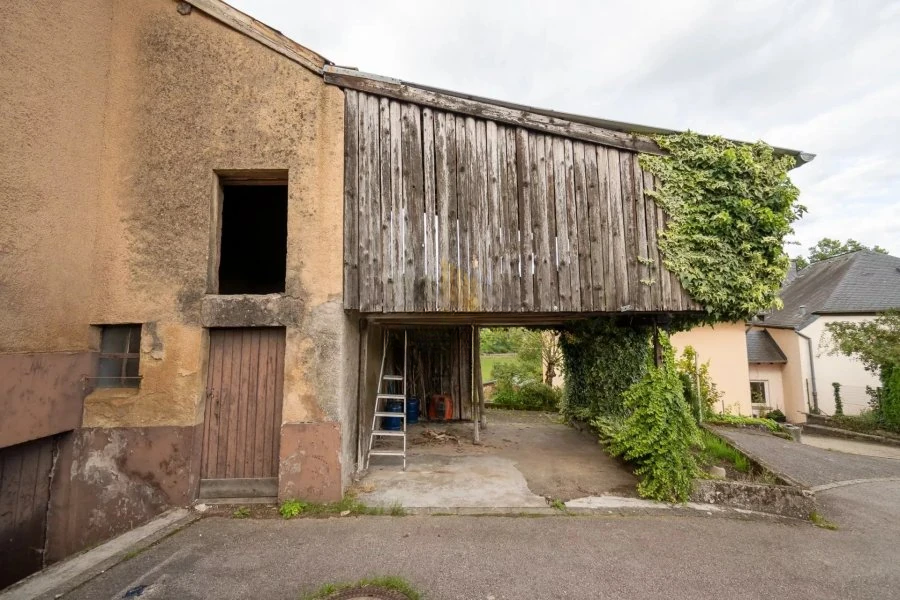
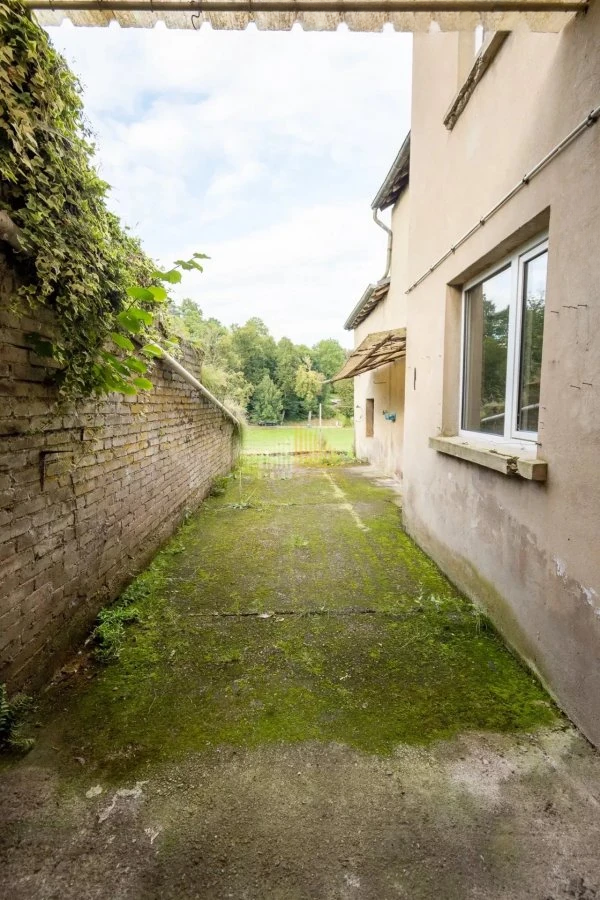
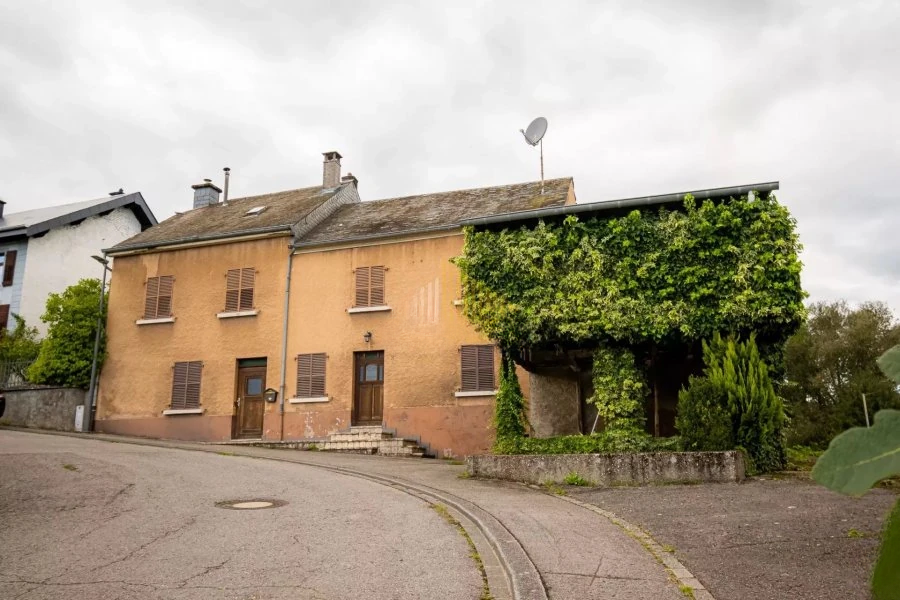
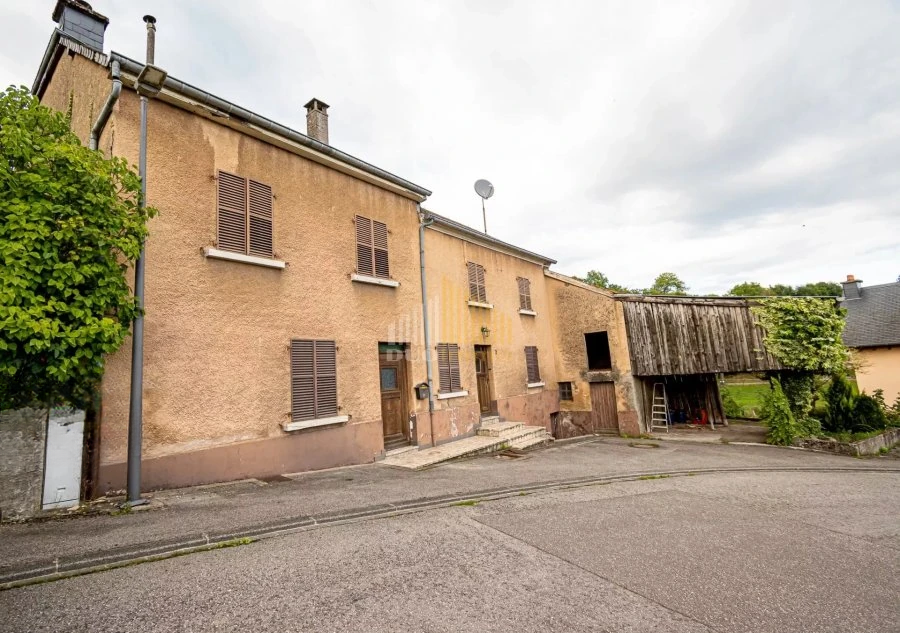
This detached house, located on a plot of 3300 m² (721 m² of which are in the building zone), offers a total area of 218 m², of which 140 m² are living space.
The facade, with a length of 17 m and a depth of 7.50 m, provides many possibilities for layout during renovation. Currently, the living space is distributed as follows:
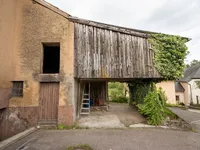
On the ground floor, there are a basement/utility room, kitchen, entrance/hallway, living room, and pantry. On the upper floor, there is a toilet, four bedrooms, an office, and a bathroom. The attic offers the potential for additional space.
The current condition of the property requires significant updating. The central liquid fuel heating is regularly maintained and is in perfect working condition. Aluminum windows with double glazing were installed in 1983.
MIRAG INVEST D.O.O.
is a professional consulting team with more than 20 years of experience. We provide real estate, financial consulting, engineering and investment advisory services in Slovenia and Europe. Our team includes more than 10 qualified specialists with relevant licences and certifications.
Core values: efficiency, transparency and an individual approach.