Building your future in the heart of Europe
surface: 126 m², rooms: 3, bathrooms: 1, garages: 8
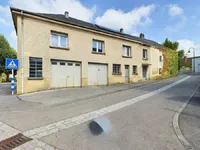
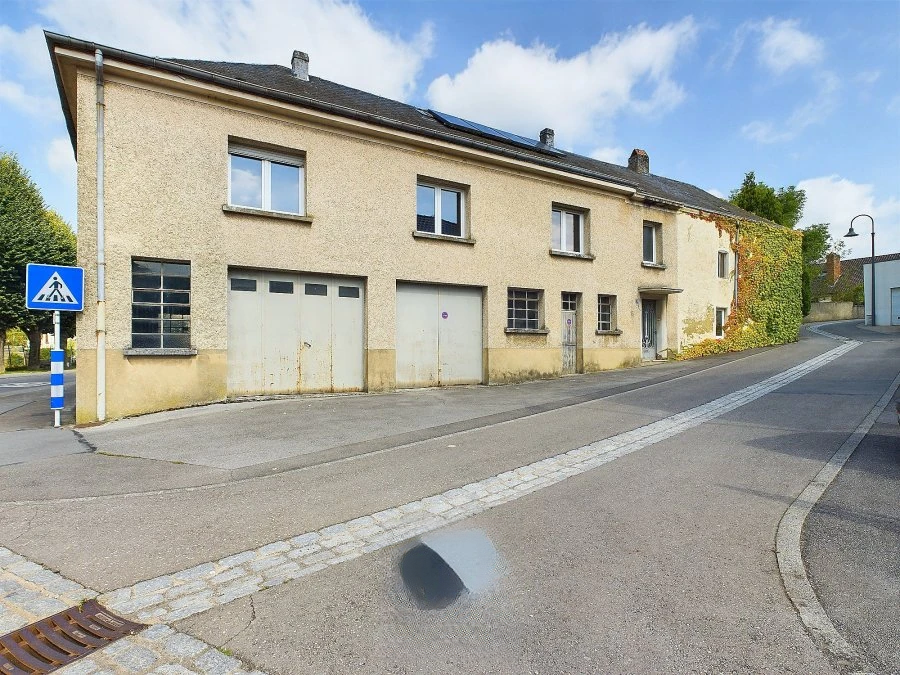
The house is located in the heart of the village of Mensdorf. This is a detached single-family house built between 1960 and 1970, with a living area of about 126 m² and a total area of about 625 m². It is ideal for a large family.
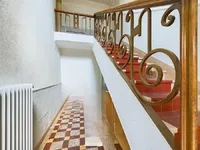
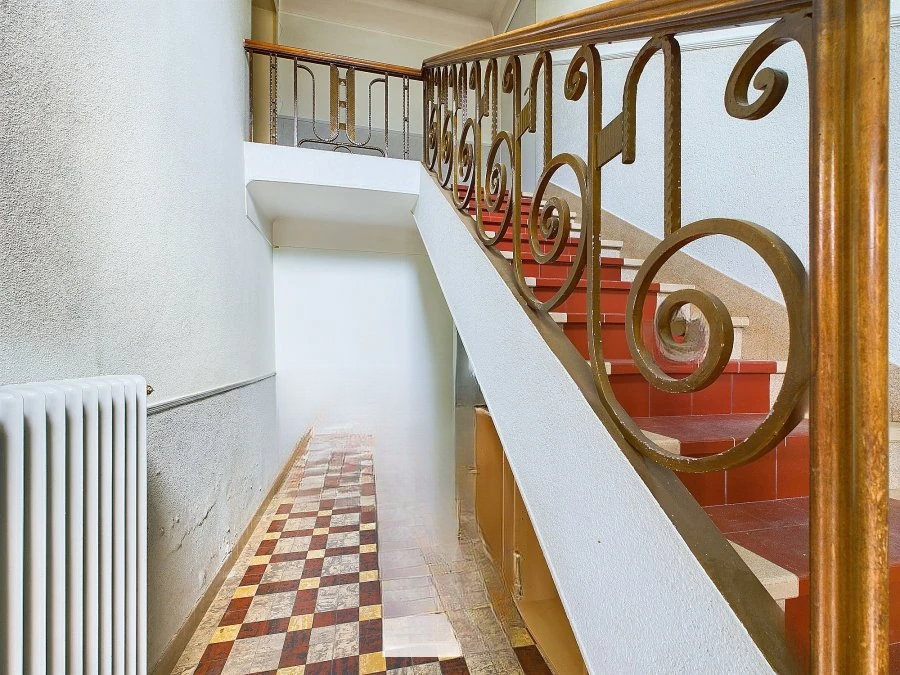
On the ground floor, there are two spacious garages measuring approximately 47 m² and 50 m², a boiler room of about 35 m², and four cellars measuring approximately 14, 15, 15, and 22 m² respectively. A vestibule of approximately 10 m² leads to the upper floor.
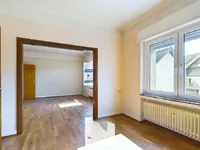
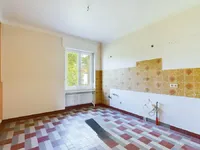
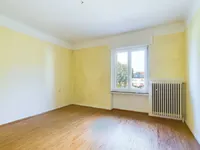
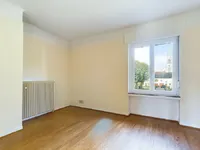
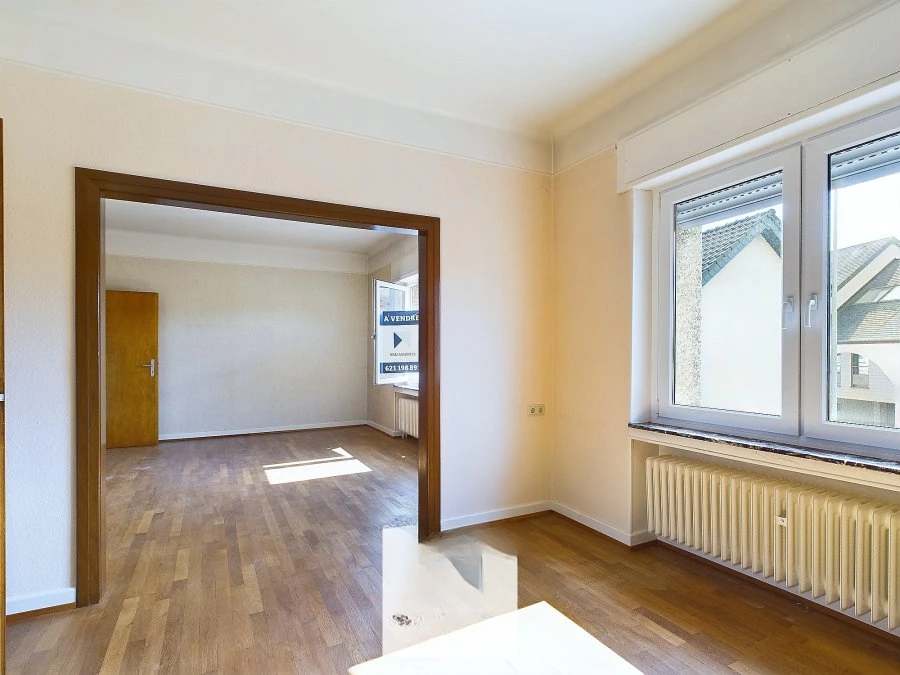
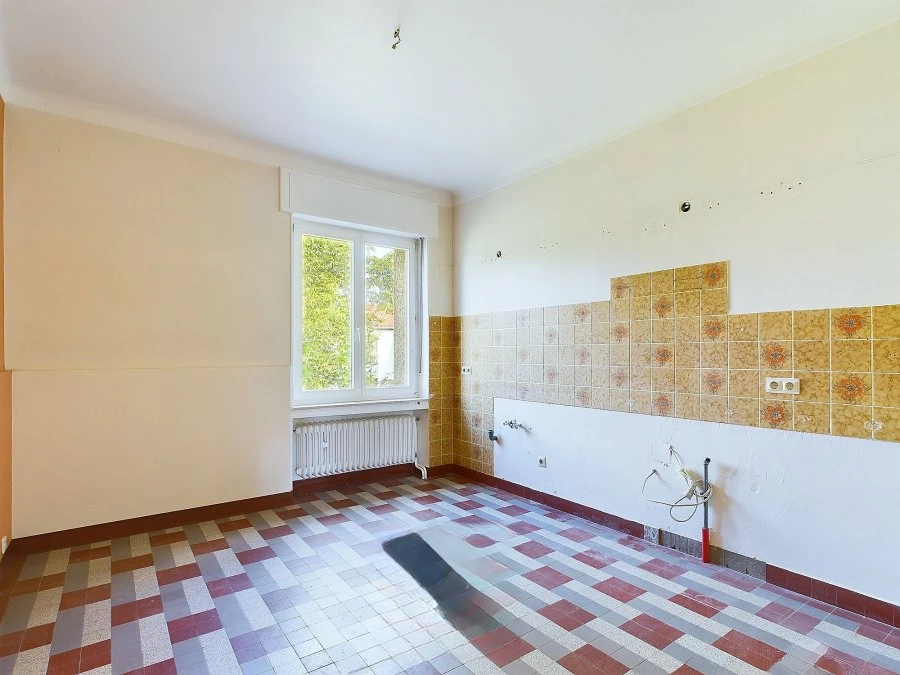
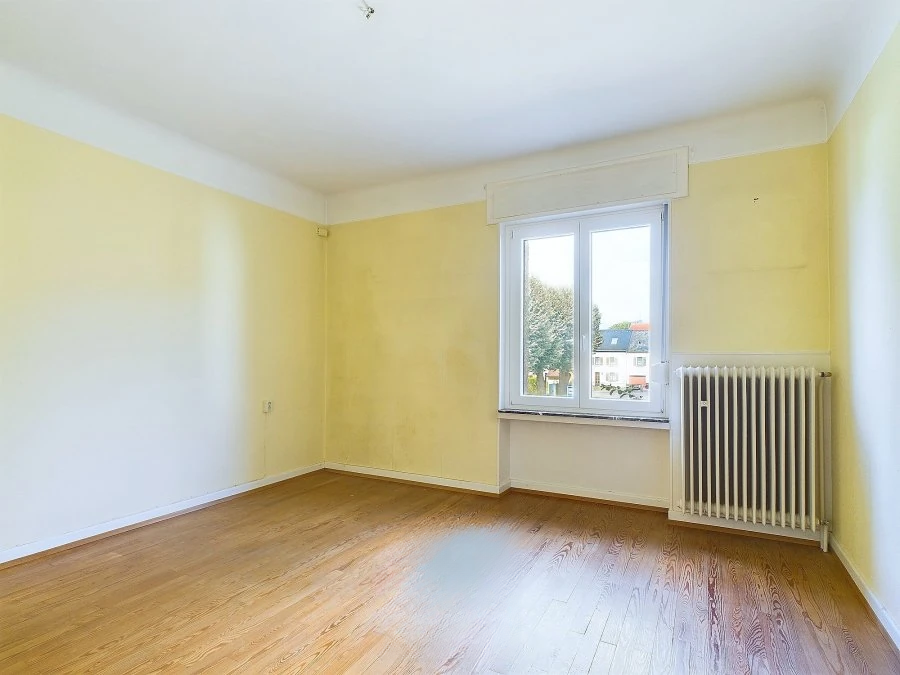
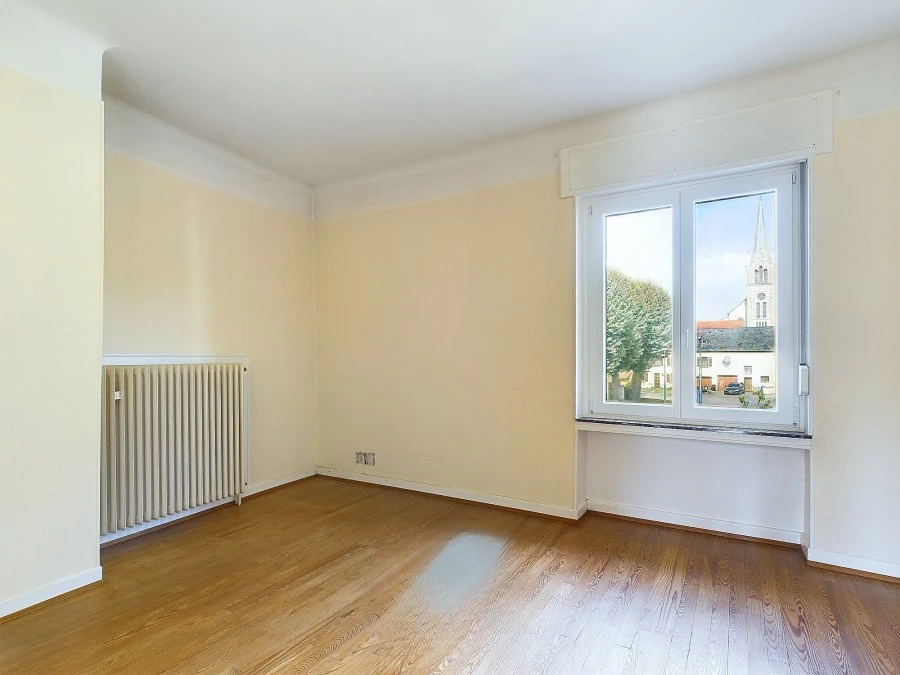
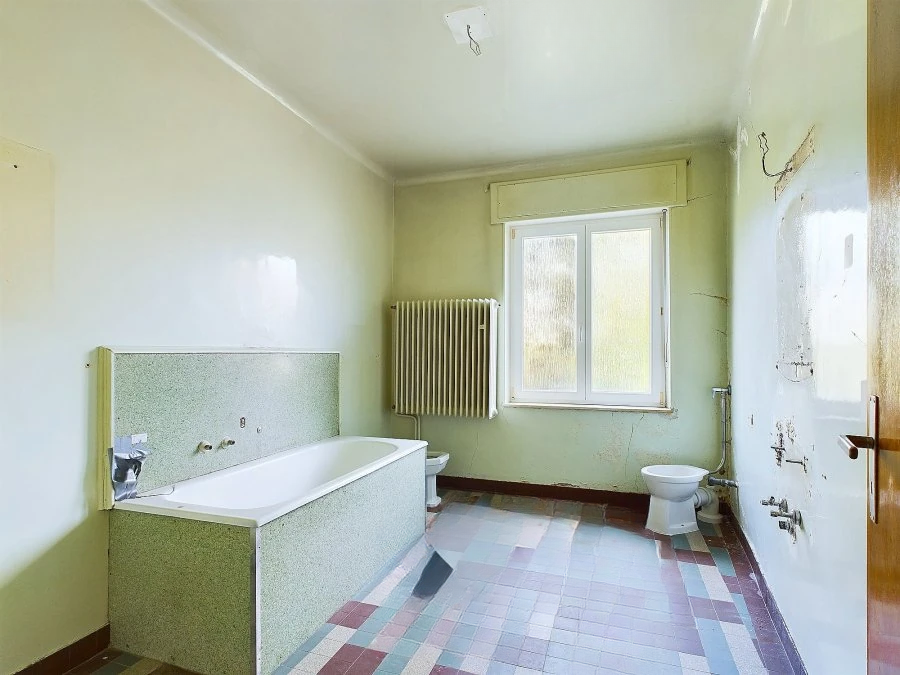
The first level is divided into two sections. The first section has a living area with a hallway of about 17 m² leading to three bedrooms of about 16, 16, and 18 m², a bathroom of about 10 m², an unrestored kitchen of approximately 13 m², as well as a living/dining room of about 35 m². The second section consists of four rooms in rough condition measuring approximately 15, 15, 15, and 23 m².
In the attic, there are two unrestored premises: one of approximately 143 m² and the other about 80 m².
Outside the presented house complements a spacious garden of about 390 m².
General information: The house from 1960 / 1970 needs renovation. Heating is provided by gas radiators. The windows are equipped with PVC double-glazed windows for living areas. Very large areas are available for development.
MIRAG INVEST D.O.O.
is a professional consulting team with more than 20 years of experience. We provide real estate, financial consulting, engineering and investment advisory services in Slovenia and Europe. Our team includes more than 10 qualified specialists with relevant licences and certifications.
Core values: efficiency, transparency and an individual approach.