Building your future in the heart of Europe
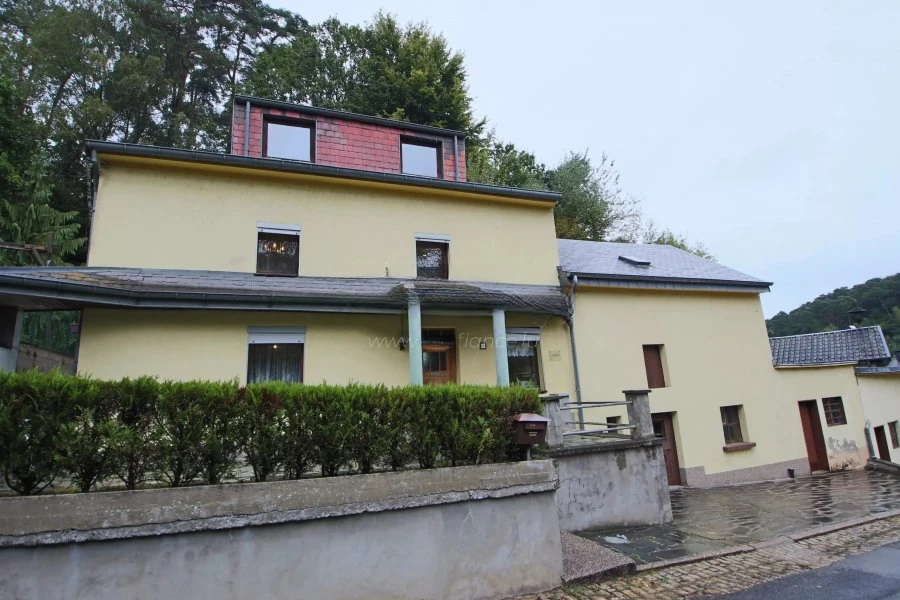
surface: 173 m², rooms: 5, bathrooms: 1, garages: 4
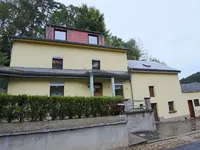
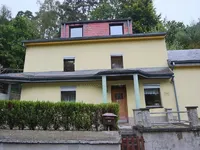
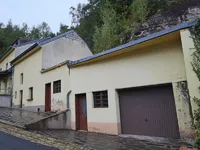
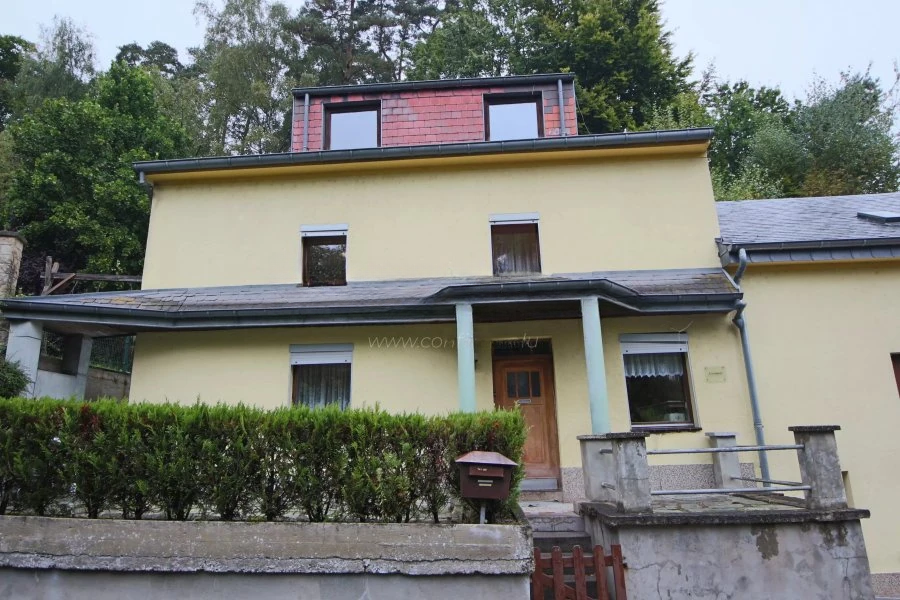
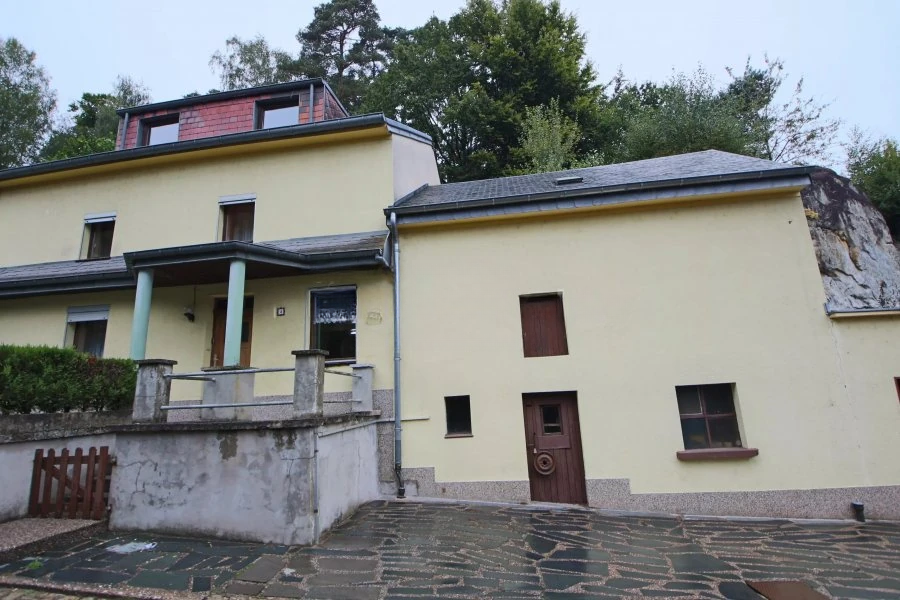
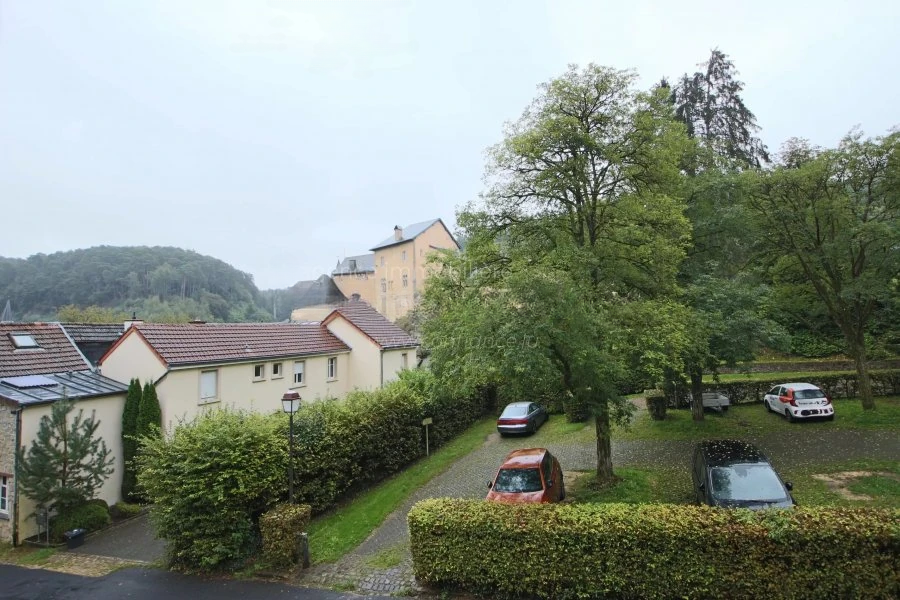
Former farm with outbuildings, located on a quiet street with views of the Burg Lintgen Castle.
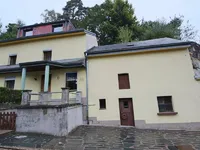
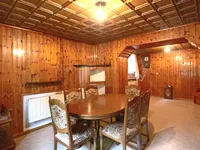
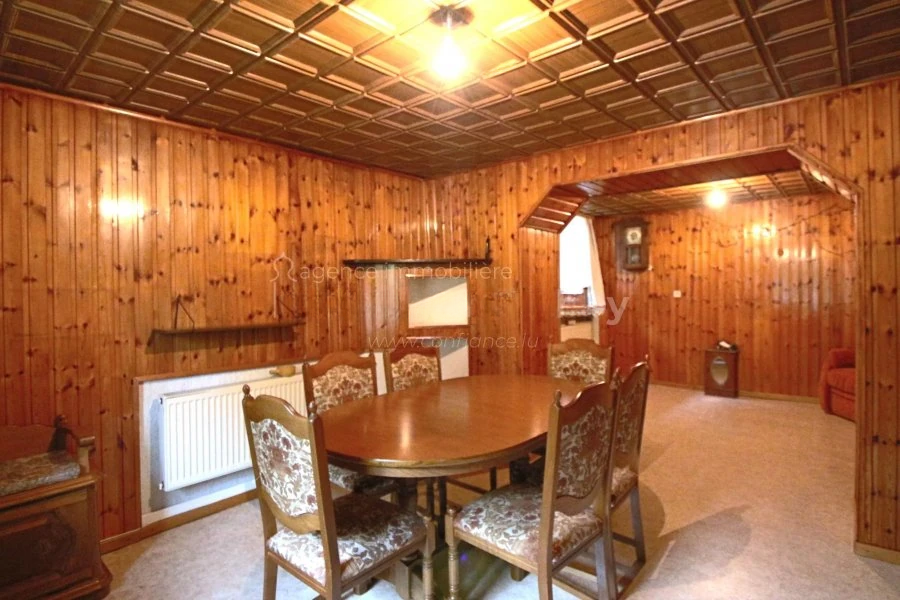
Main house: on the first floor — entrance hall-kitchen, living room, boiler room, basement and toilet, terrace in front of the house. On the second floor — 3 bedrooms and a walk-through/study room, shower with toilet. On the third floor — 2 attic bedrooms.
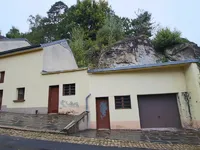
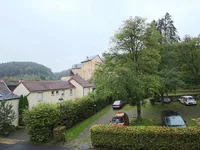
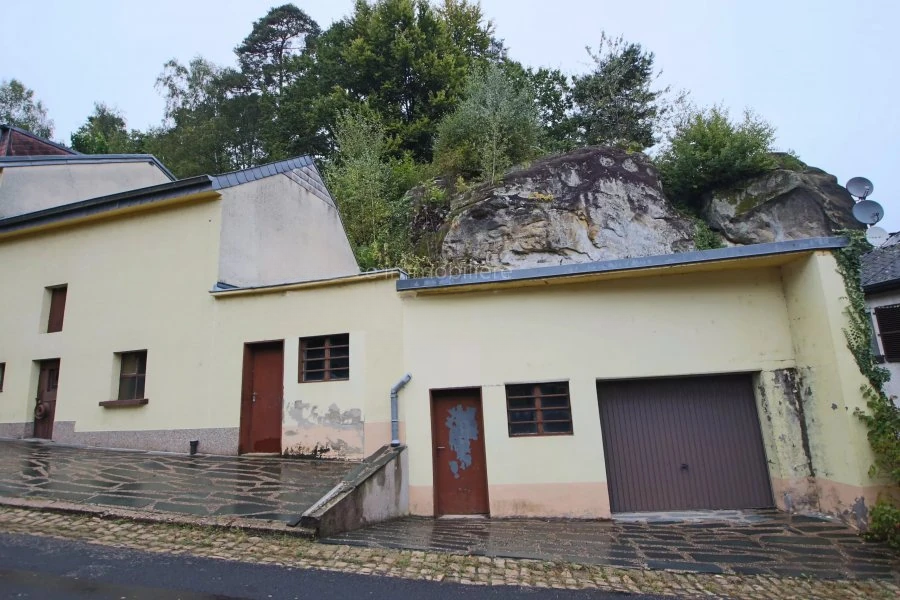
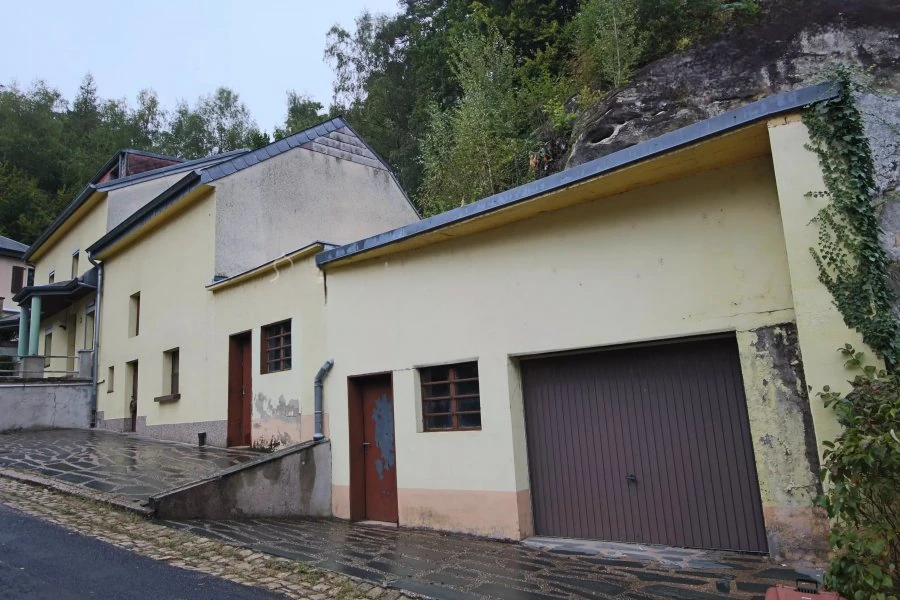
Outbuildings: workshop, garage and upper floor. Opposite the house is a large public parking area. Access to the castle and forest, the center of Burglinster is within walking distance.
The property is located in a mixed-use zone of the village according to the Urban Development Plan (PAG) of the Junglinster municipality, in a protected development area.
MIRAG INVEST D.O.O.
is a professional consulting team with more than 20 years of experience. We provide real estate, financial consulting, engineering and investment advisory services in Slovenia and Europe. Our team includes more than 10 qualified specialists with relevant licences and certifications.
Core values: efficiency, transparency and an individual approach.