Building your future in the heart of Europe
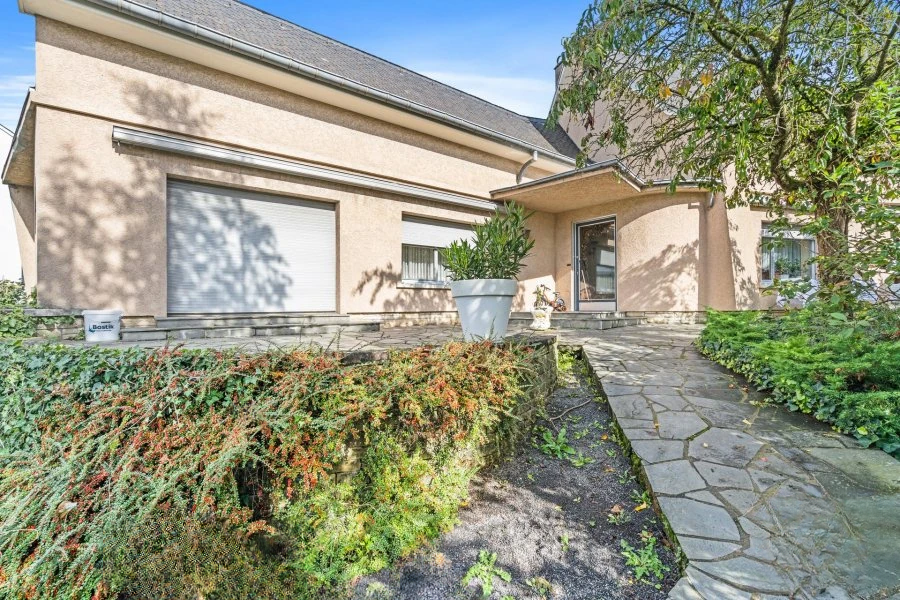
surface: 180 m², rooms: 4, bathrooms: 2
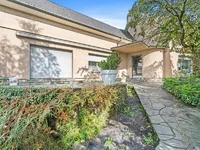
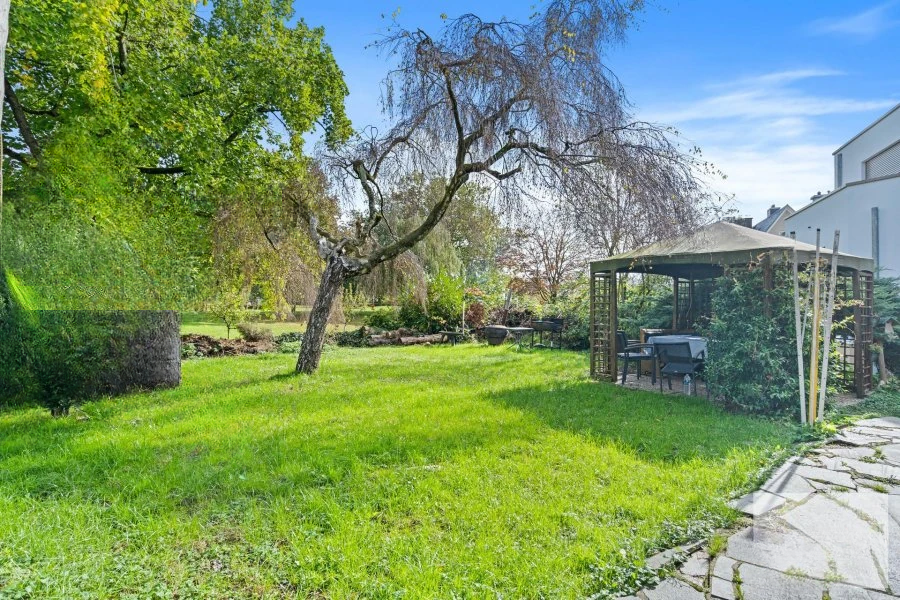
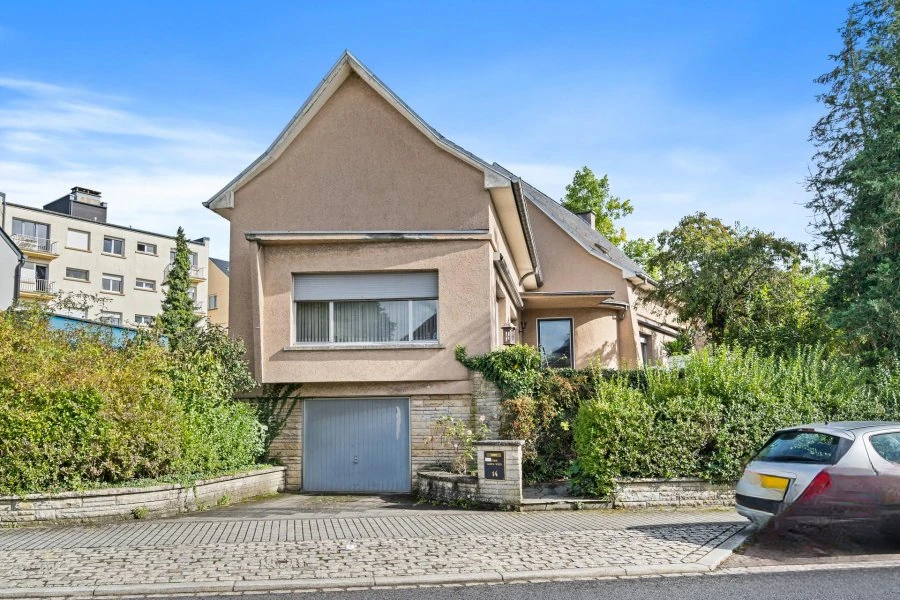
This spacious house of 180 m² is located on a plot of 6.71 ares. The house requires either complete demolition or major renovation.
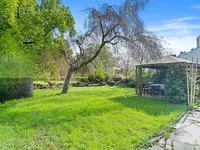
In the basement, there is a spacious hall, a bathroom, a separate toilet, as well as a kitchen with direct access to the terrace and garden. There is a dining room and a living room/salon leading to the second terrace, as well as a bedroom.
On the first floor, there is a hall leading to three bedrooms, a bathroom, and a separate toilet.
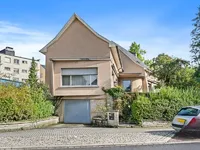
On the lower floor, there is a garage for three cars, a cellar, a relaxation area with access to the garden, a laundry/technical room, and a shower room.
There is a building permit issued by the municipality of Strassen, allowing the demolition of the existing building and the construction of a villa with a swimming pool.
The house is conveniently located near all necessary amenities: close to the shopping center "Belle Étoile", 2 km from the Central Hospital of Luxembourg, 3.5 km from the Lycée Josy Barthel in Mamer, and only 1.5 km from the center of Luxembourg, with easy access to major transportation routes.
MIRAG INVEST D.O.O.
is a professional consulting team with more than 20 years of experience. We provide real estate, financial consulting, engineering and investment advisory services in Slovenia and Europe. Our team includes more than 10 qualified specialists with relevant licences and certifications.
Core values: efficiency, transparency and an individual approach.