Building your future in the heart of Europe
surface: 145 m², rooms: 3, bathrooms: 2, garages: 1
Magnificent, renovated house with a living area of 145 m² (total area 173 m²) and a beautiful garden, built on a plot of 4.05 ares in Oberkorn. Availability: immediate.
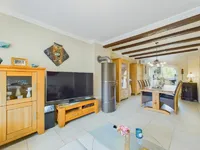
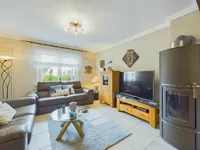
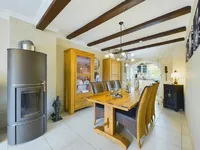
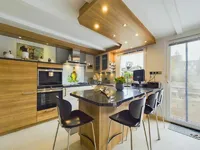
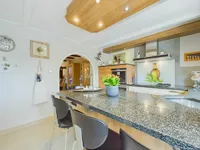
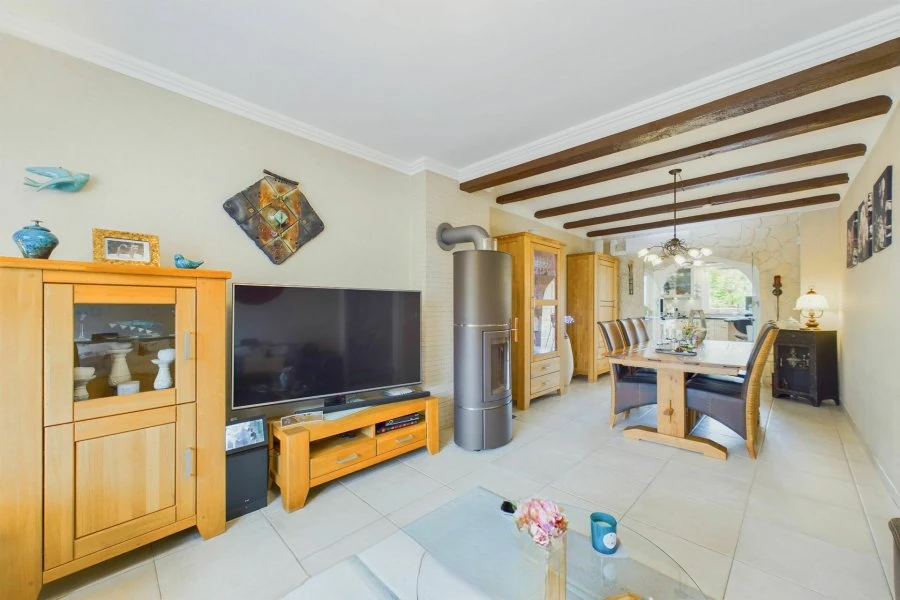
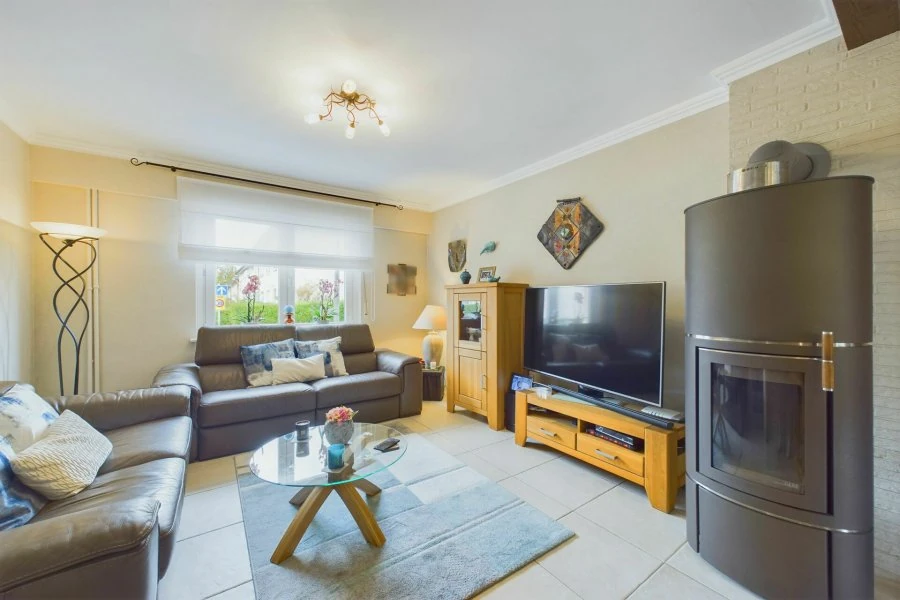
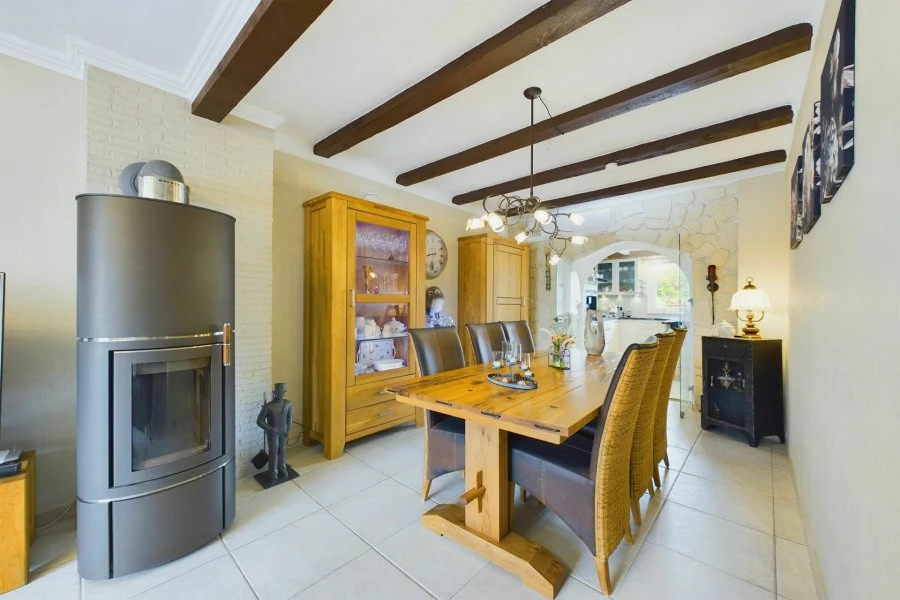
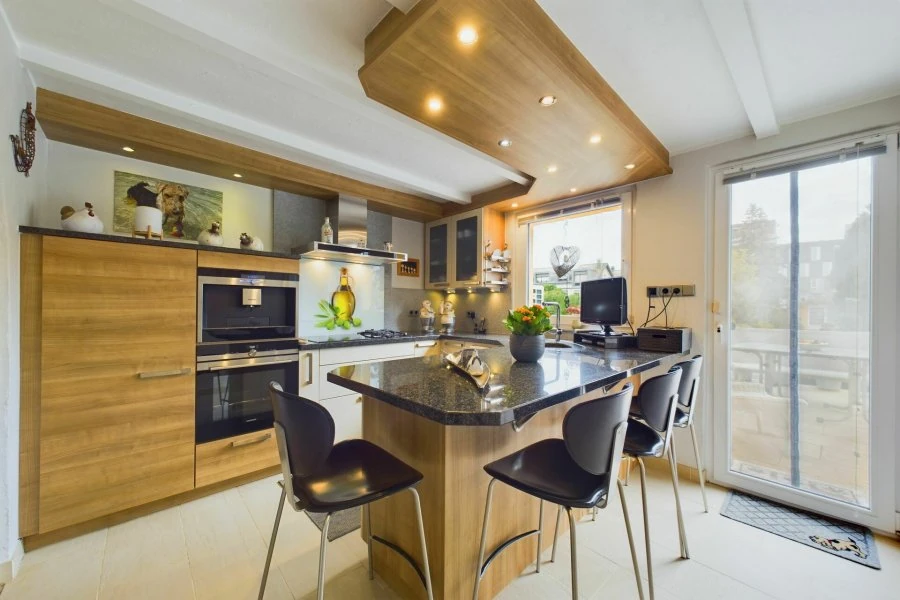
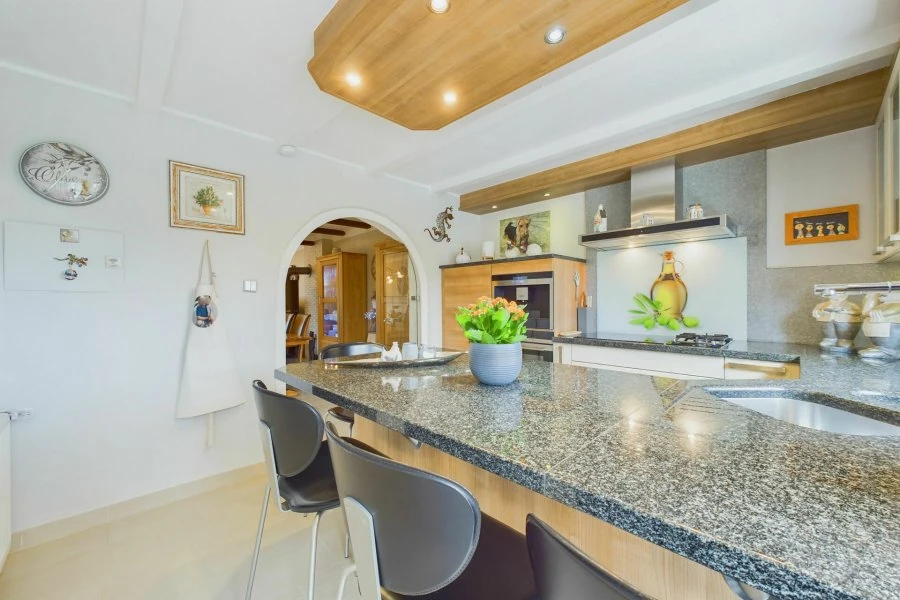
On the first floor, there is a spacious entrance hall (8.65 m²), a separate toilet (2.16 m²), a living/dining room with a wood stove (28.43 m²), a Kichechef kitchen with direct access to the terraces and garden (11.45 m²), as well as a pantry/laundry room (5.44 m²).
On the second floor — night hall (2.88 m²), two bedrooms (12.89 m² and 11.61 m²), a shower room with toilet (5.72 m²) and a hall (3.15 m²).
The third floor includes a night hall (2.81 m²), a master bedroom (17.31 m²) with a dressing area (5.19 m²), and a shower room with double sink and toilet (9.13 m²).
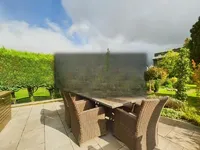
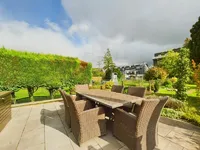
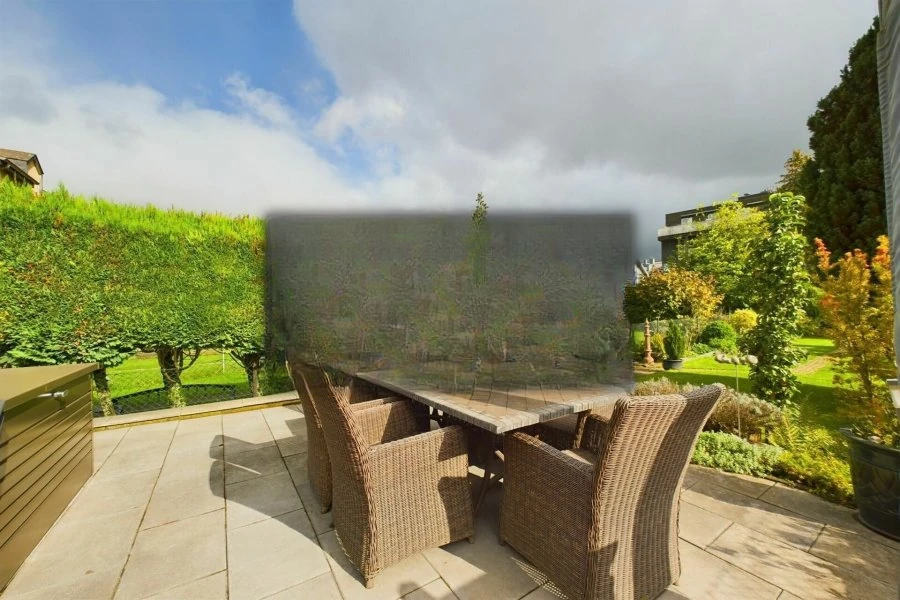
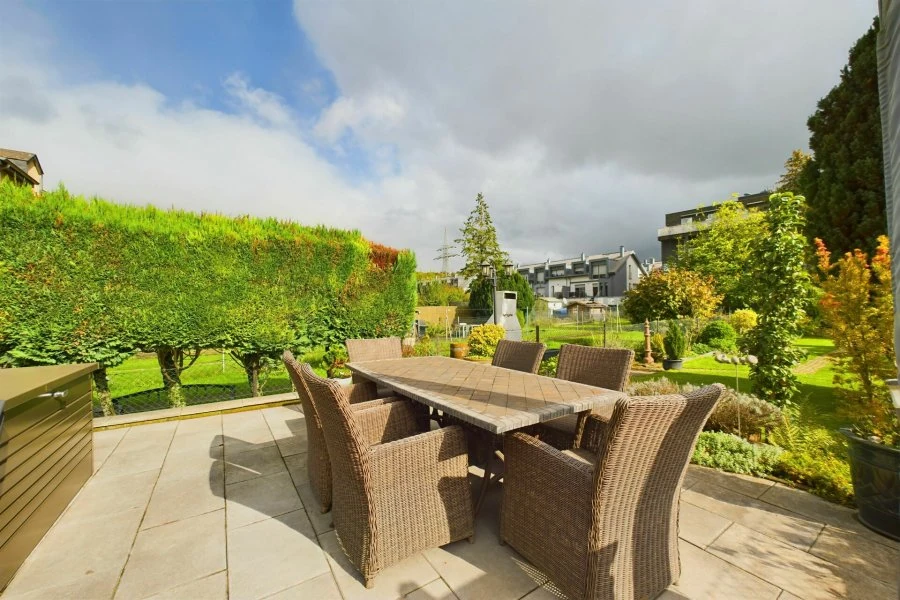
Outside — terraces (60 m²) and landscaped garden.
Amenities: double-glazed windows, wood stove, dressing room, air conditioning in each room, photovoltaic solar panels.
Sanitary facilities: two showers, four washbasins, three toilets. Heating: gas (2004).
Surroundings: residential area. Educational institutions: kindergartens, primary and international school in Differdange, university in Belval and Lunex University.
Bus stops nearby: Differdange, Hansen and Differdange, Lidl.
MIRAG INVEST D.O.O.
is a professional consulting team with more than 20 years of experience. We provide real estate, financial consulting, engineering and investment advisory services in Slovenia and Europe. Our team includes more than 10 qualified specialists with relevant licences and certifications.
Core values: efficiency, transparency and an individual approach.