Building your future in the heart of Europe
surface: 217 m², rooms: 5, bathrooms: 3
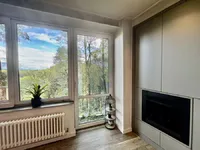
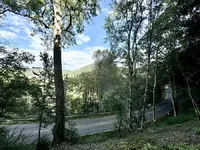
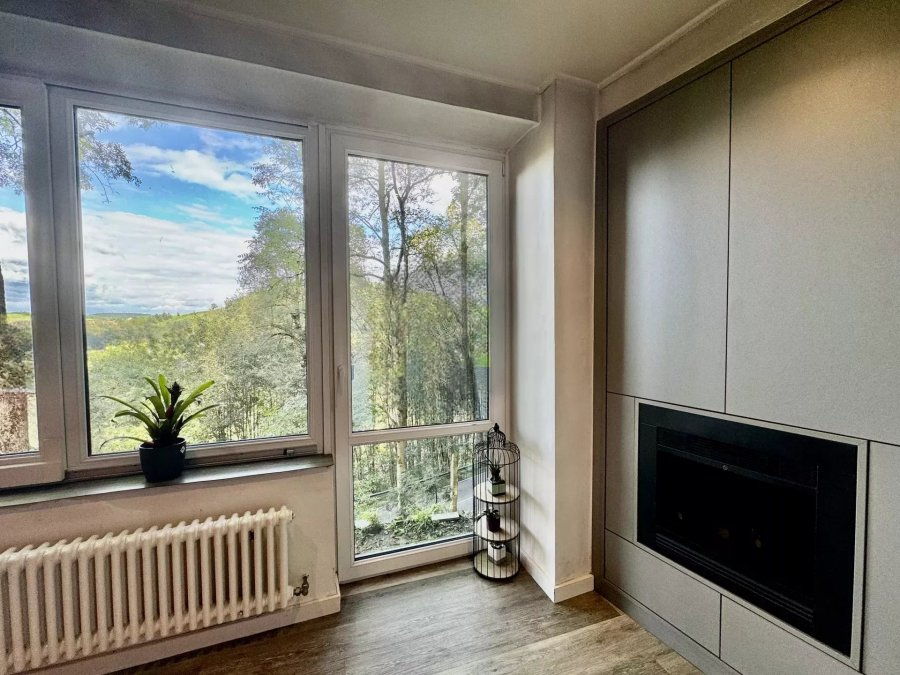
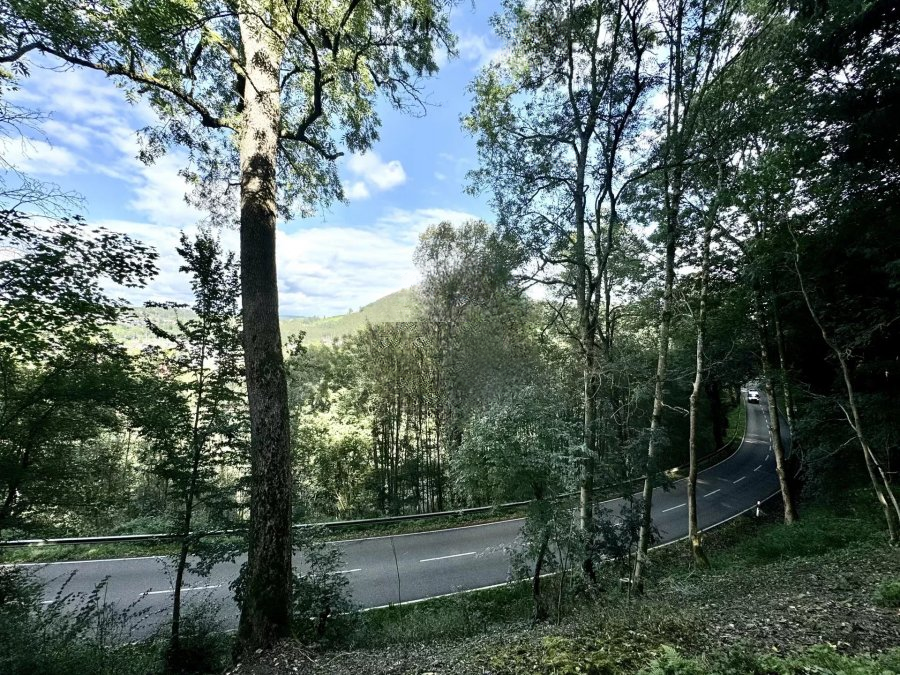
The house, with an area of 217 m² on a plot of 9.60 ares, is located in the heart of nature. It offers exceptional tranquility due to its secluded location, allowing enjoyment of panoramic views of nature: wooded mountains behind and hills in front of the house.
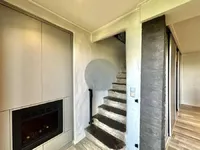
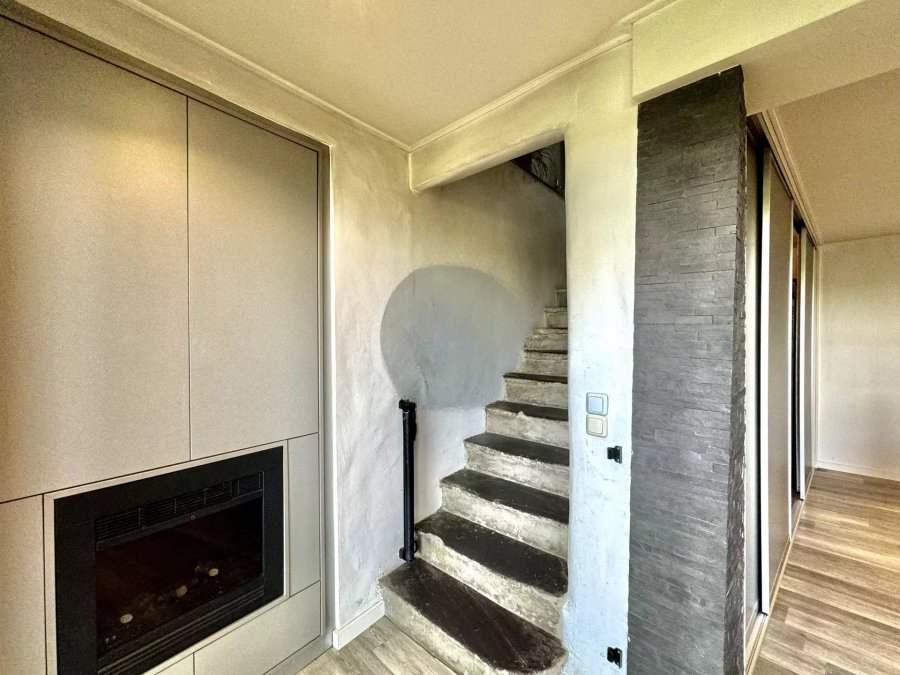
This former youth hostel has been converted into a cozy single-family home, freely standing on all four sides and consisting of three levels:
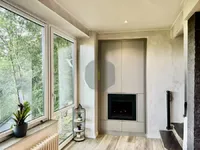
On the ground floor (access level): 2 bedrooms (including a master with its own balcony and bathroom), laundry room and auxiliary kitchen, bathroom and separate toilet, as well as a studio or family corner.
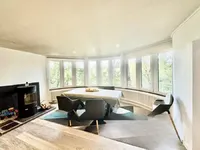
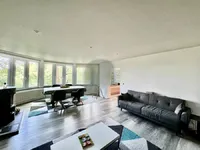
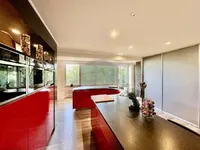
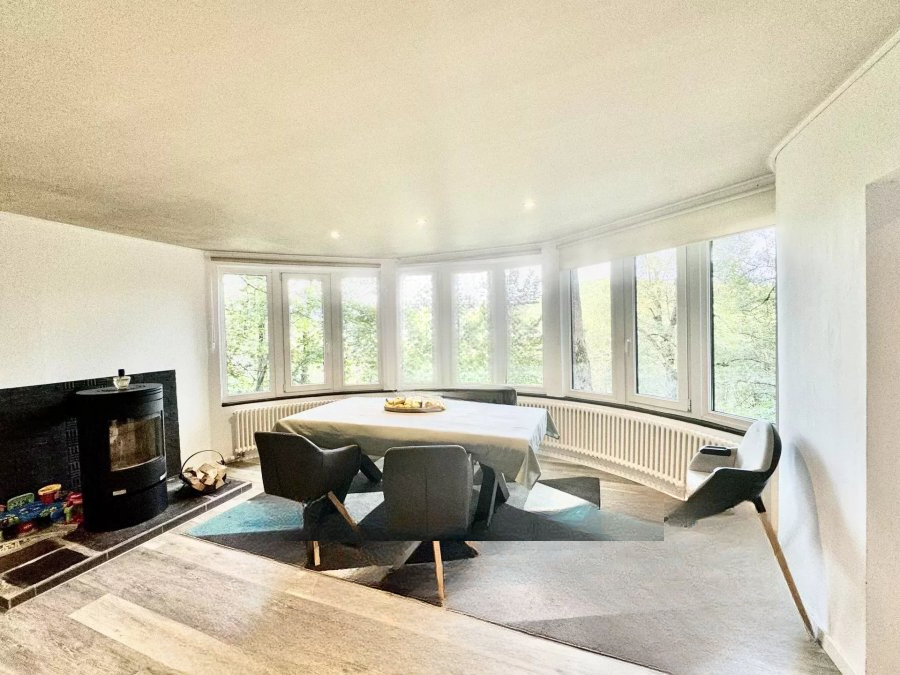
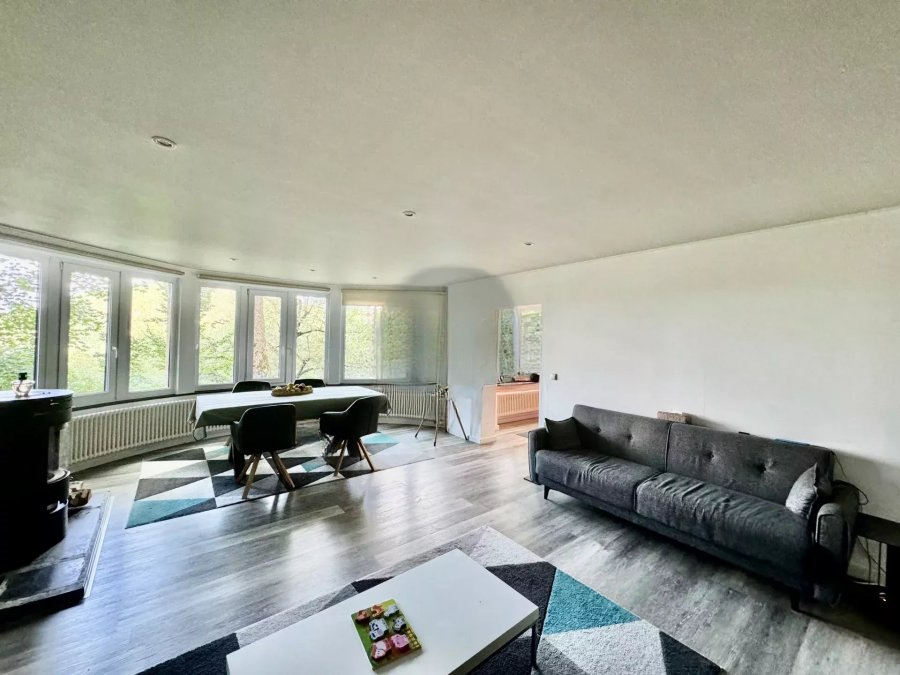
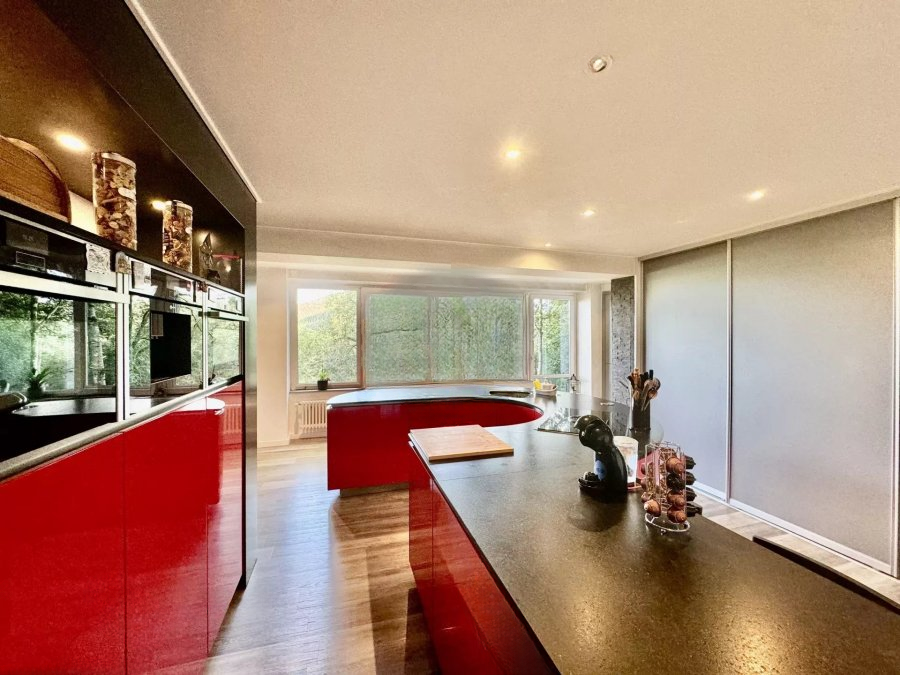
On level -1: kitchen with large storage space and living room with dining area.
On level +1 (attic): 3 bedrooms and a bathroom.
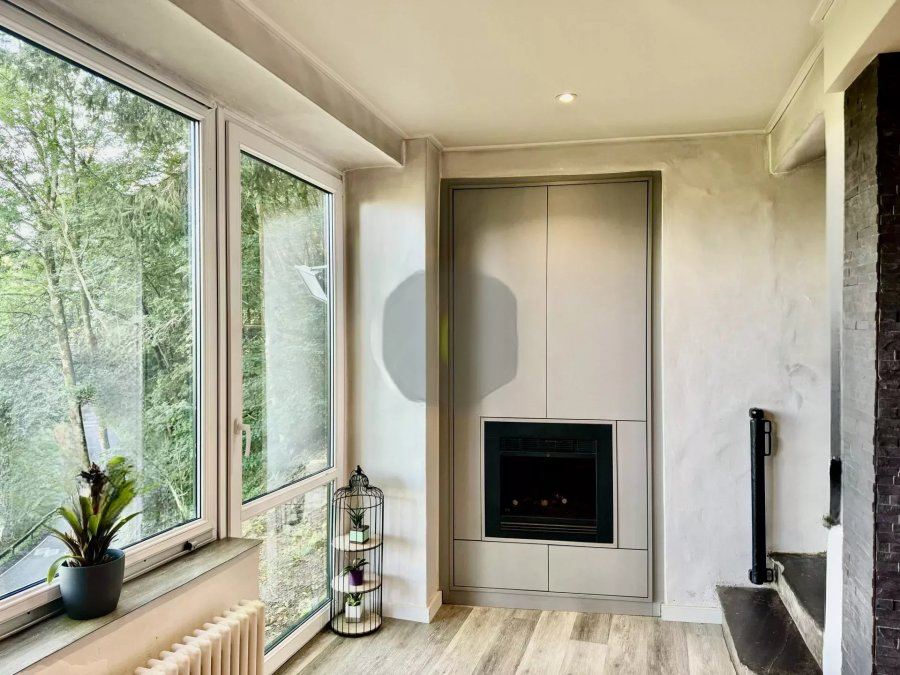
Technical specifications: Oil heating (4,000-liter tank) with radiators, PVC windows. Concrete structure (level -1) and wooden beams with wooden floors (ground floor). Fireplace in the living room on level -1 and electric fireplace near the kitchen on level -1.
MIRAG INVEST D.O.O.
is a professional consulting team with more than 20 years of experience. We provide real estate, financial consulting, engineering and investment advisory services in Slovenia and Europe. Our team includes more than 10 qualified specialists with relevant licences and certifications.
Core values: efficiency, transparency and an individual approach.