Building your future in the heart of Europe
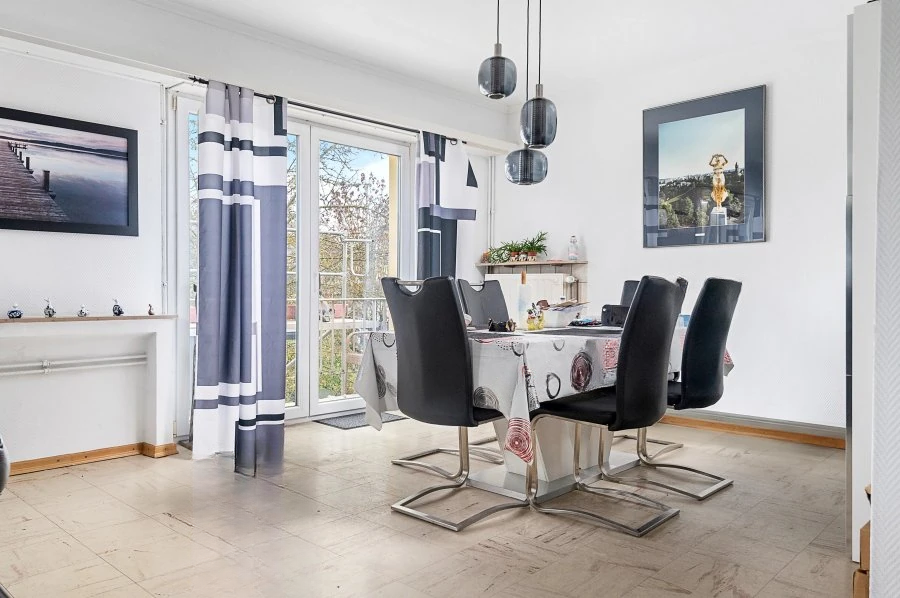
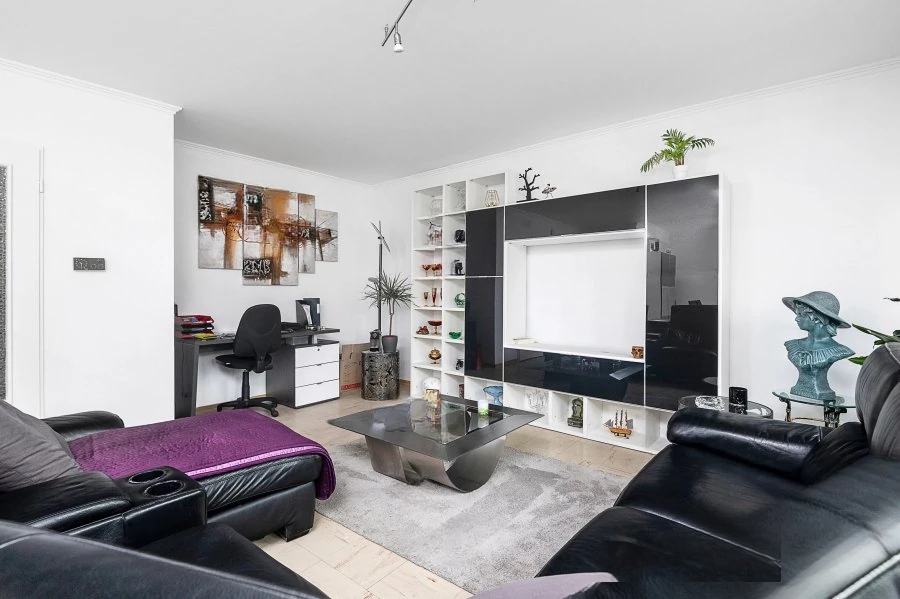
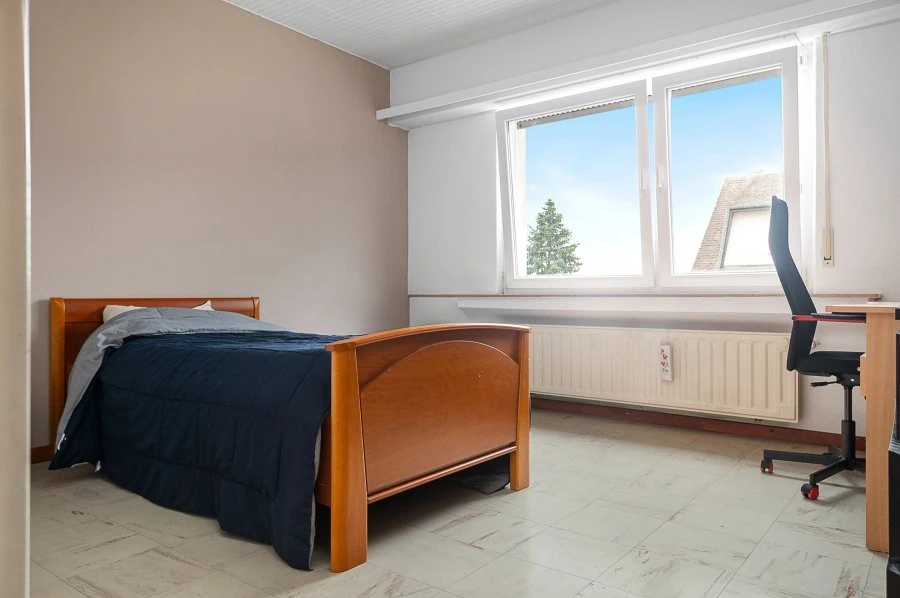
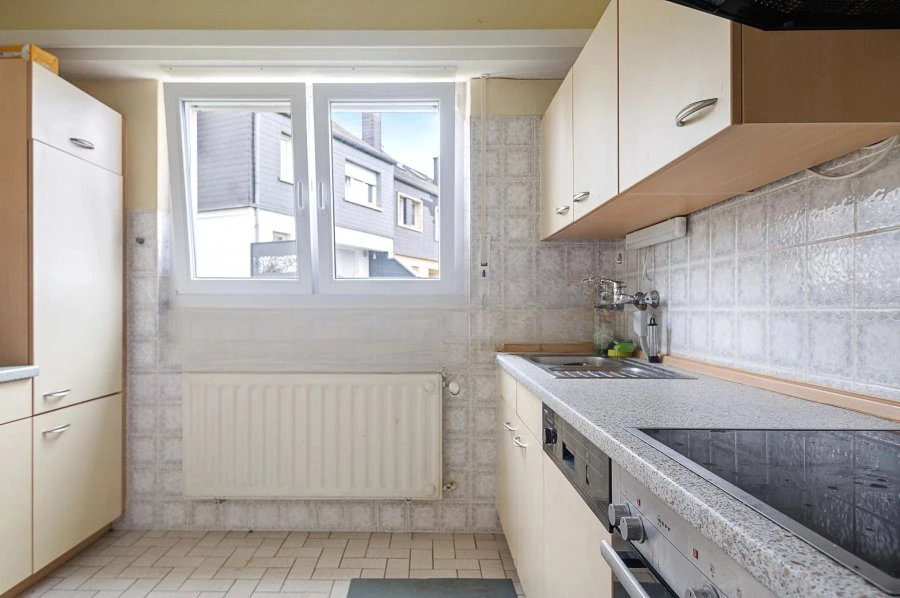
surface: 235 m², rooms: 6, bathrooms: 2, garages: 6
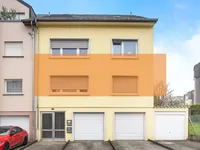
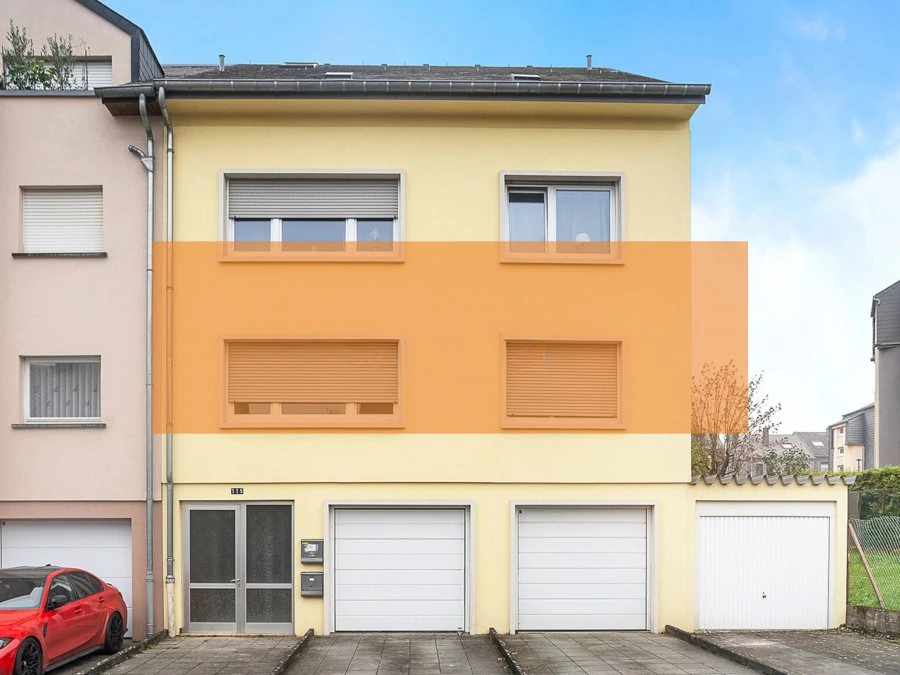
Located in Oberkorn, in a quiet area and close to schools, shops, and all amenities, this two-apartment house on a plot of 5a25ca has a living area of about 235m² and a usable area of about 345m². It includes:
On the ground floor: a 5m² entrance hall leads to two garages of 32m² each, two cellars, a 35m² laundry room, and access to a 300m² garden on the south side.
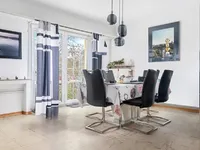
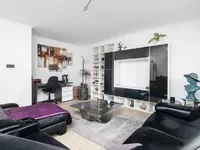
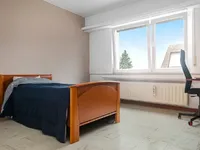
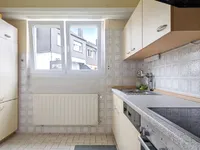
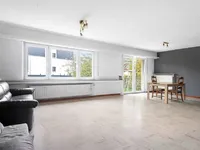
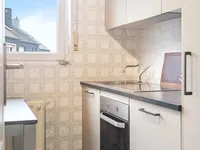
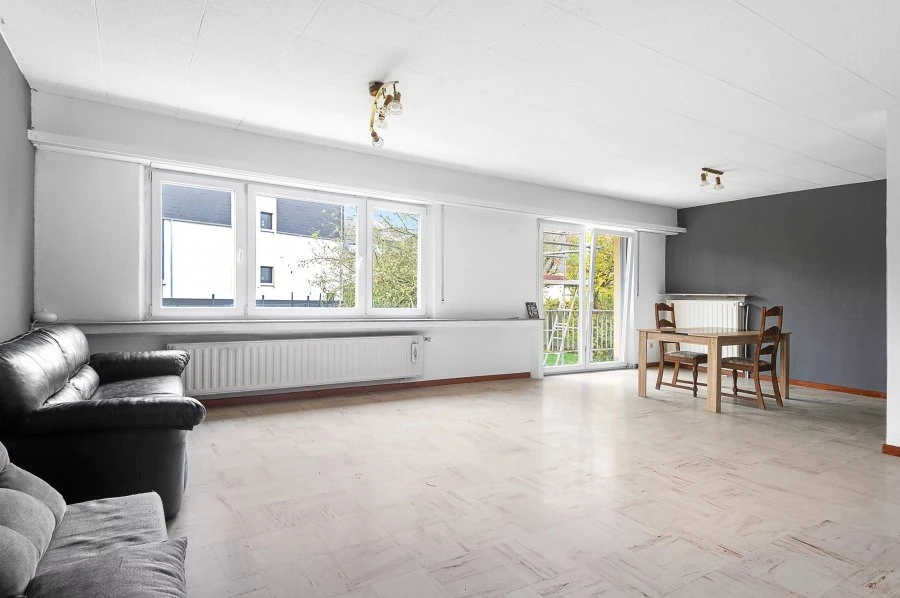
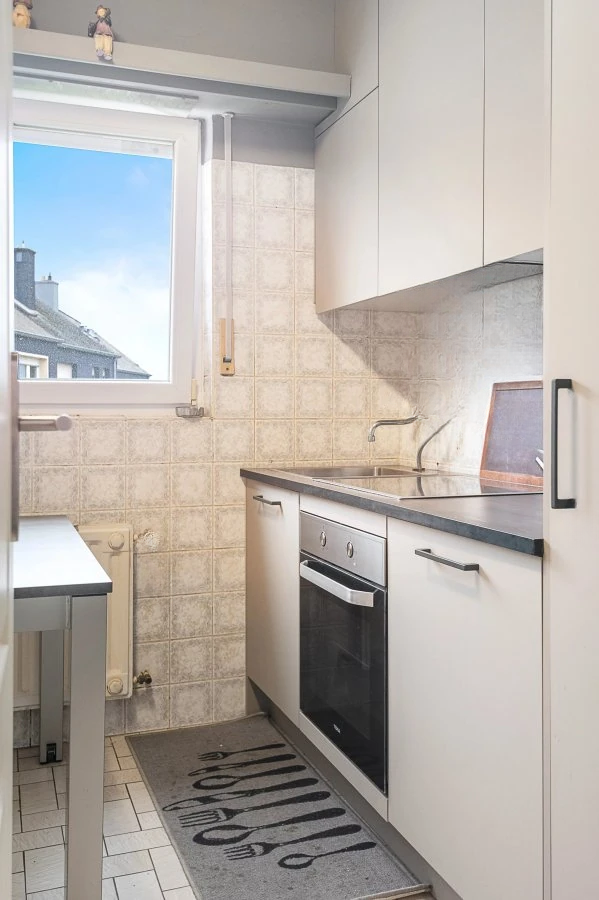
On the first floor: a 93m² apartment with a 10m² entrance hall leading to two bedrooms of 15m² and 13m², a 5m² bathroom with shower, toilet, sink, and bidet, a separate equipped kitchen of 8m², and a double living room of 42m² with access to a 10m² balcony facing south.
On the second floor: a similar apartment of about 93m².
On the third floor: a hall leading to 2 bedrooms of 15m² each and two attics of 10m² and 25m².
The house is equipped with a third garage.
The house is currently fully rented out.
General information: - Slate roof; - Central gas heating; - Three garages; - South-facing garden; - Quiet area; - Close to all amenities.
MIRAG INVEST D.O.O.
is a professional consulting team with more than 20 years of experience. We provide real estate, financial consulting, engineering and investment advisory services in Slovenia and Europe. Our team includes more than 10 qualified specialists with relevant licences and certifications.
Core values: efficiency, transparency and an individual approach.