Building your future in the heart of Europe
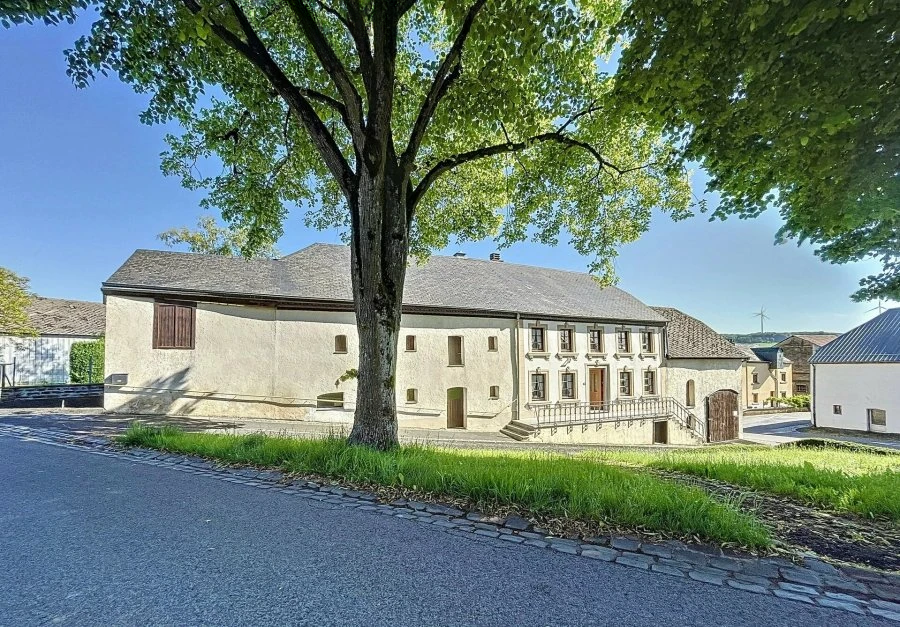
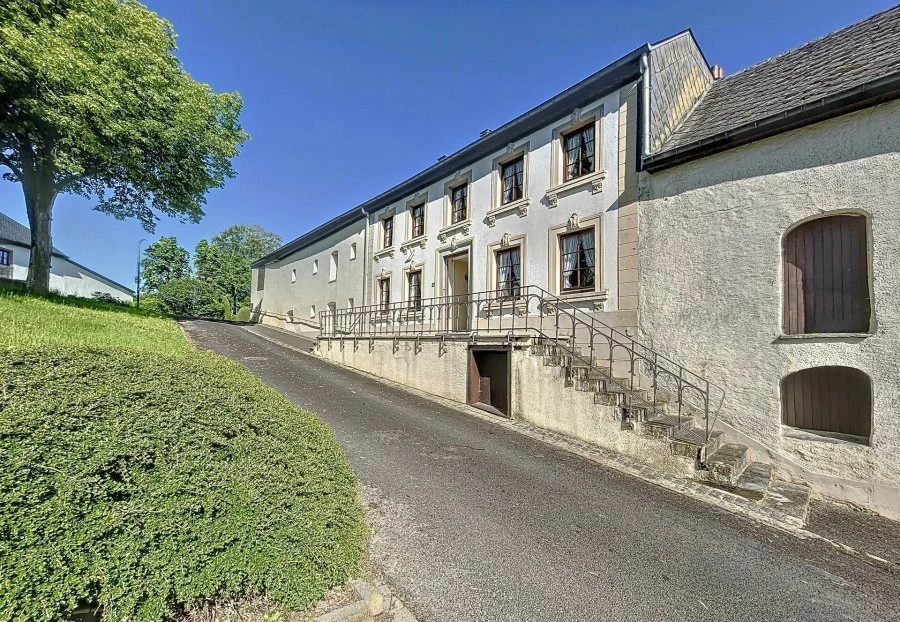
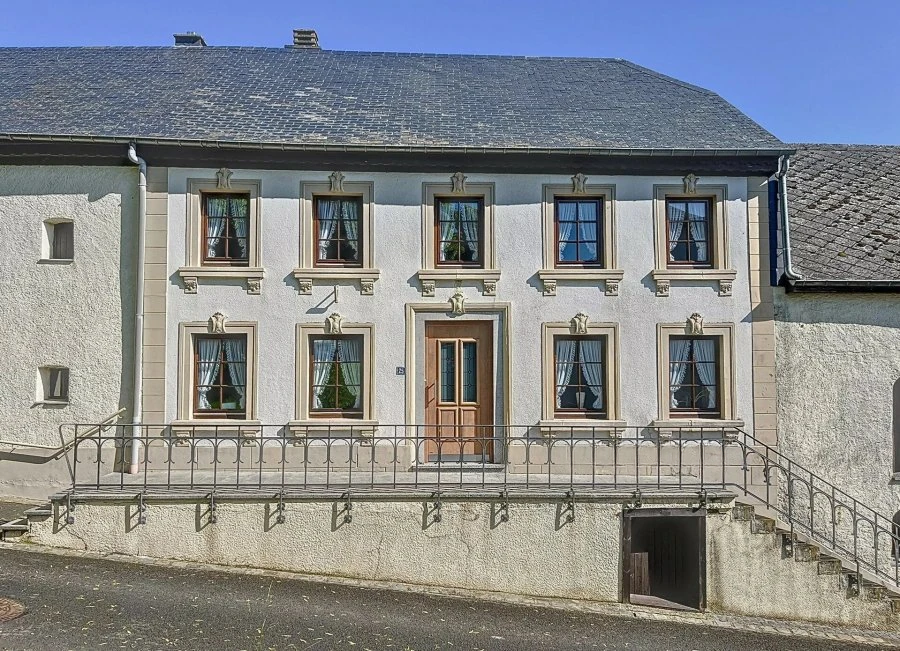
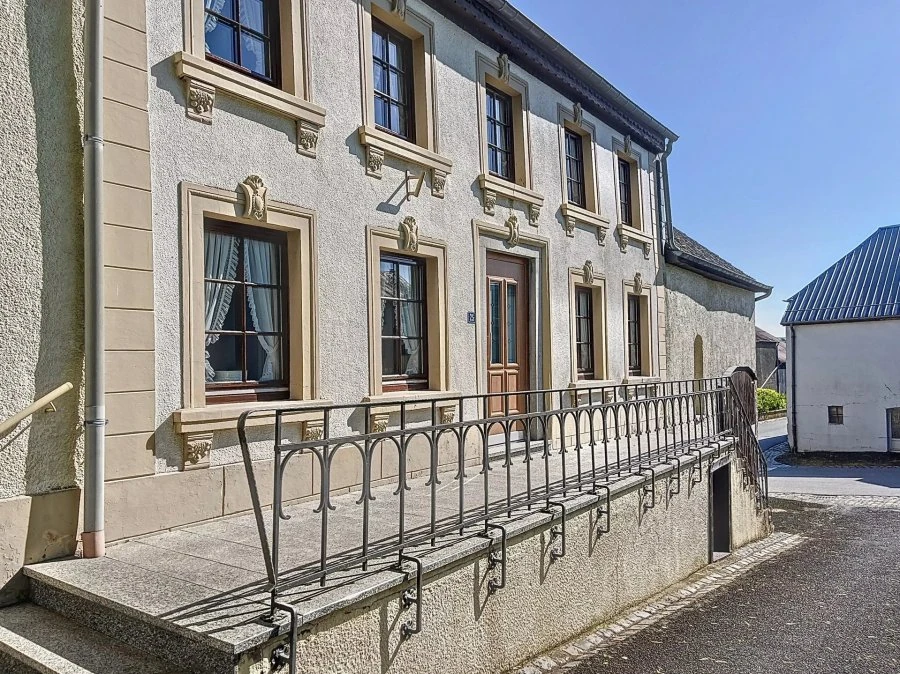
surface: 459 m², rooms: 3, bathrooms: 1, garages: 3;
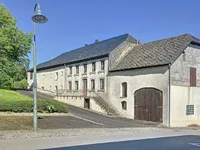
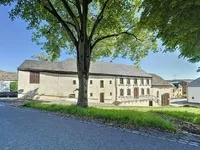
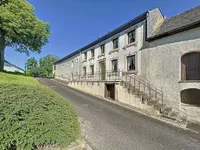
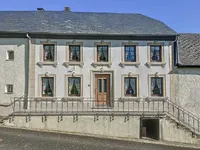
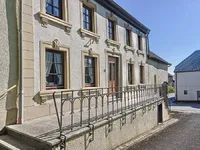
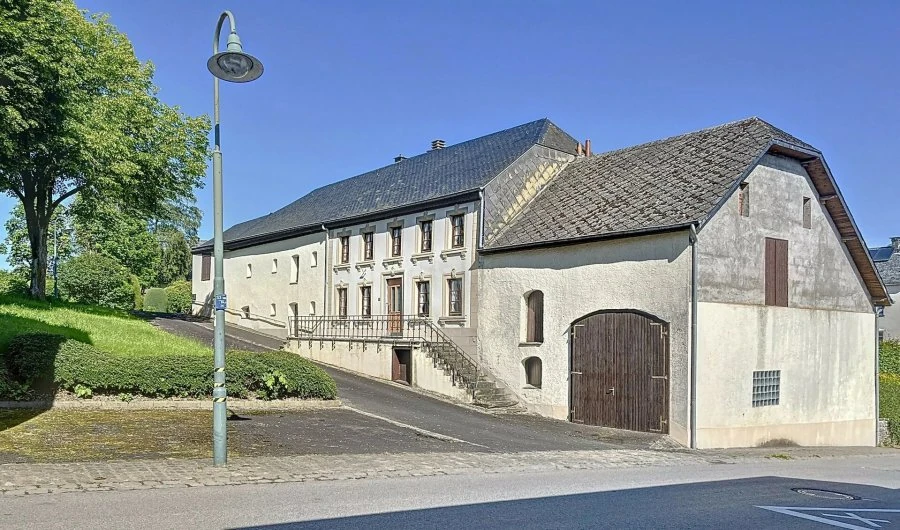
An enchanting farmhouse-style home with a total area of 459 m², of which 145 m² are living spaces, is offered. The house is located on a plot of 866 m² in the picturesque village of Hachiville, offering tranquility and coziness.
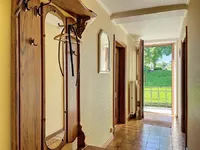
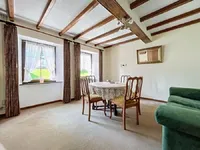
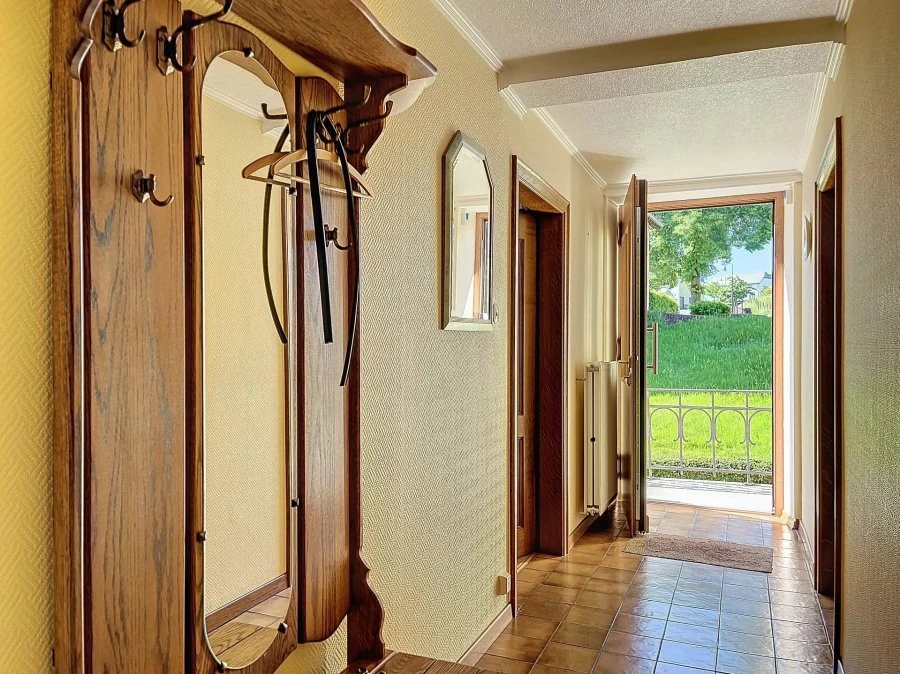
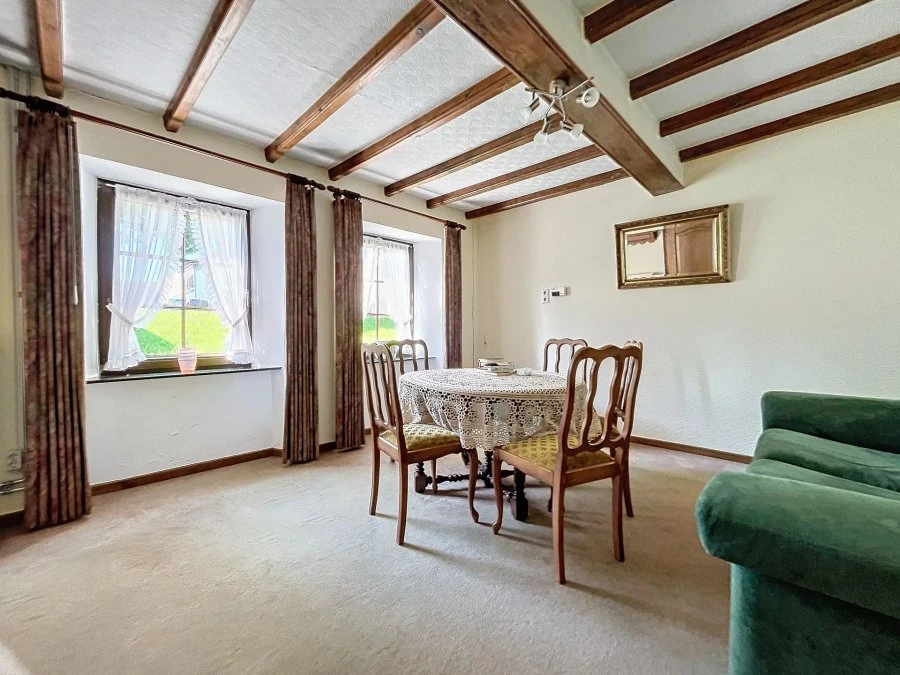
On the first floor are the entrance hall, a equipped kitchen of 10 m², a living room of 16 m², a lounge of 11 m², a dining room of 17 m², a laundry room of 7 m², and a bathroom of 5 m².
On the second floor is a night hall of 20 m² leading to three bedrooms measuring 11 m², 15 m², and 17 m².
You can enjoy a spacious attic of 76 m², a garage of 47 m² (formerly used as a forge), and a 100 m² barn available for machinery. There is also a spacious area on the first floor of 60 m², which can be easily adapted for residential needs.
The house's technical features include oil heating (installed in 1995), radiators, wooden panels, tiles, and laminate floors, a slate roof (installed in 1993), and wooden windows with double and partially single glazing. The house is certified with an energy efficiency class of I-I and is available for immediate occupancy.
The spacious and well-maintained house opens up numerous opportunities for remodeling thanks to the large attic and barns. The house is ideal for those who appreciate tranquility but do not want to be away from village amenities.
MIRAG INVEST D.O.O.
is a professional consulting team with more than 20 years of experience. We provide real estate, financial consulting, engineering and investment advisory services in Slovenia and Europe. Our team includes more than 10 qualified specialists with relevant licences and certifications.
Core values: efficiency, transparency and an individual approach.