Building your future in the heart of Europe
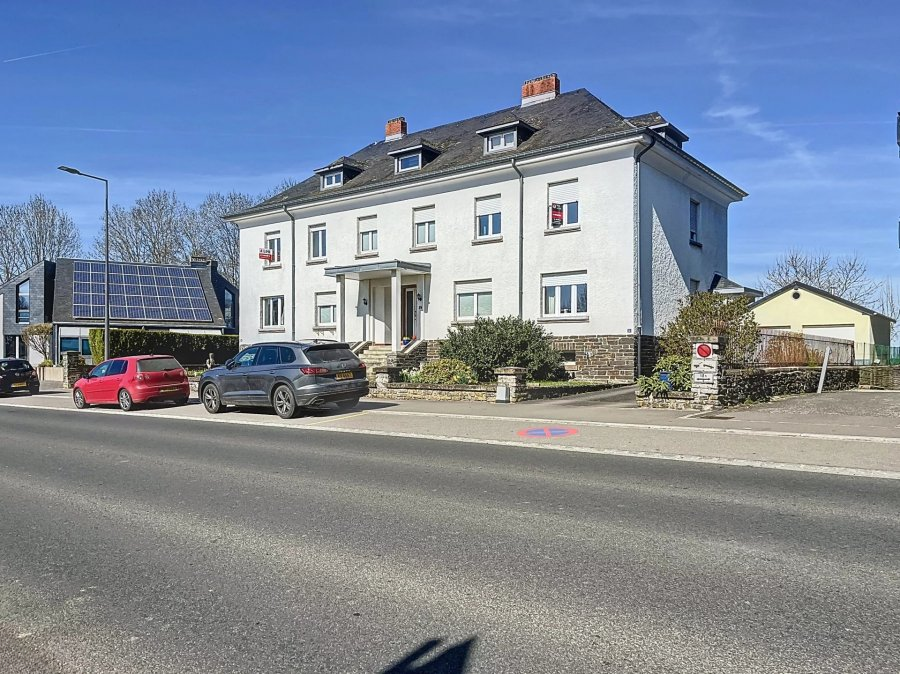
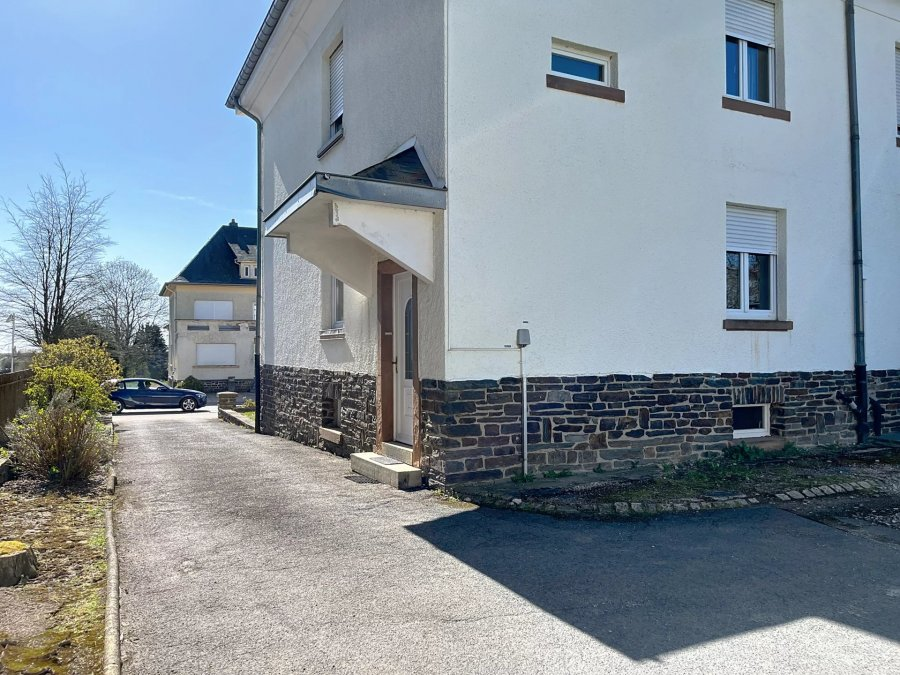
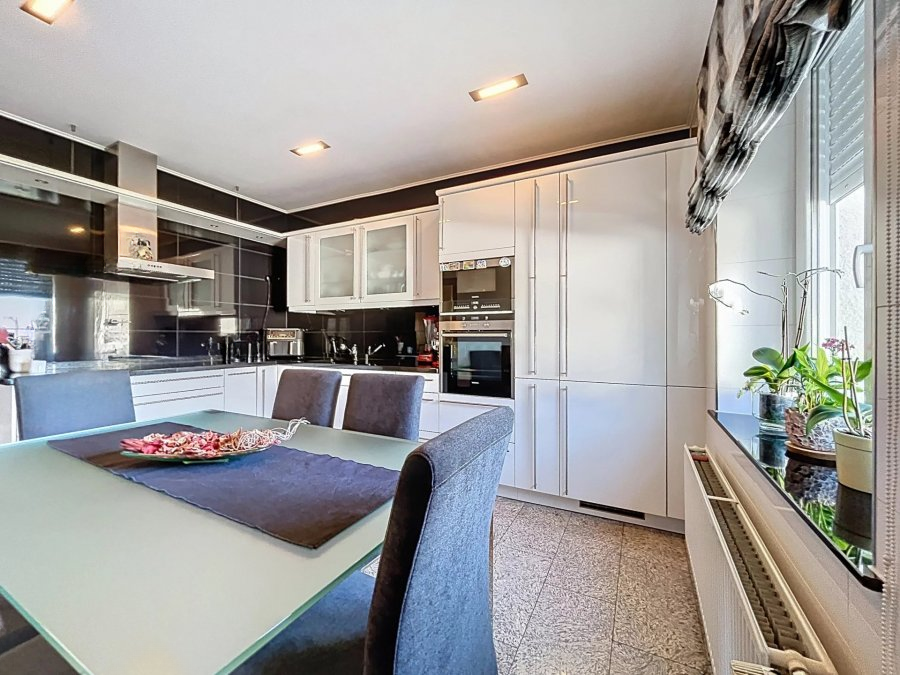
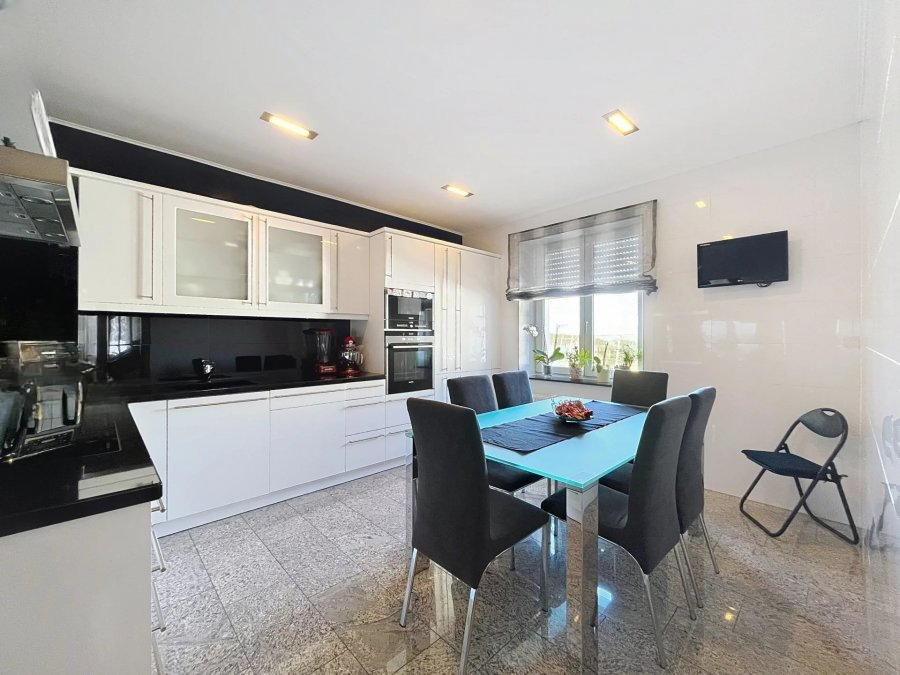
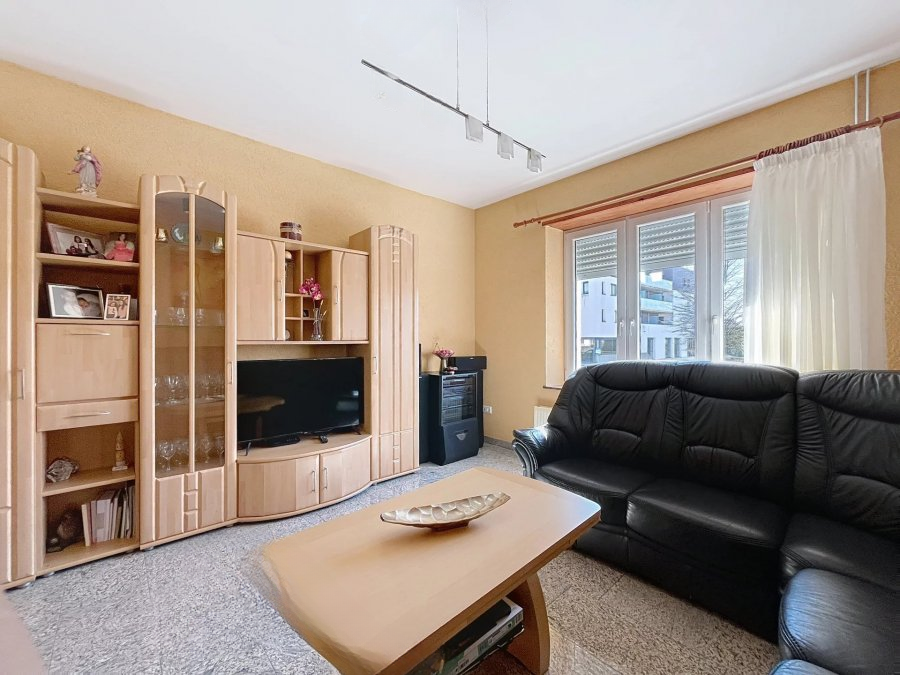
surface: 213 m², rooms: 4, bathrooms: 2;
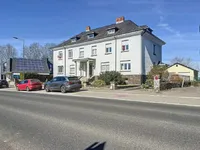
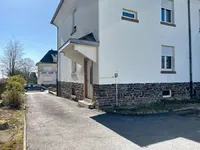
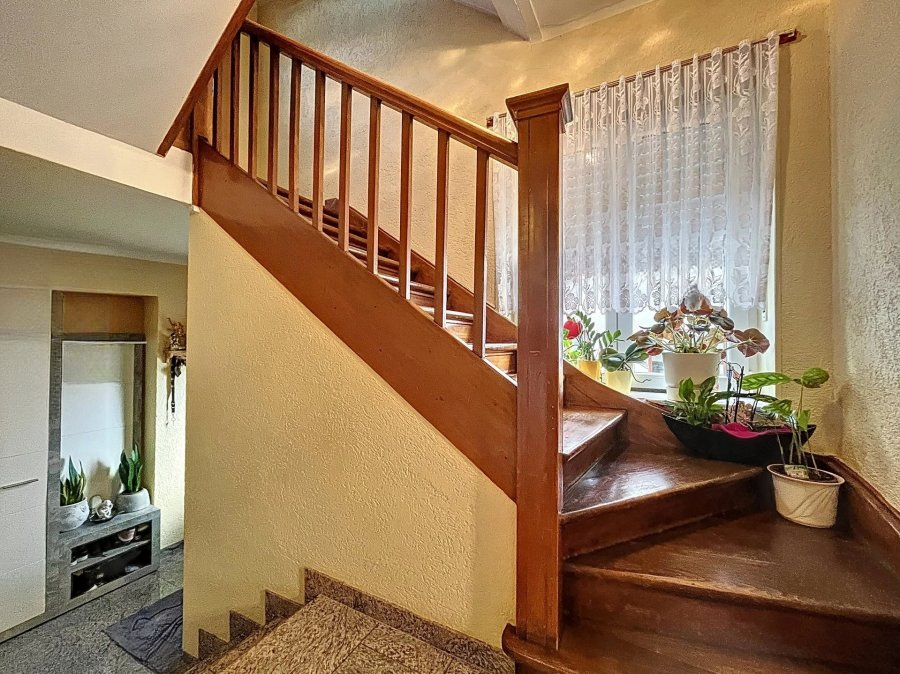
For sale is a semi-detached house with a total area of 213m² in the center of Weiswampach. The living area of 139m² is distributed as follows:
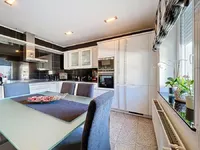
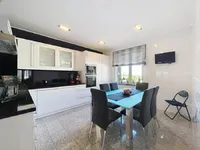
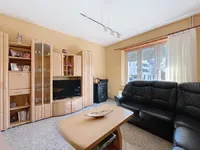
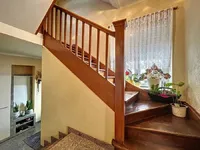
On the ground floor, you will find an entrance hall of 4m², a fully equipped kitchen of 16m², and a living room of 17m². In the basement, there is a bathroom of 6m².
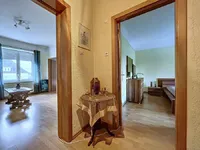
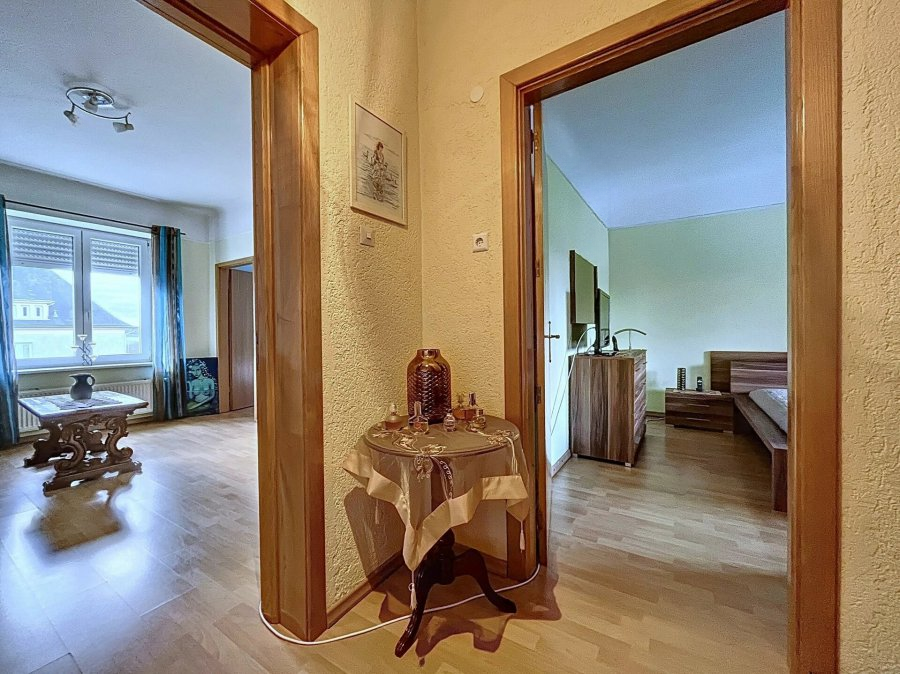
On the second floor, a corridor of 3m² connects three bedrooms of 13, 14, and 15m². On the third floor, there is a studio with a kitchen, shower, living room, and bedroom.
Furthermore, the property offers a basement, two external parking spaces, a double garage, and a large garden. Technical aspects include liquid fuel heating with radiators, concrete slabs, tile and laminate flooring, a slate roof, and PVC windows with double glazing and shutters.
MIRAG INVEST D.O.O.
is a professional consulting team with more than 20 years of experience. We provide real estate, financial consulting, engineering and investment advisory services in Slovenia and Europe. Our team includes more than 10 qualified specialists with relevant licences and certifications.
Core values: efficiency, transparency and an individual approach.