Building your future in the heart of Europe
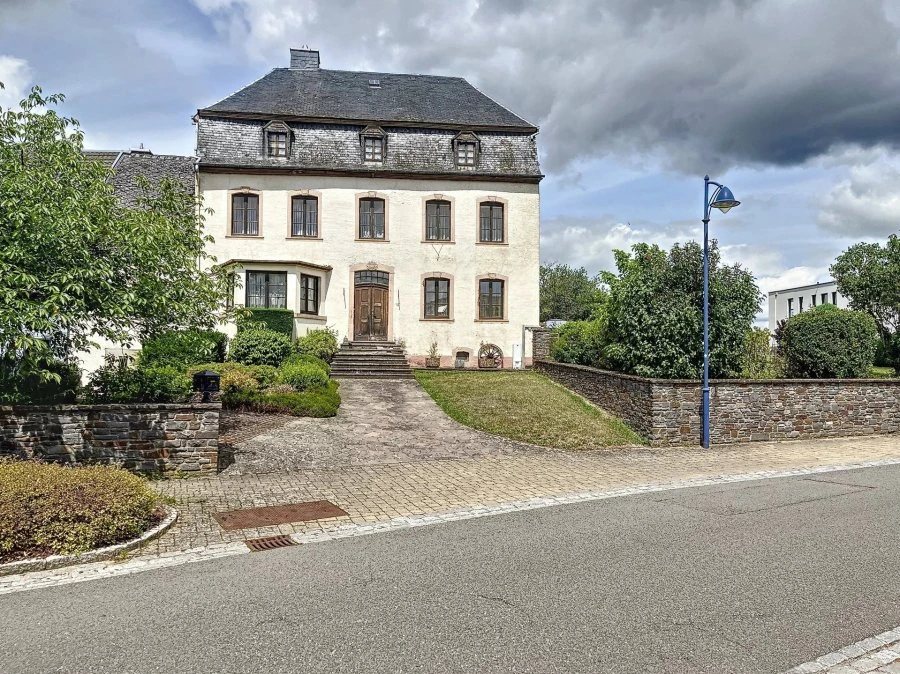
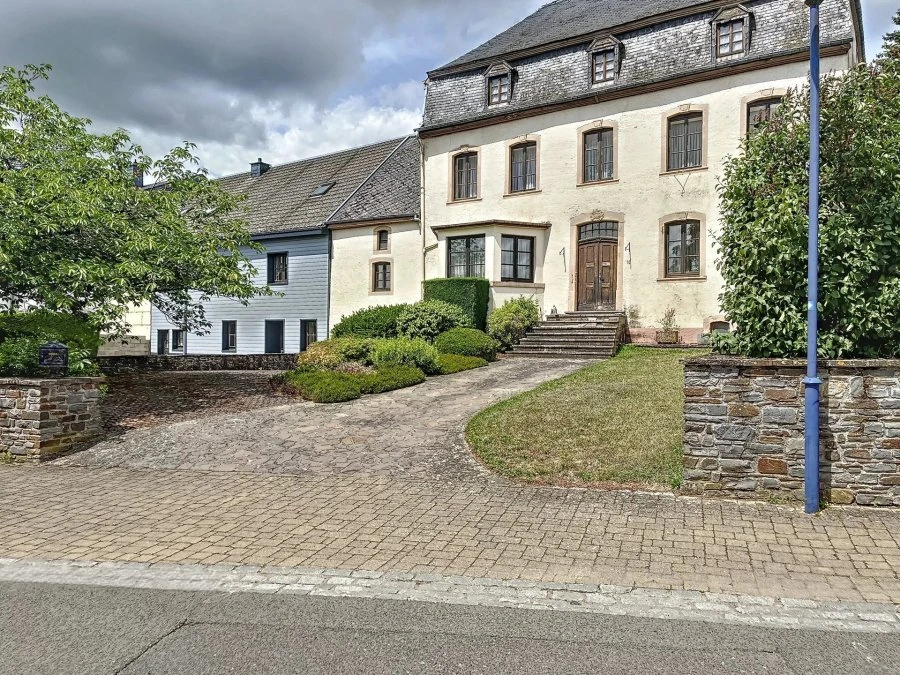
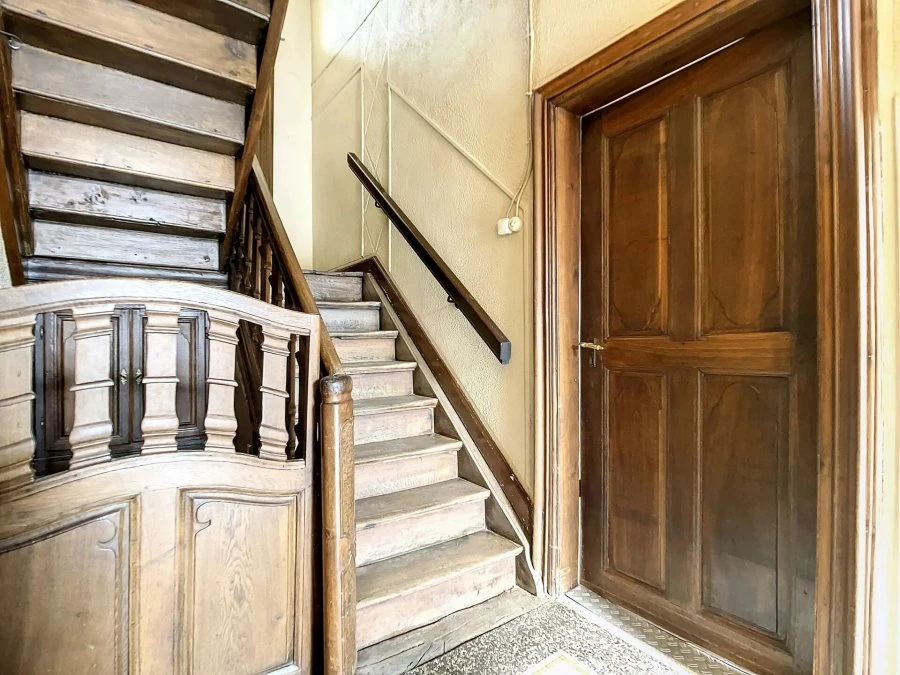
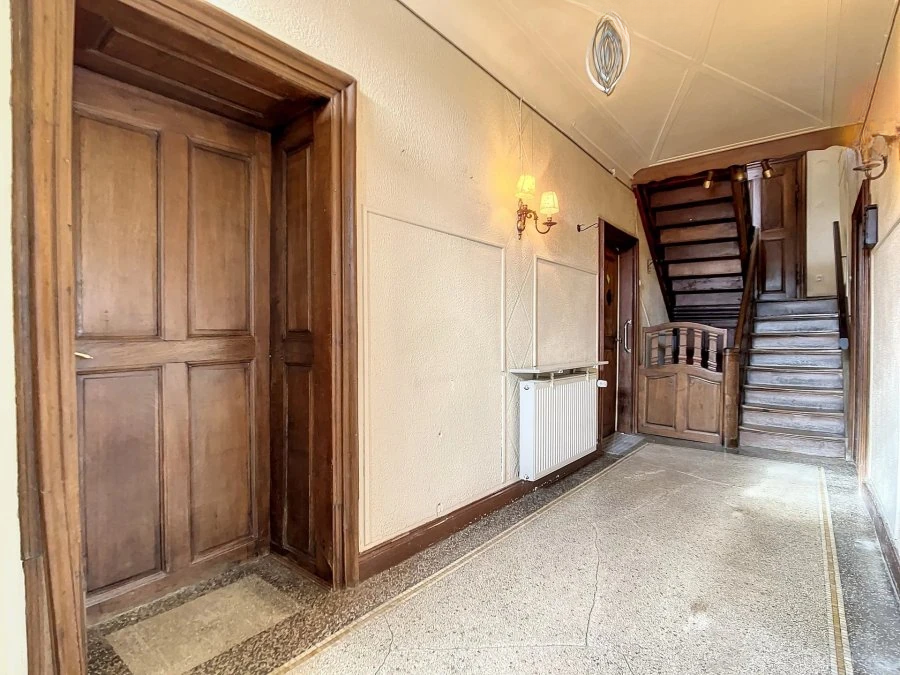
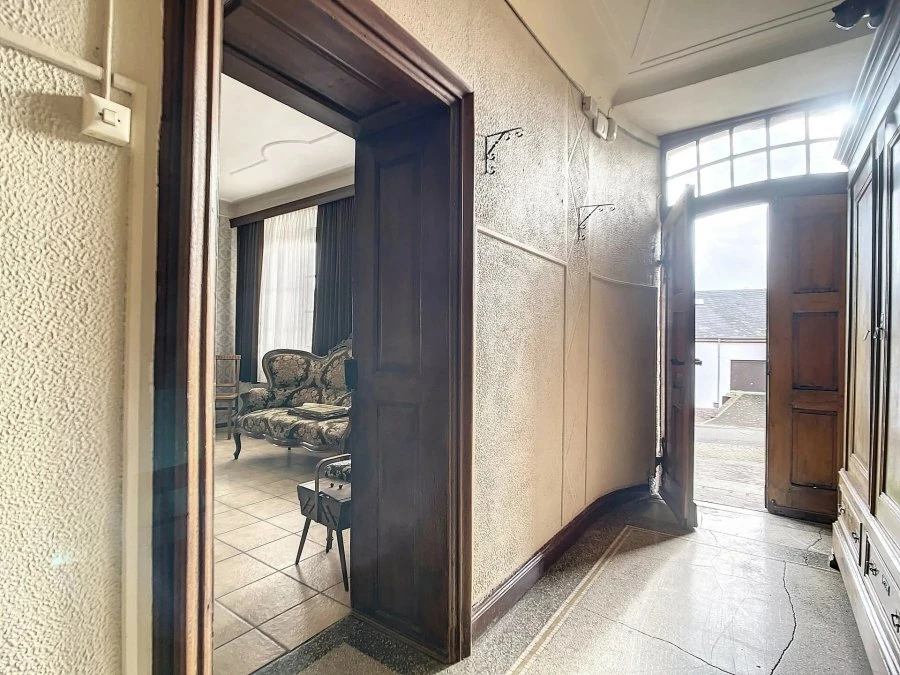
surface: 380 m², rooms: 3, bathrooms: 1, garages: 4;
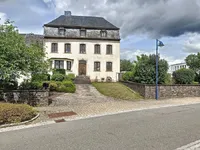
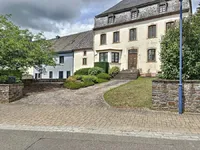
This magnificent estate is located in the center of Weiswampach and was built around 1789 on a plot of land measuring 8.44 ares. The house has an area of 380 m², of which 173 m² is living space.
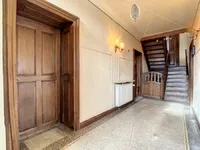
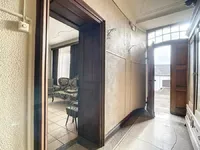
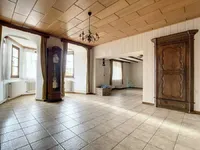
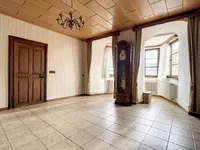
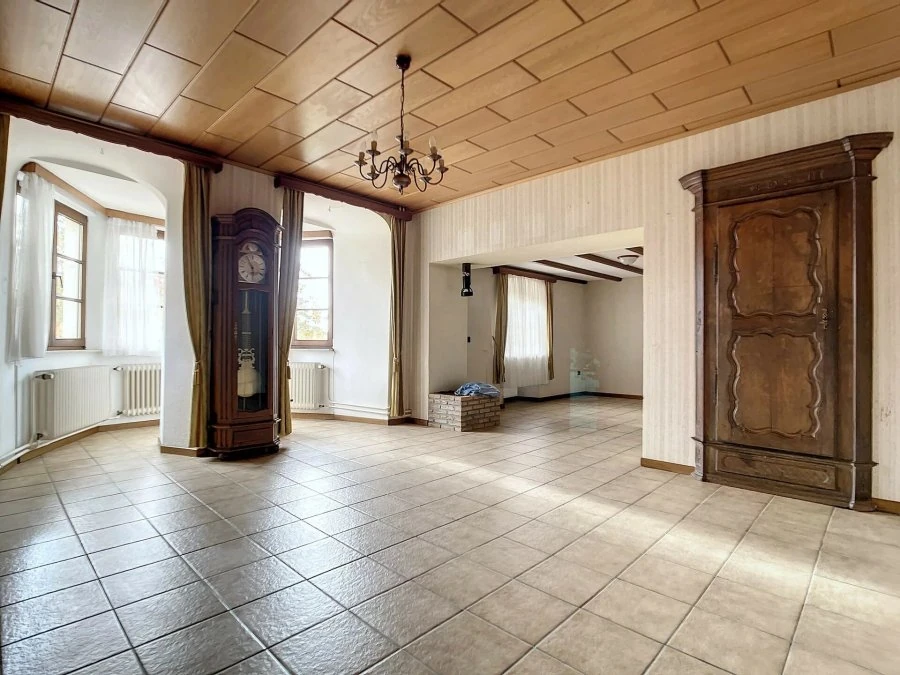
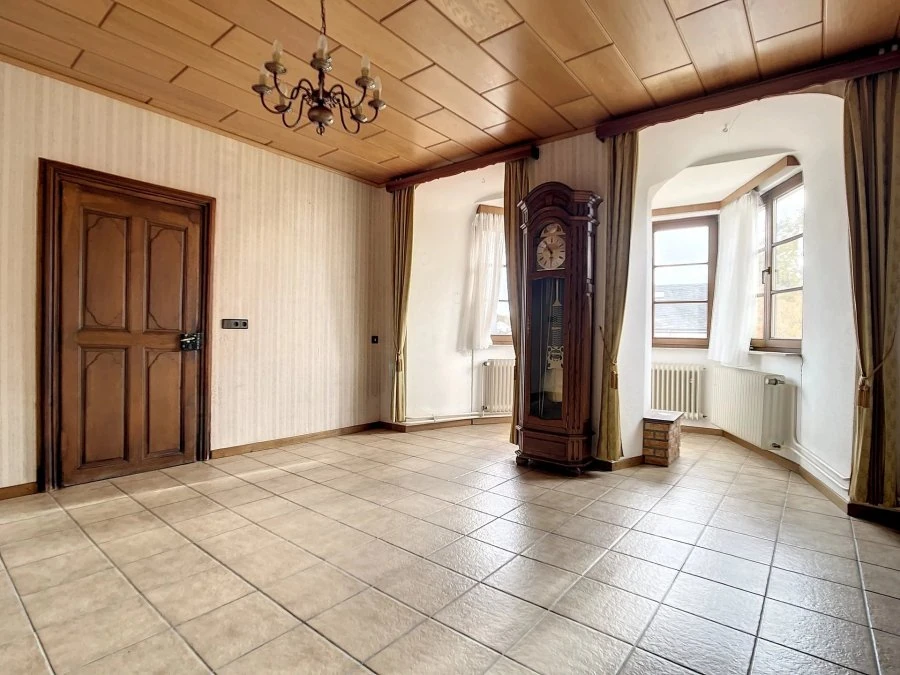
On the ground floor, you will be greeted by an impressive corridor of 18 m². There is also a kitchen of 16 m², a laundry of 17 m², an elegant living room with a glass bay of 43 m², a lounge with an open fireplace of 20 m², and a separate toilet.
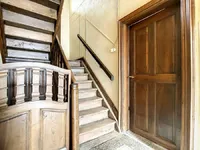
On the second floor, accessed by a 12 m² hall, there are three bedrooms measuring 17 m², 18 m², and 19 m², as well as a bathroom of 7 m².
The property also includes two attics suitable for conversion, measuring 50 m² and 100 m², which can be easily integrated into the existing living space, as can the 25 m² basement.
On the technical side, the house is equipped with a 2017 oil boiler, radiators, wooden floors, a slate roof, wooden windows with double and partially single glazing.
Energy efficiency: in the process of determination. The house is available for immediate occupancy.
MIRAG INVEST D.O.O.
is a professional consulting team with more than 20 years of experience. We provide real estate, financial consulting, engineering and investment advisory services in Slovenia and Europe. Our team includes more than 10 qualified specialists with relevant licences and certifications.
Core values: efficiency, transparency and an individual approach.