Building your future in the heart of Europe
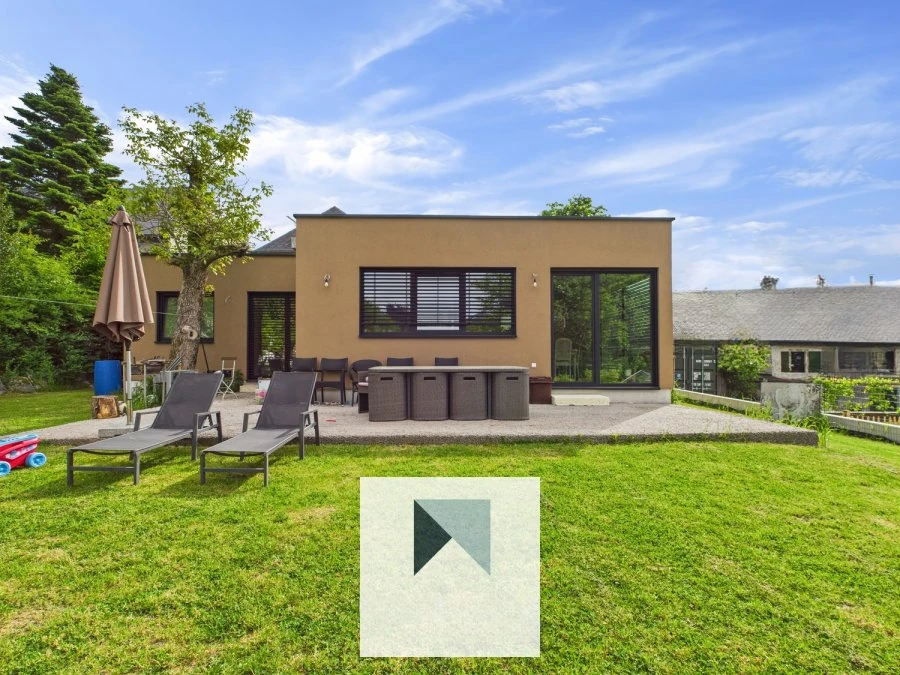
surface: 278 m², rooms: 7, bathrooms: 3, garages: 7;
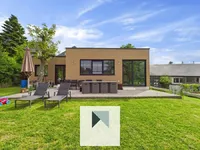
This detached house consists of three parts: a new section built in 2024 with a living area of about 101 m² and a total area of about 116 m², a second part with a living area of about 177 m² and a total area of 204 m², including an old building rented out for 1800 euros per month, as well as apartments rented for 1100 euros per month, with an area of about 49 m².
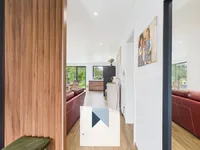
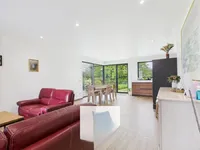
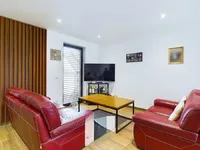
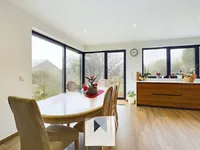
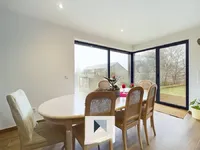
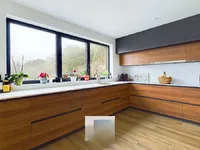
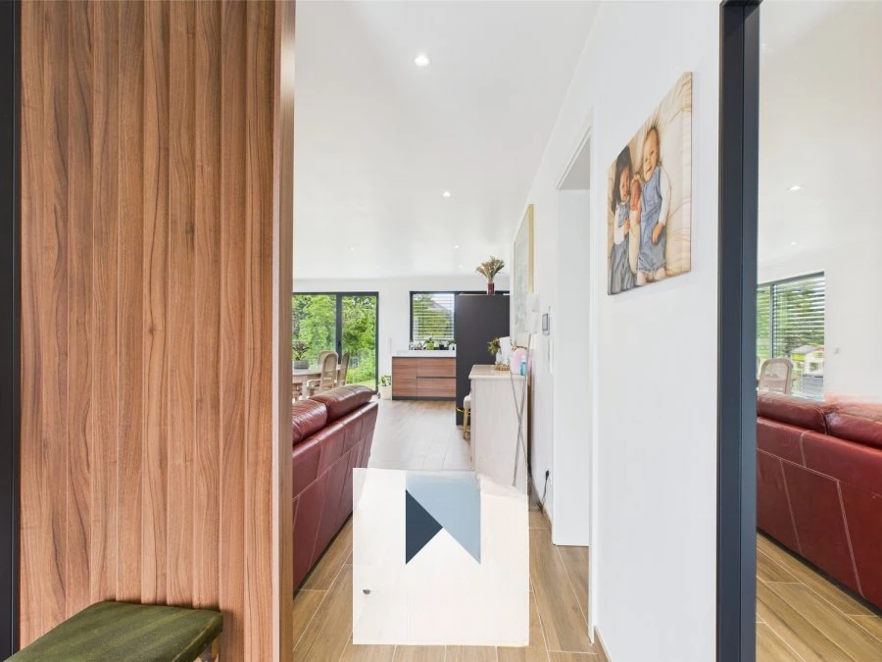
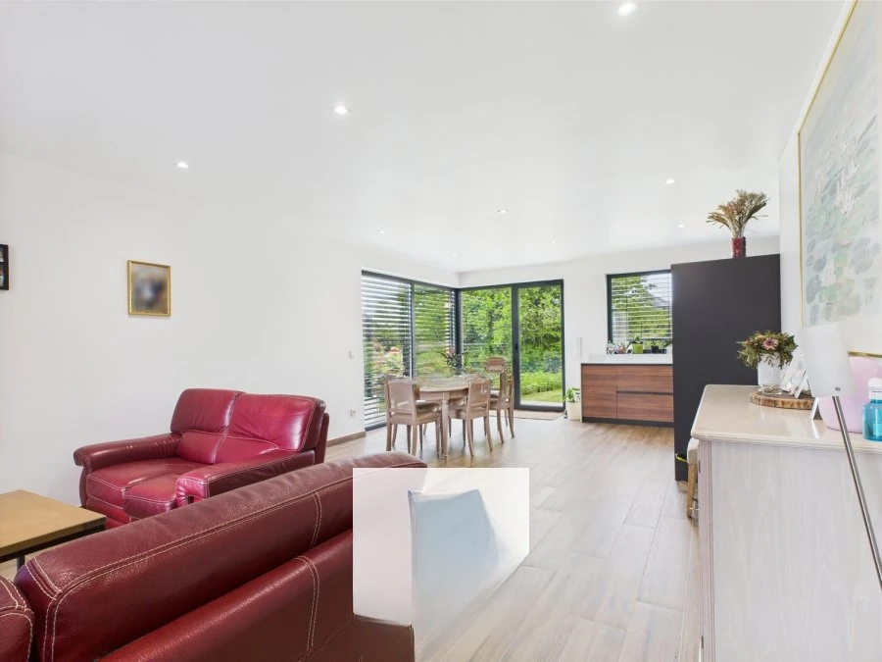
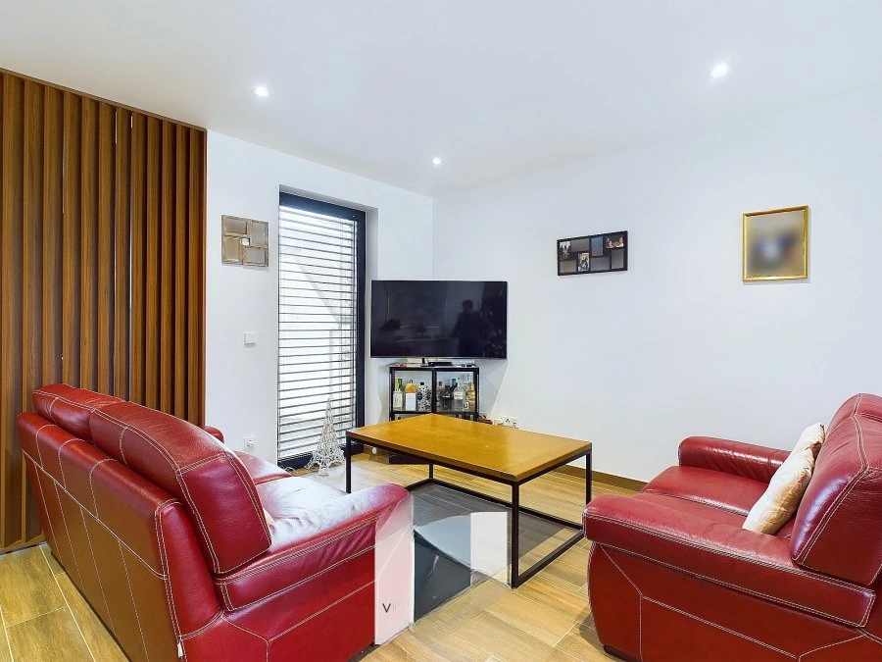
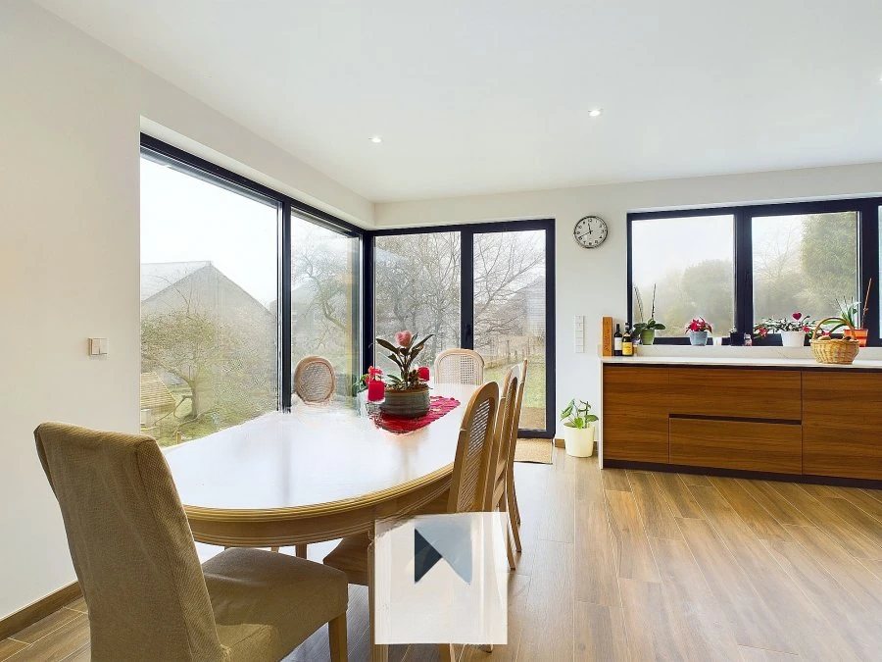
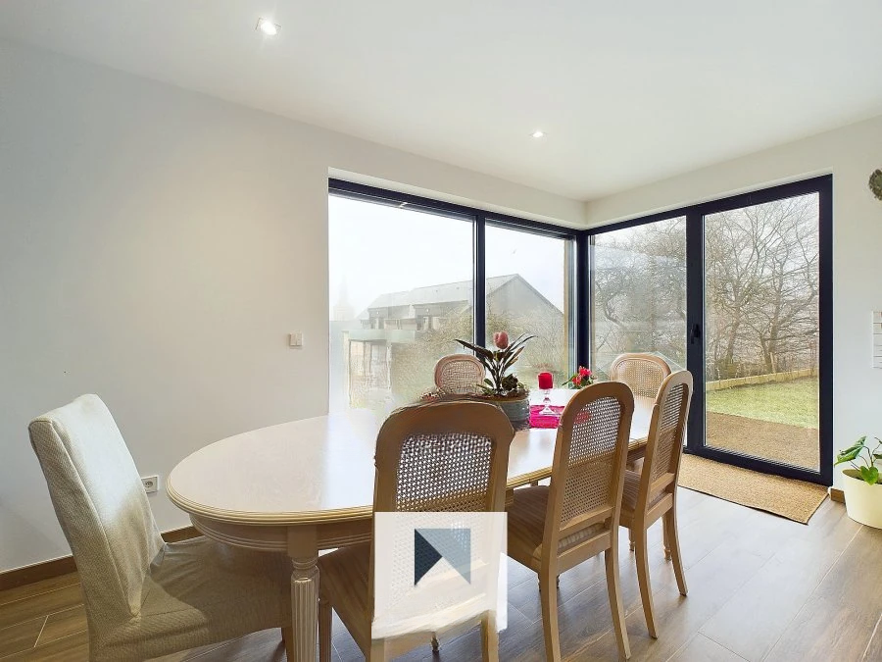
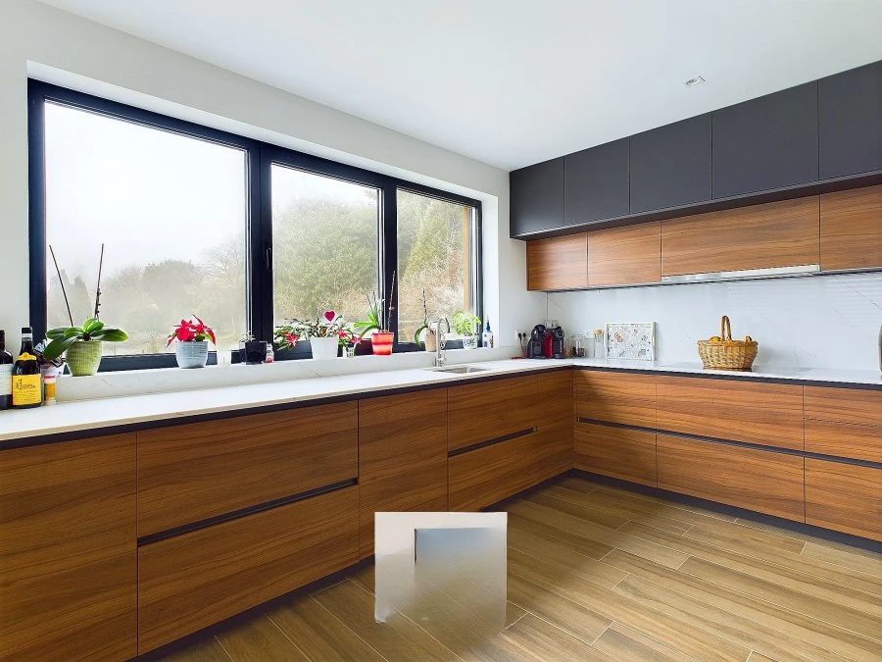
The new part includes on the ground floor an entrance hall leading to the living area and kitchen of about 50 m². The kitchen is fully equipped and dated June 2024. A hallway of about 11 m² leads to the main bedroom of about 15 m² with its own bathroom of about 6 m². There is also a second bedroom of about 15 m² and a shower room of about 4 m². A staircase leads us to the mezzanine, consisting of a laundry room and storage room of about 4 m², as well as a magnificent vaulted cellar of about 11 m², ideal for storing wine.
The older part with a living area of 177 m² consists of 3 bedrooms, a living room, a kitchen, and a bathroom and can become either an extension of the new part through a connecting door between the two buildings or offices. This part also has a floor and an attic, which is currently not converted.
The third part includes on the ground floor a garage of about 19 m² with a boiler room, and on the upper floor apartments of about 49 m², currently rented out for 1100 euros per month. Several parking spaces and a beautiful garden complete this offer.
Additional details include triple-glazed PVC windows, a vaulted wine cellar, a terrace of about 25 m², and a spacious garden. Ideal location combining tranquility and easy access to all amenities, with access to N4 in less than 2 minutes.
MIRAG INVEST D.O.O.
is a professional consulting team with more than 20 years of experience. We provide real estate, financial consulting, engineering and investment advisory services in Slovenia and Europe. Our team includes more than 10 qualified specialists with relevant licences and certifications.
Core values: efficiency, transparency and an individual approach.