Building your future in the heart of Europe
surface: 267 m², rooms: 5, bathrooms: 2, garages: 2
This is a spacious and modern house located in Folschette, in the Rambrouch commune, Redange canton, on a plot of land measuring 4.02 ares. The total living area is 267.17 m².
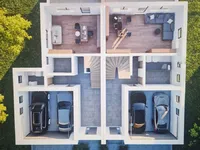
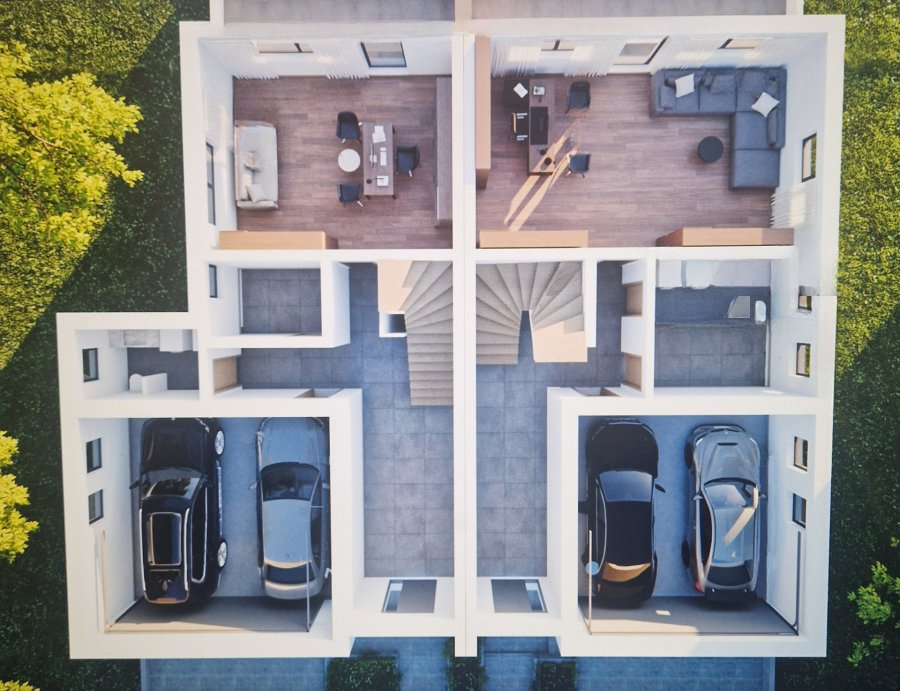
The first floor features an 11.08 m² hall, a 4.20 m² corridor, a 30.80 m² garage, a 38.64 m² workshop, a 6.34 m² boiler room, and a 5.65 m² restroom/laundry room. There is also a 26.30 m² terrace and a garden.
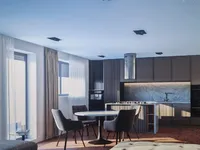
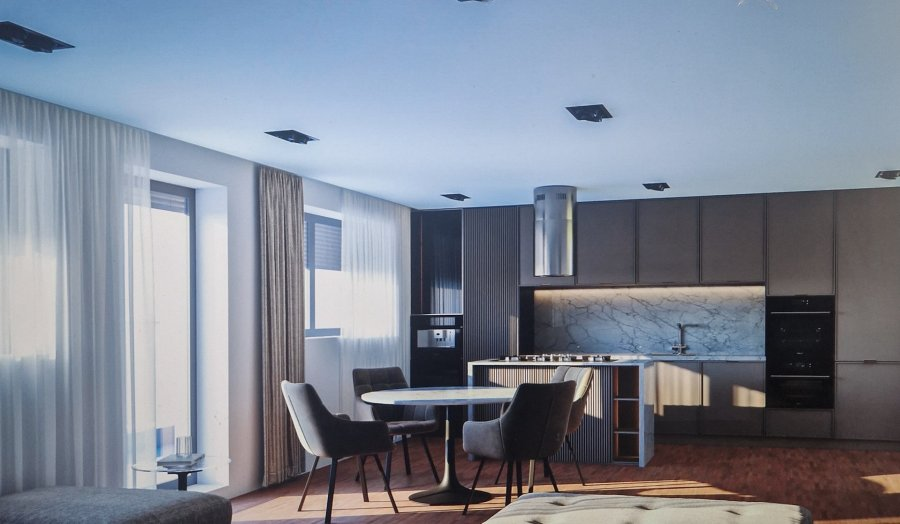
On the second floor, a cozy bright kitchen block connected to the spacious 43.46 m² living room leads to a 7.50 m² balcony. There is also a 5.81 m² bathroom and two bedrooms: 18.40 m² and 21.00 m², with a 7.52 m² hall.
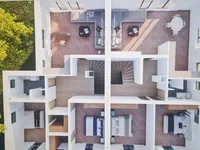
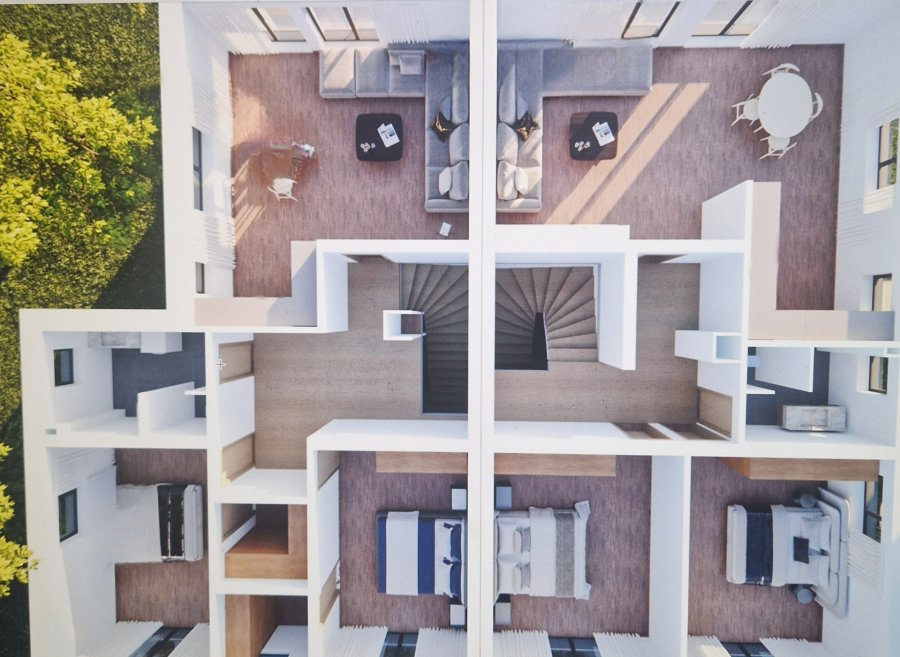
The attic features three bedrooms, including a master bedroom of 23.45 m² with a 7.31 m² walk-in closet. Additionally, there is a 5.81 m² bathroom and a 10.53 m² hall.
The house ensures optimal comfort thanks to the presence of triple glazing, electric shutters, a heat pump, and underfloor heating. Integrated controlled ventilation systems (VMC), quality coverings, and finishes are also included. The house will be delivered "turnkey" without wall finishes.
This project offers many opportunities for personalized design, so everyone can find something to their taste. High construction standards and quality materials guarantee future owners the highest level of coziness and comfort.
MIRAG INVEST D.O.O.
is a professional consulting team with more than 20 years of experience. We provide real estate, financial consulting, engineering and investment advisory services in Slovenia and Europe. Our team includes more than 10 qualified specialists with relevant licences and certifications.
Core values: efficiency, transparency and an individual approach.