Building your future in the heart of Europe
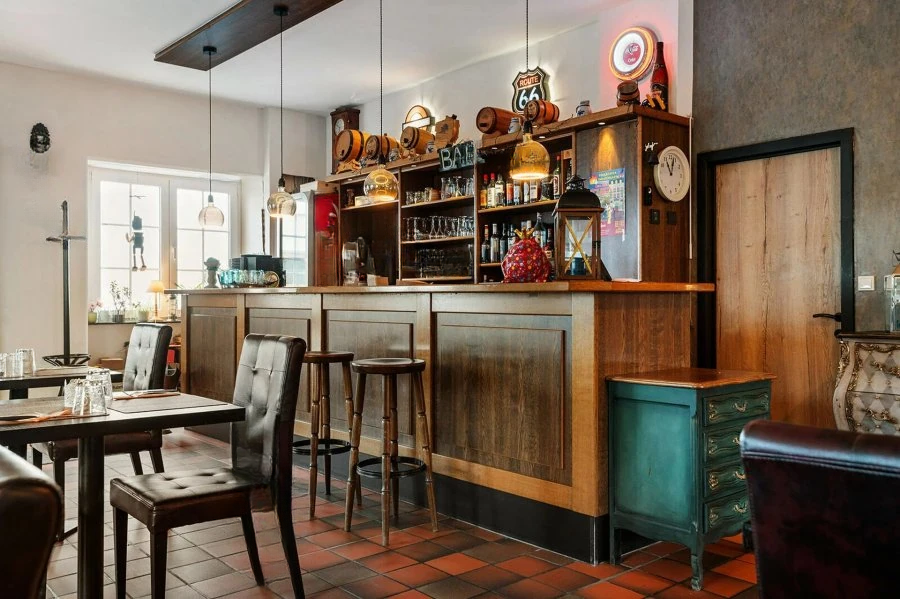
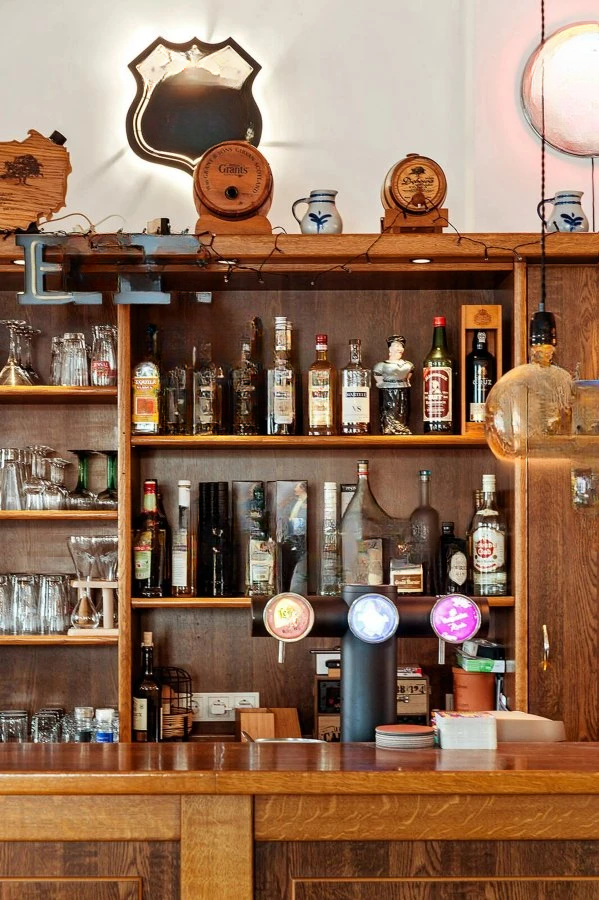
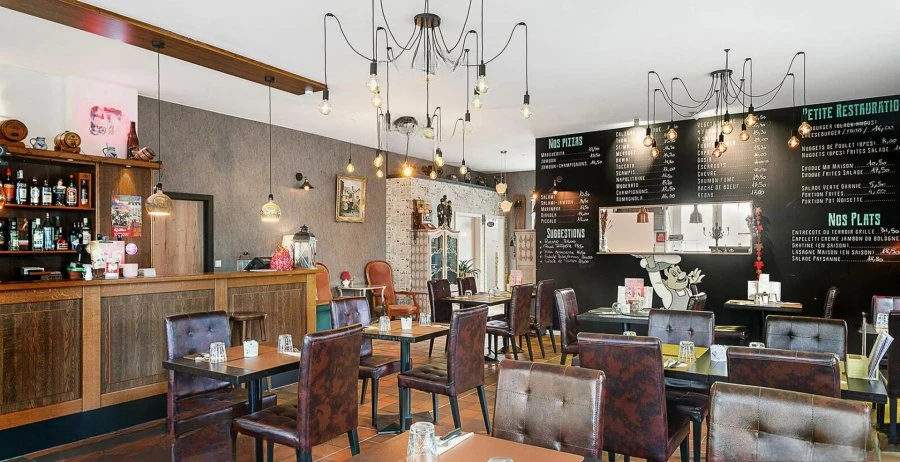
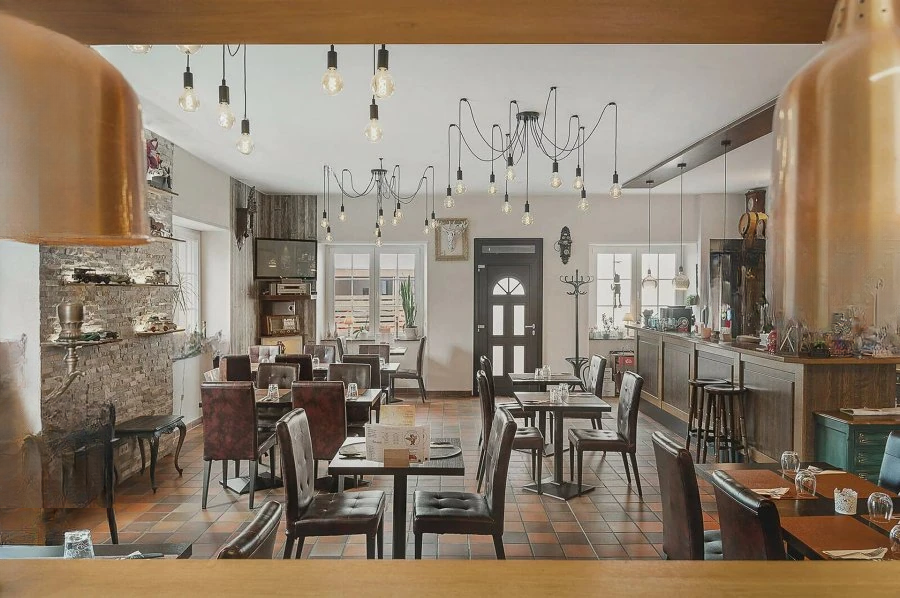
surface: 600 m², rooms: 5, bathrooms: 1, garages: 3;
The property is a charming house with commercial and residential use, located in Folschviller in the Rambrouch commune. The living area is about 294 m², and the total area is approximately 600 m² on a 6.40 are lot.
The attic allows for the creation of additional guest rooms. The building has a cabaret privilege. It is also possible to demolish the structure and build 3 detached houses.
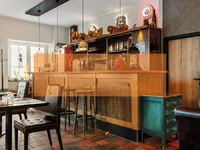
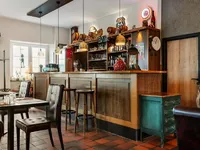
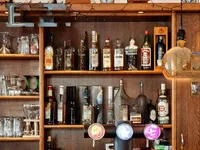
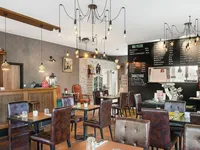
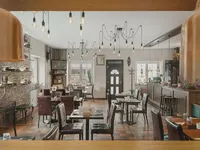
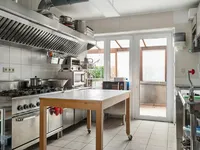
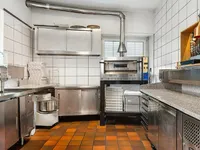
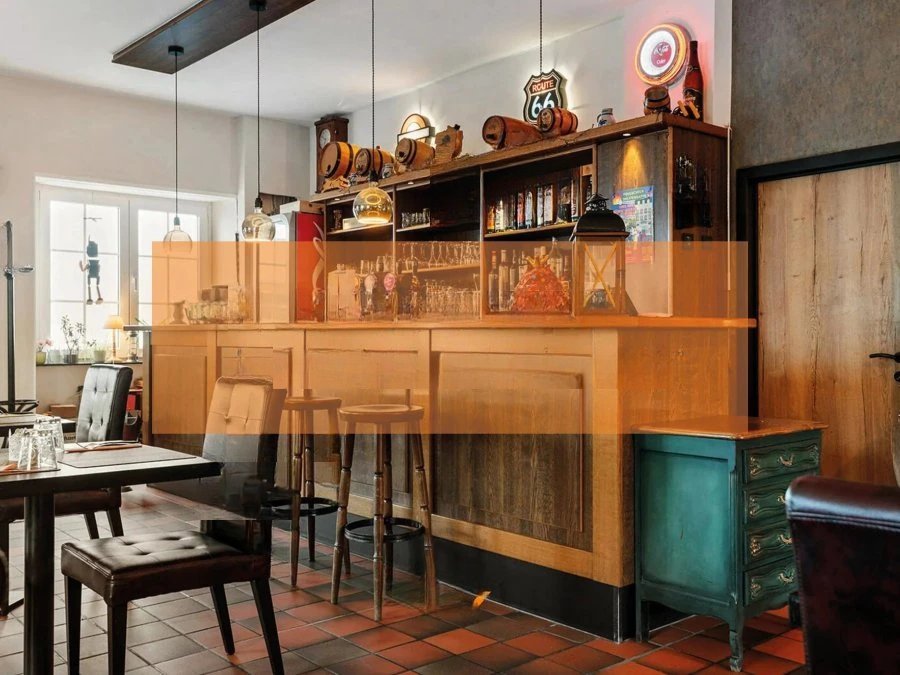
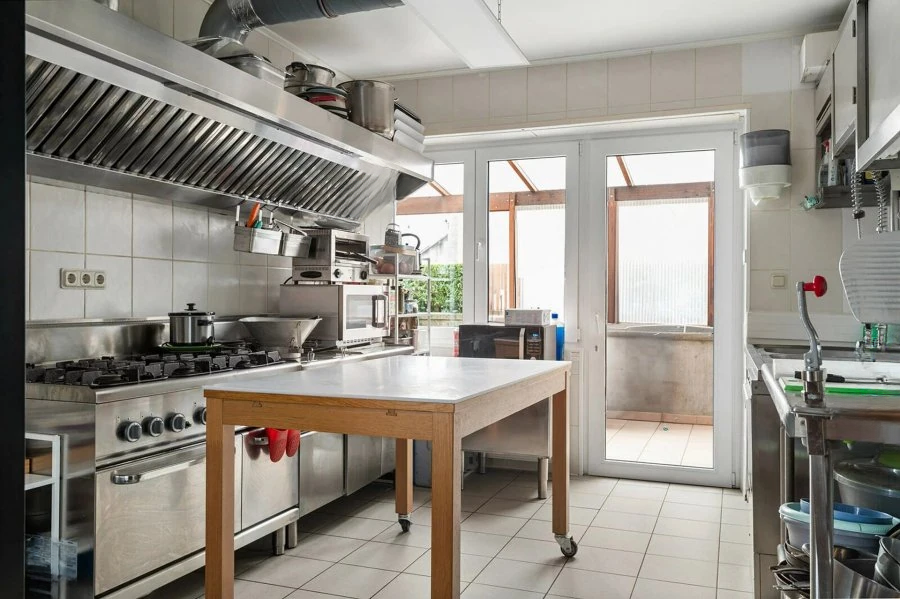
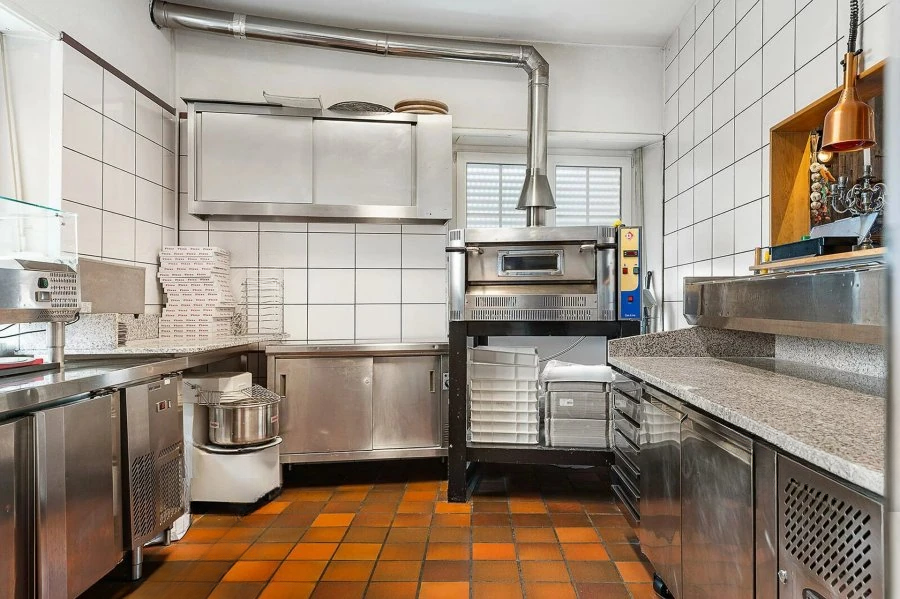
The house includes: on the ground floor, a commercial area: a large dining room with a bar, a professional kitchen, a pizzeria area, and sanitary facilities. On the residential side: an entrance hall with a toilet, a living room, and a dining room. On the second floor: a night hall, 4 bedrooms, a bathroom, and an office. The attic offers the possibility of creating a guest room or a studio with a separate entrance. The basement houses a laundry room, storerooms, and a machine room.
Outside, there are several parking spaces.
MIRAG INVEST D.O.O.
is a professional consulting team with more than 20 years of experience. We provide real estate, financial consulting, engineering and investment advisory services in Slovenia and Europe. Our team includes more than 10 qualified specialists with relevant licences and certifications.
Core values: efficiency, transparency and an individual approach.