Building your future in the heart of Europe
surface: 121 m², rooms: 3, bathrooms: 2, garages: 1
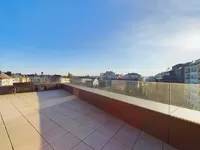
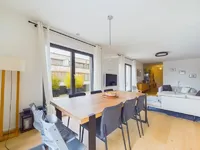
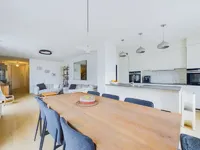
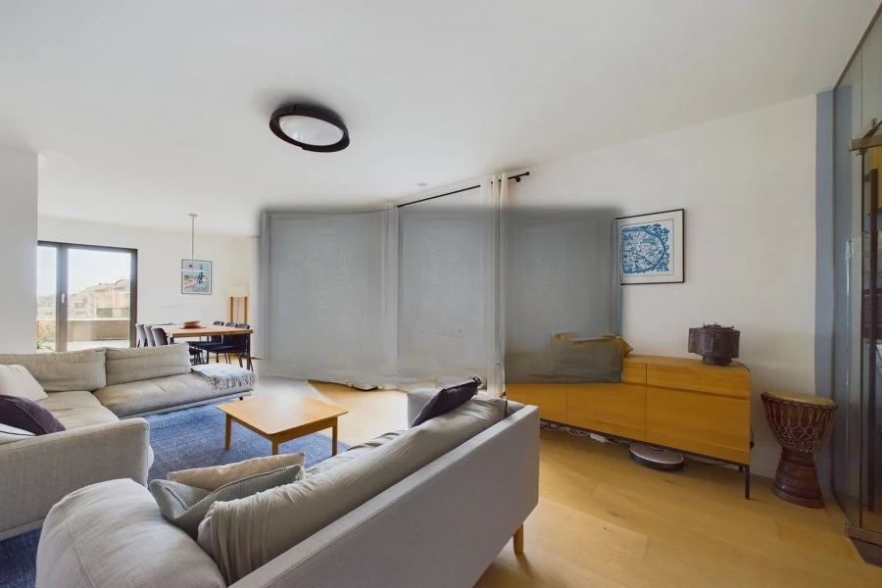
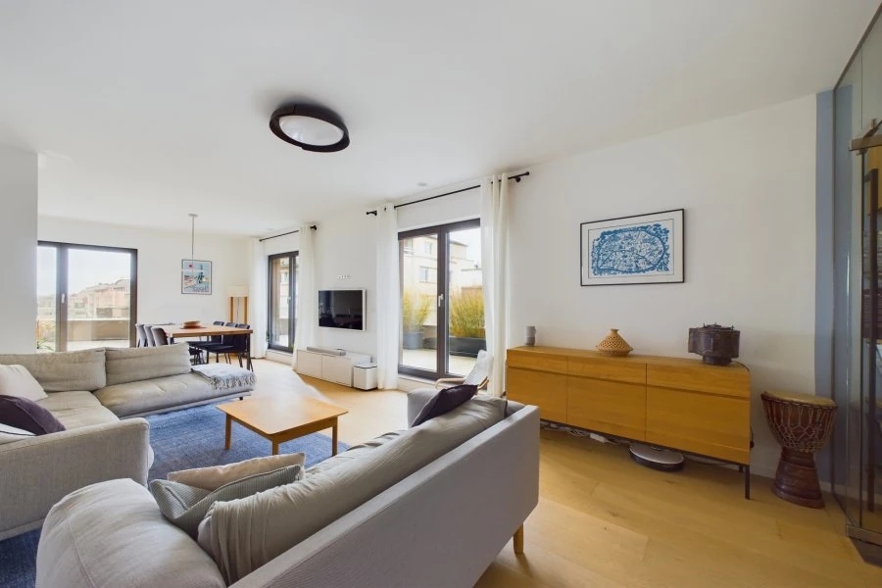
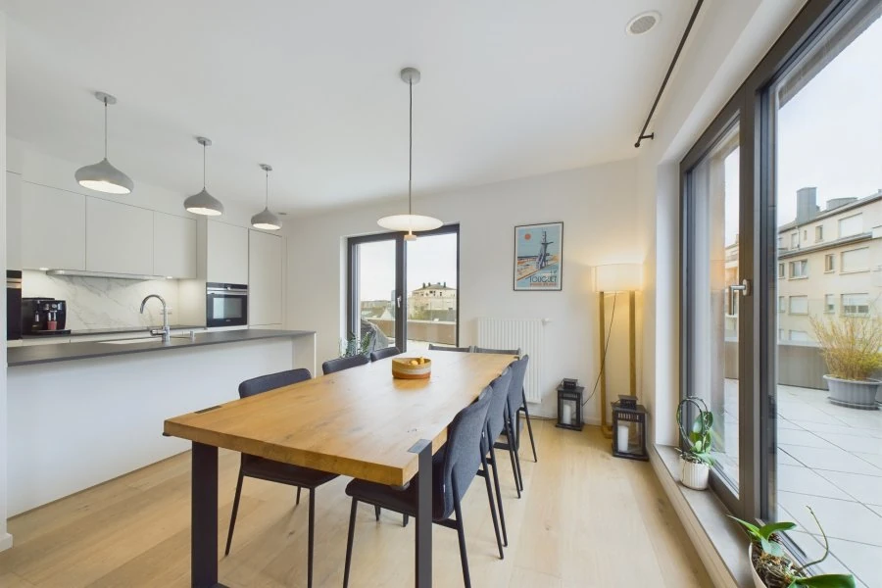
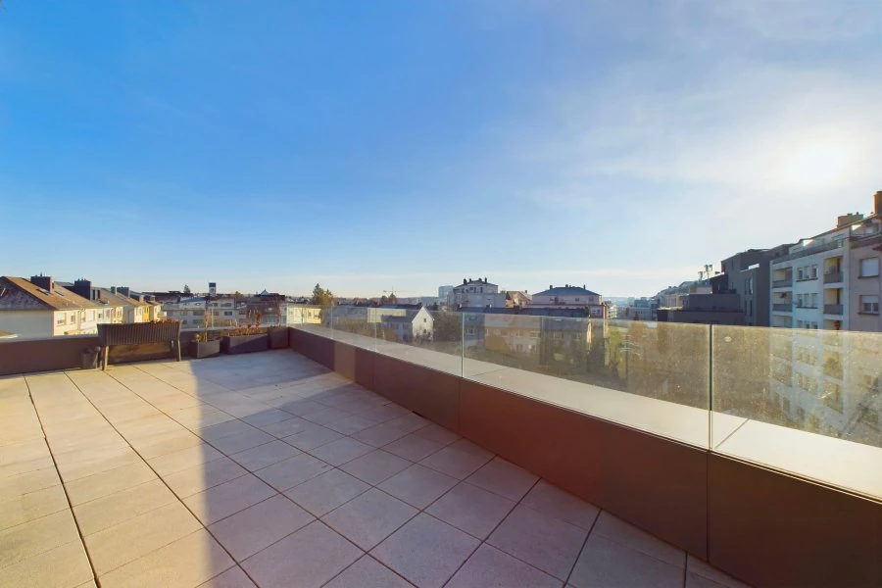
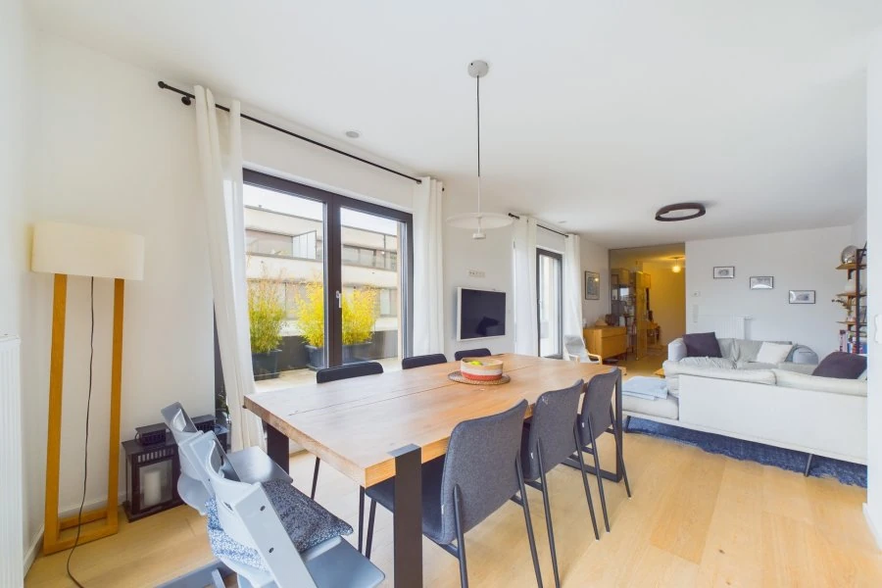
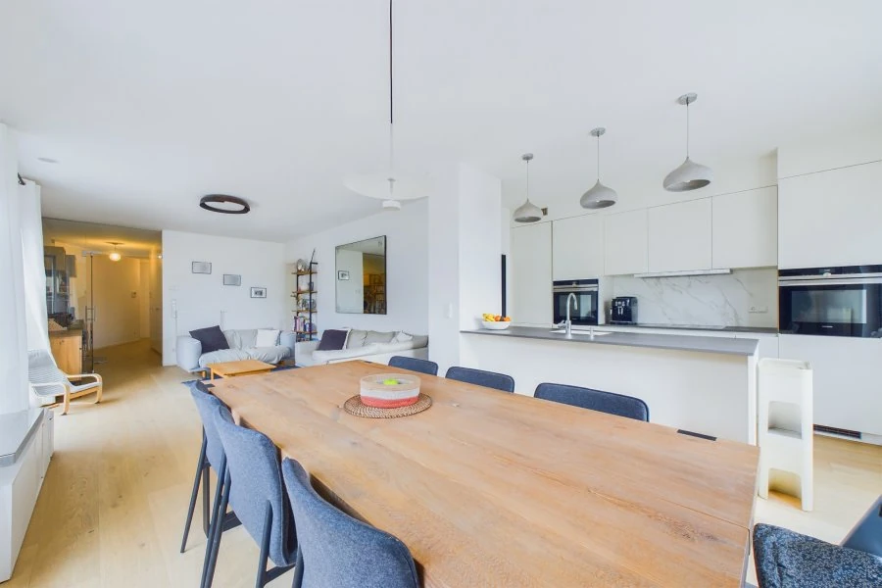
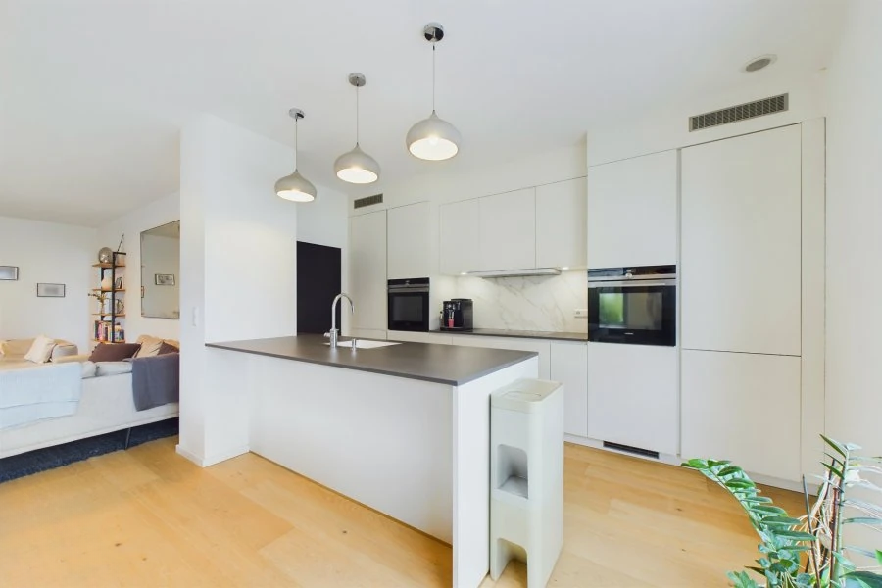
Bright penthouse located on the 4th floor of a residence built in 2017, in Luxembourg Gasperich. A very modern property with a terrace of 77 m², facing south.
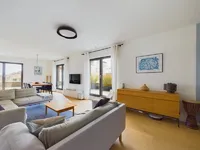
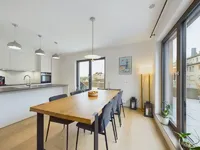
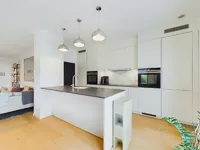
Layout: entrance hall with built-in closets and work area (18 m²) - kitchen leading to the living/dining room (42.8 m²) with direct access to the terrace - master bedroom (19.7 m²) with an adjoining shower room (6.1 m²), 2 additional bedrooms (13.2 m² + 10.7 m²) - bathroom with tub and laundry (5.4 m²) - separate toilet (1.9 m²)
Outside: terrace (77 m²)
Included: 1 indoor parking space - 1 basement (5 m²)
Additional information: parquet floors, triple glazed windows, double airflow system, automatic parking gates, photovoltaic solar panels, built-in furniture, laundry in the apartment.
Environment: residential area
Educational institutions: kindergartens, primary schools in Gasperich, Lycée Vauban
The residence is equipped with a bicycle storage room. The indoor parking space includes a socket with connections for installing a wall-mounted charging unit for electric transport.
Nearby bus stops: AI Gaasperech - Gaasperecher Bierg - Itzig Kierch - Klensch Quai 2
MIRAG INVEST D.O.O.
is a professional consulting team with more than 20 years of experience. We provide real estate, financial consulting, engineering and investment advisory services in Slovenia and Europe. Our team includes more than 10 qualified specialists with relevant licences and certifications.
Core values: efficiency, transparency and an individual approach.