Building your future in the heart of Europe
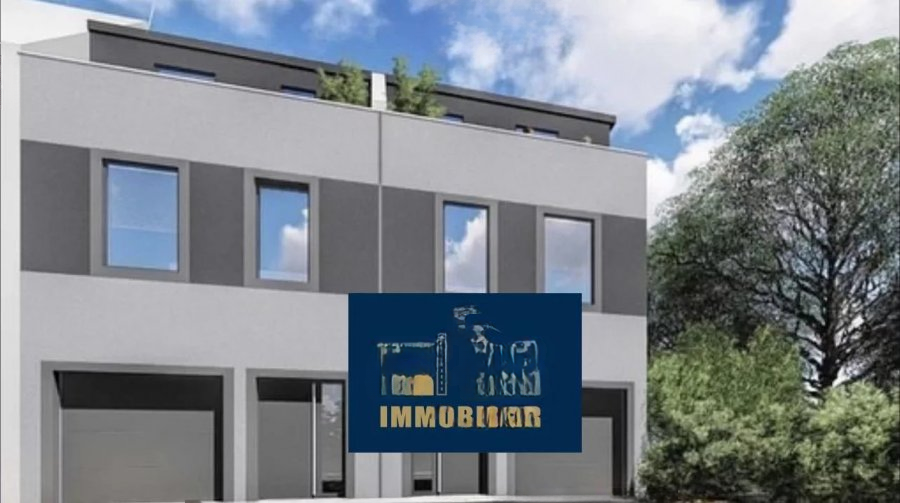
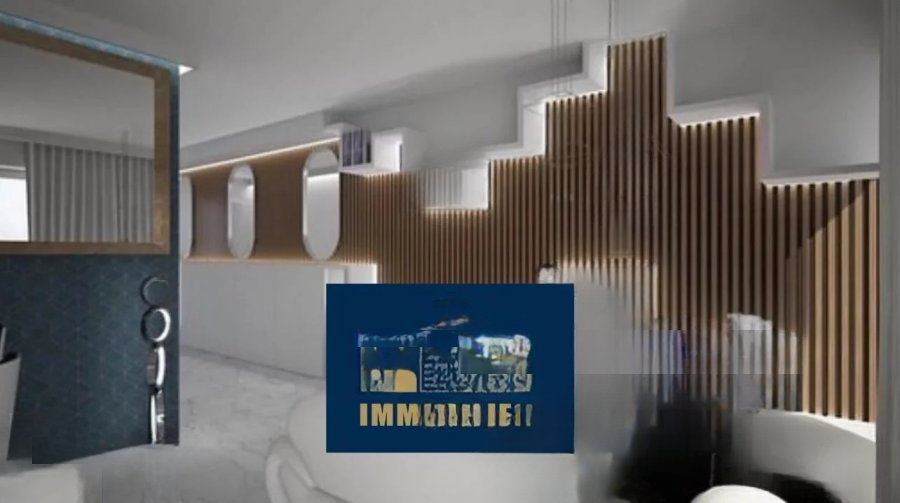
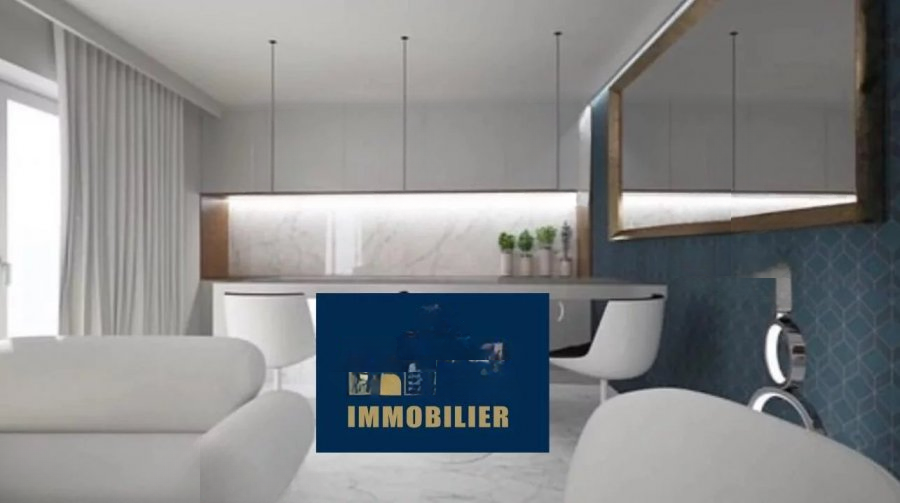
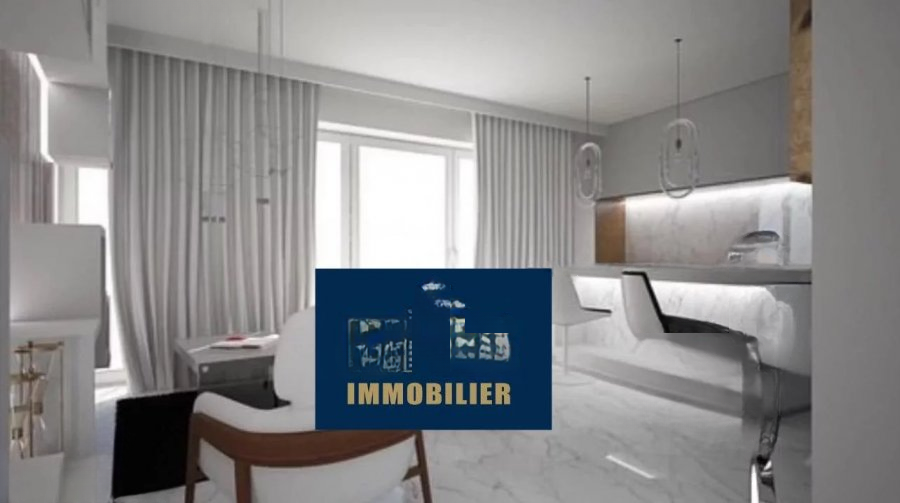
surface: 180 m², rooms: 3, garages: 2;
This property offers a project for the construction of a one-story house. On the first floor, there is a spacious hall (about 5.11 m²), a kitchen with a living room (27.78 m²) with access to a terrace measuring about 14 m², a separate toilet, and a garage for two cars.
On the second floor: a spacious yard (9.22 m²), two well-lit bedrooms (14.77 m² and 18.47 m²), a bathroom (6.54 m²), and a terrace measuring about 16 m².
On the third floor (attic): a platform (4.52 m²), a master bedroom (12.43 m²), a second bathroom (6.30 m²), two terraces (5.11 m² and 7.10 m²), and an attic (9 m²). Note that the kitchen and room painting are not included.
The house is located in a quiet place on a cul-de-sac, within walking distance of shops, public transportation, schools, and kindergartens.
MIRAG INVEST D.O.O.
is a professional consulting team with more than 20 years of experience. We provide real estate, financial consulting, engineering and investment advisory services in Slovenia and Europe. Our team includes more than 10 qualified specialists with relevant licences and certifications.
Core values: efficiency, transparency and an individual approach.