Building your future in the heart of Europe
surface: 190 m², rooms: 6, bathrooms: 3, garages: 4

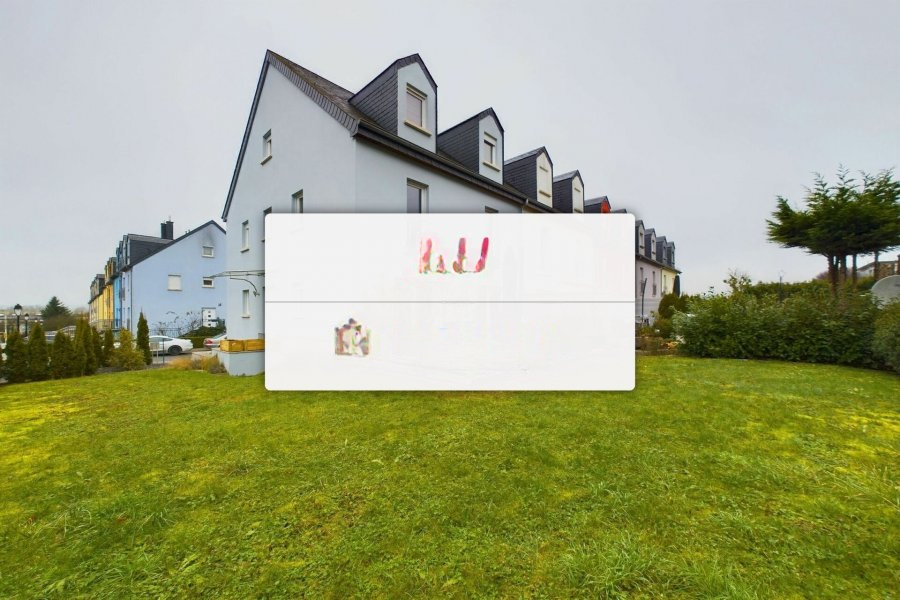
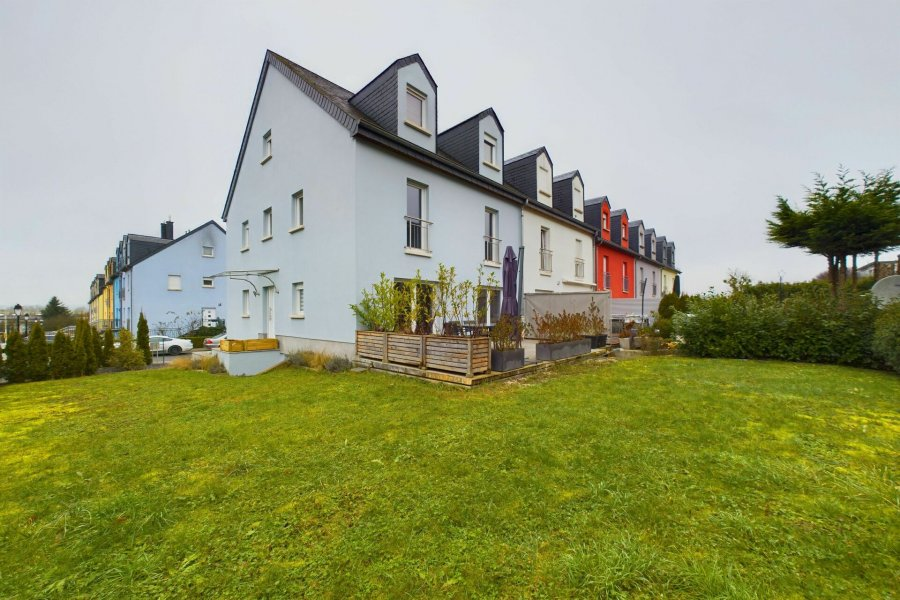
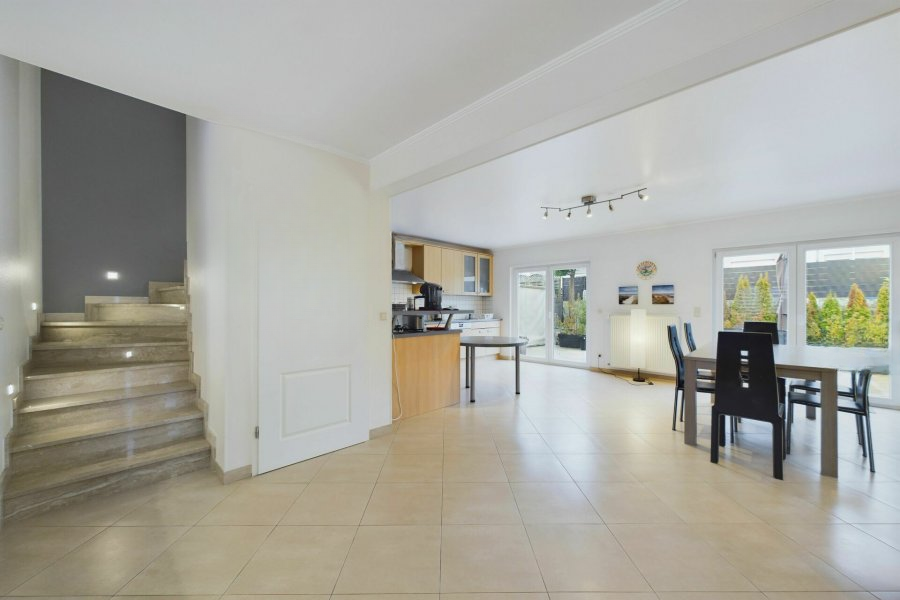
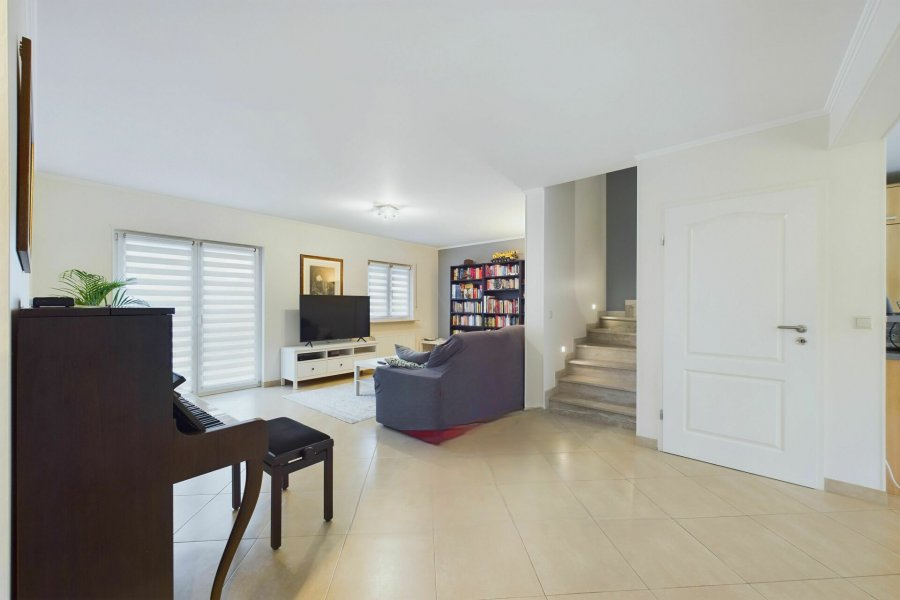
The house with three facades is located in the residential area of Frisange and offers 6 bedrooms and 3 bathrooms on 190 m² of living space.
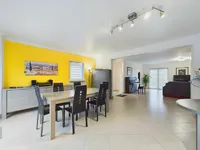
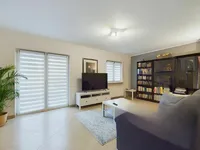
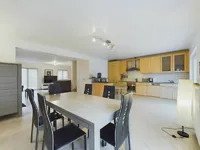
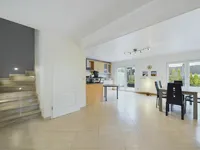
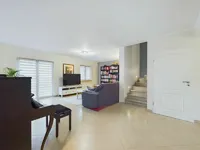
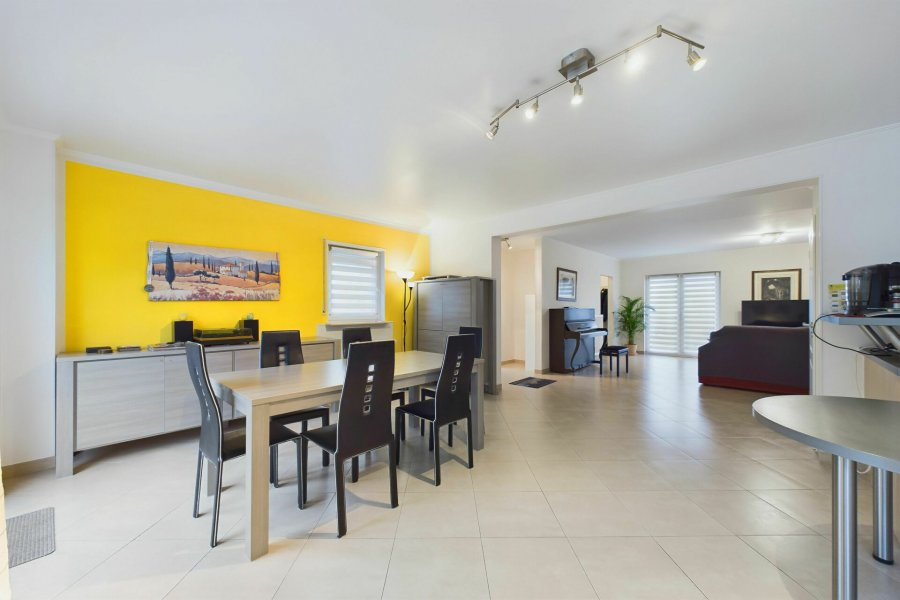
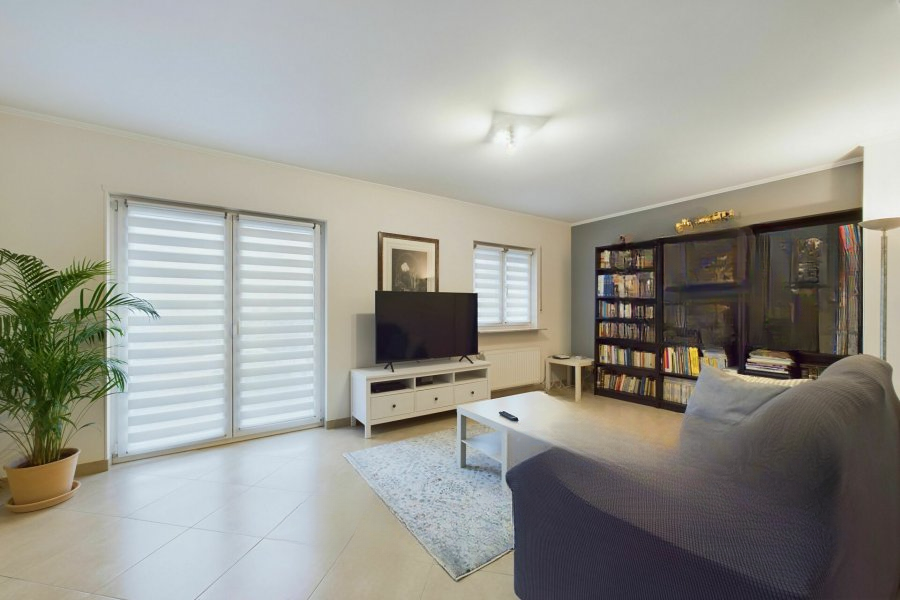
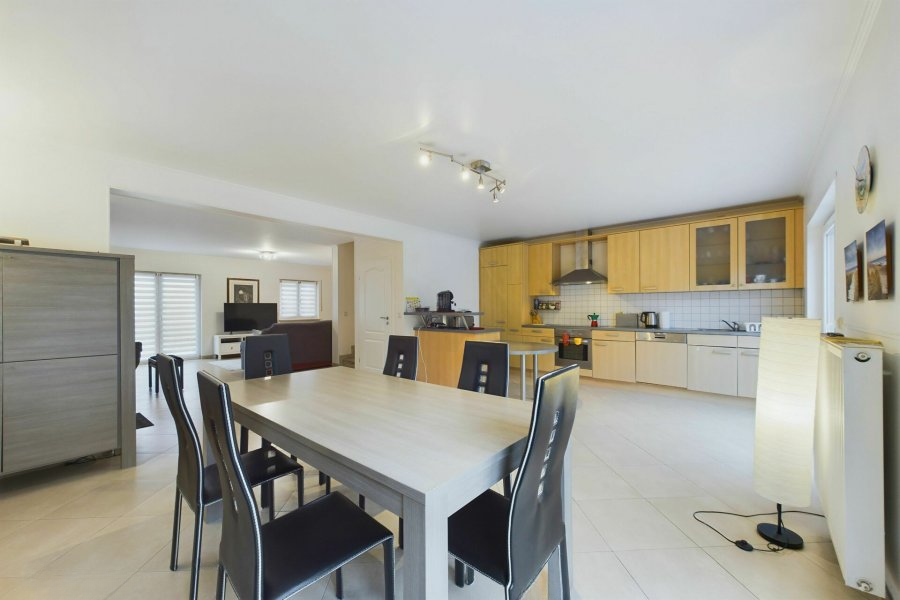
On the first floor there are: an entrance hall, a separate toilet (3 m²), a kitchen open to the living room with access to the terrace (63 m²).
On the second floor: a bathroom (4.5 m²) and 4 bedrooms (11.6 m², 15.3 m², 11.4 m², and 15 m²).
On the third floor: a night hall (1 m²), 2 bedrooms (30 m² and 16.5 m²), and a bathroom (9.8 m²).
In the basement there are: cellars (5.5 m²), a garage for 2 cars (33 m²), and a studio with a kitchen and shower (47.7 m²).
Outside there is a terrace (29 m²) and a garden.
Comfort includes PVC windows with double glazing, an electric garage door, a facade updated in 2019, roof insulation from 2016, and a sauna.
The bathrooms feature 1 bathtub, 2 showers, and 3 toilets, one of which is separate. Heating is gas-based, with the boiler installed in 2023.
The residential area is surrounded by local shops just 500 meters away (bakery, bank, restaurants) and is located near a kindergarten. The primary school is about 4.5 km away.
MIRAG INVEST D.O.O.
is a professional consulting team with more than 20 years of experience. We provide real estate, financial consulting, engineering and investment advisory services in Slovenia and Europe. Our team includes more than 10 qualified specialists with relevant licences and certifications.
Core values: efficiency, transparency and an individual approach.