Building your future in the heart of Europe
surface: 166 m², rooms: 3, bathrooms: 2, garages: 4
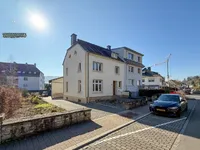
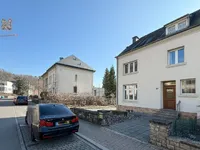
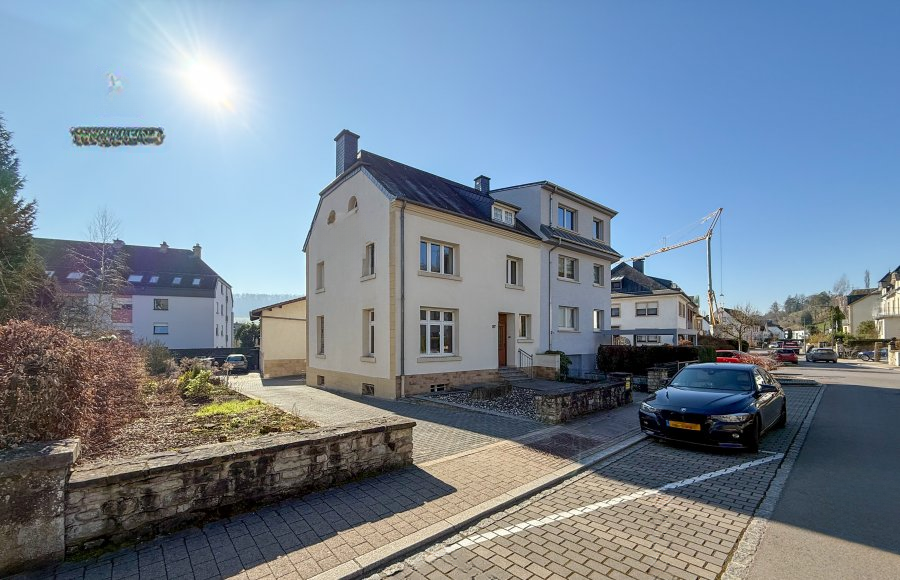
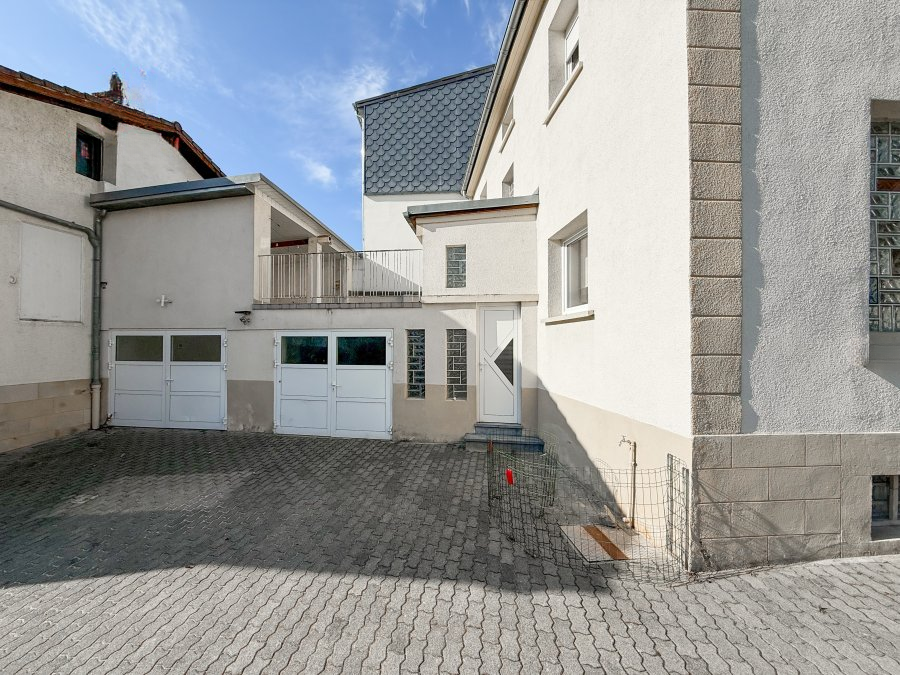
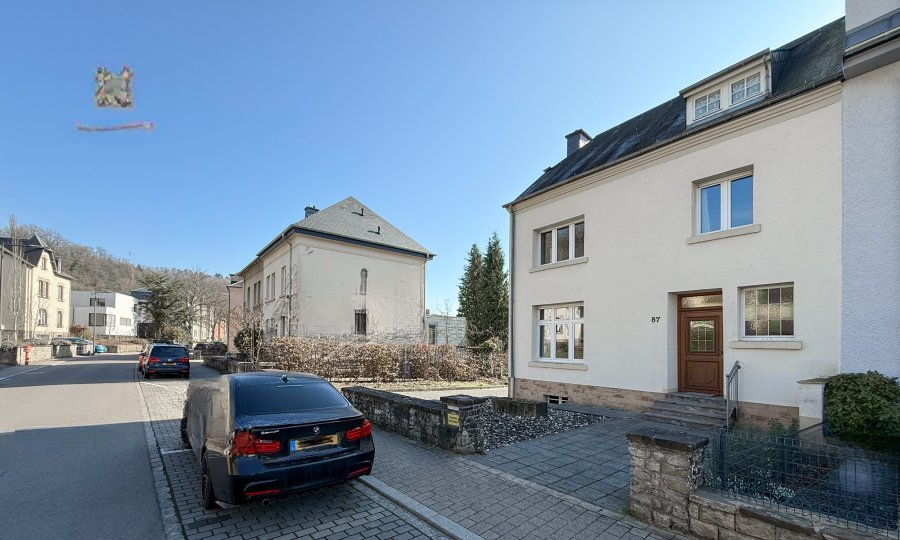
This charming house requires renovation and is located in Diekirch, close to the city center (600 m) on a one-way street. The living area is about 166 m², and the total area is approximately 273 m² on a plot of 4.20 ares.
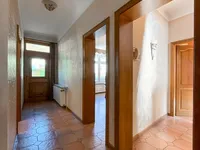
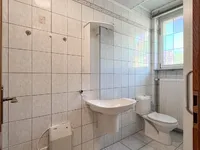
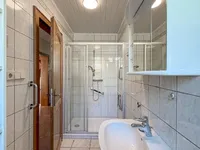

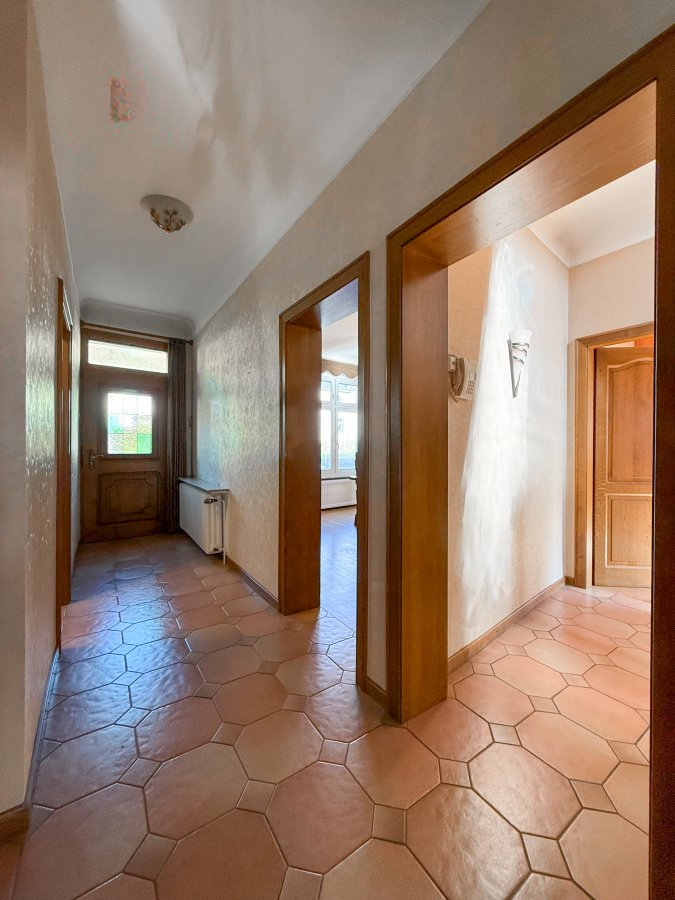
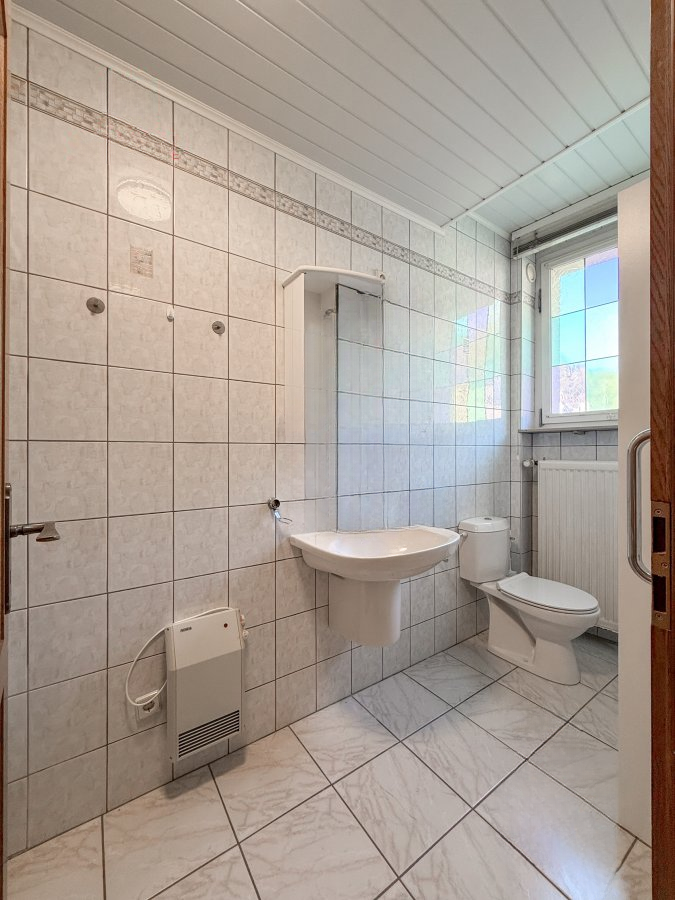
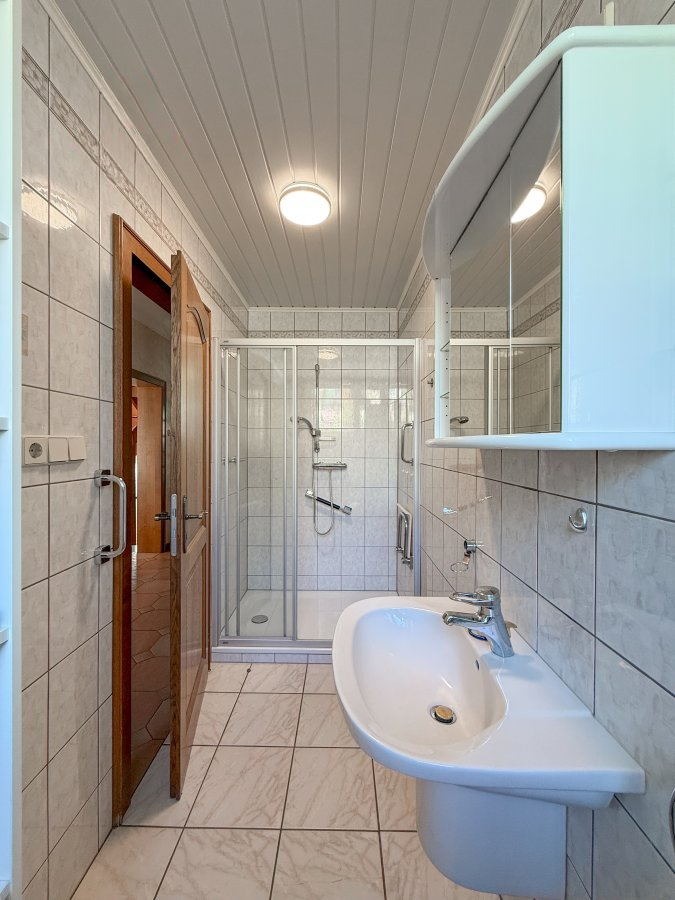
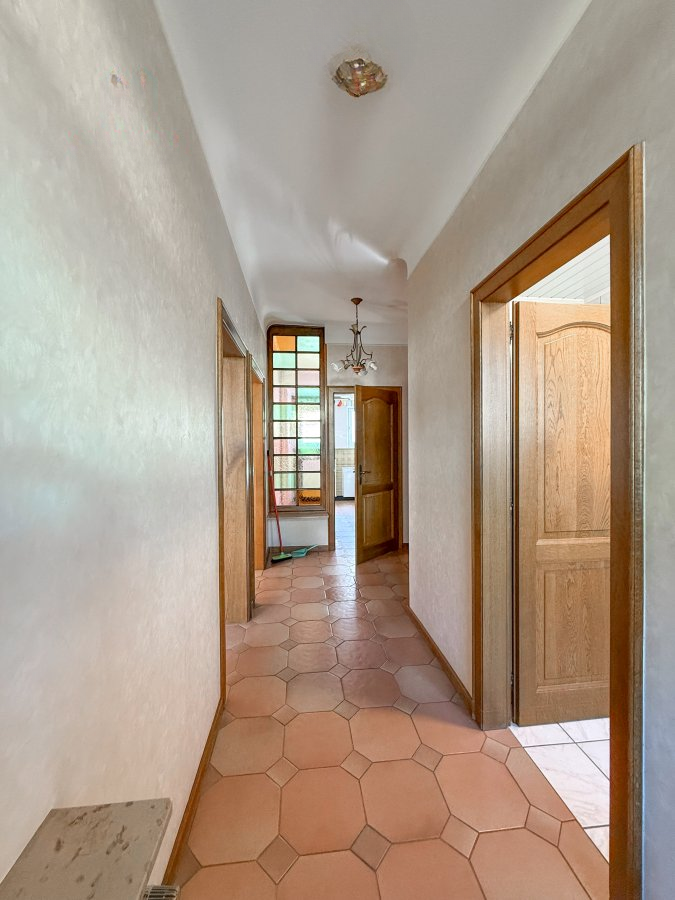
On the first floor, there is an entrance hall with a built-in closet, a bathroom (with shower cabin, sink, and toilet), a separate equipped kitchen (with storage room), a living room, and a dining room.
On the second floor, there are: a small bedroom (which can be used as a dressing room or office), a bathroom (with shower, sink, and toilet), and 3 bedrooms.
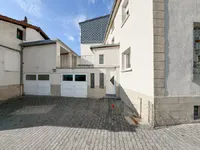
The third floor is an attic, which can be converted into 1–2 bedrooms. The house also includes 2 garages (one with access to a semi-open terrace), 2 open parking spaces, a basement/laundry/boiler room.
Energy class H / I is valid until 08.06.2032. Heating is by oil since 2004. The facade and roof are in good condition, but the roof insulation needs to be updated. The floors are tiled, parquet, and laminate. The window glazing is double since 1998, equipped with manual shutters, and fiber optic is installed.
MIRAG INVEST D.O.O.
is a professional consulting team with more than 20 years of experience. We provide real estate, financial consulting, engineering and investment advisory services in Slovenia and Europe. Our team includes more than 10 qualified specialists with relevant licences and certifications.
Core values: efficiency, transparency and an individual approach.