Building your future in the heart of Europe
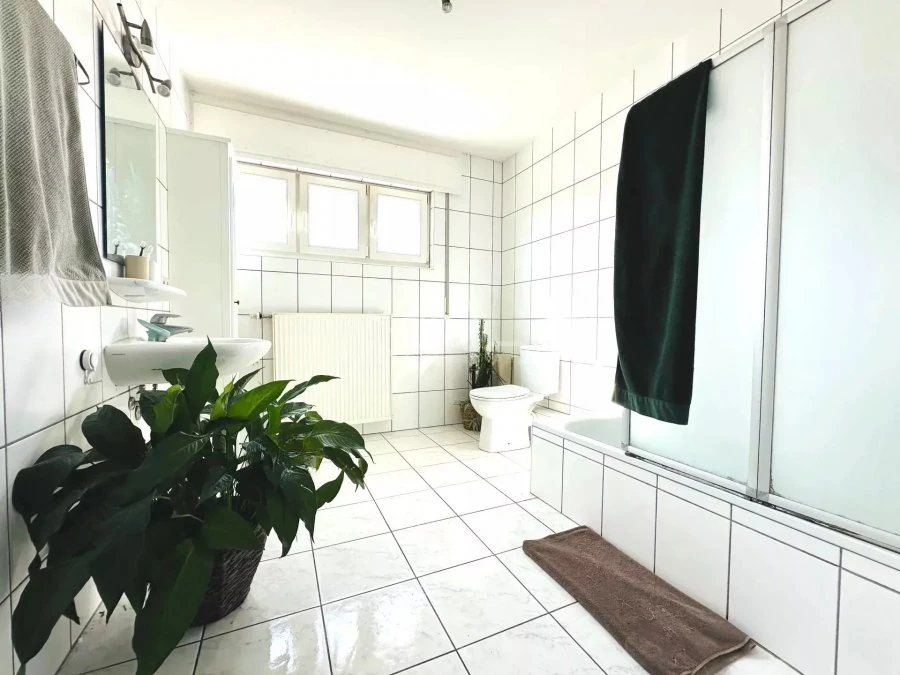
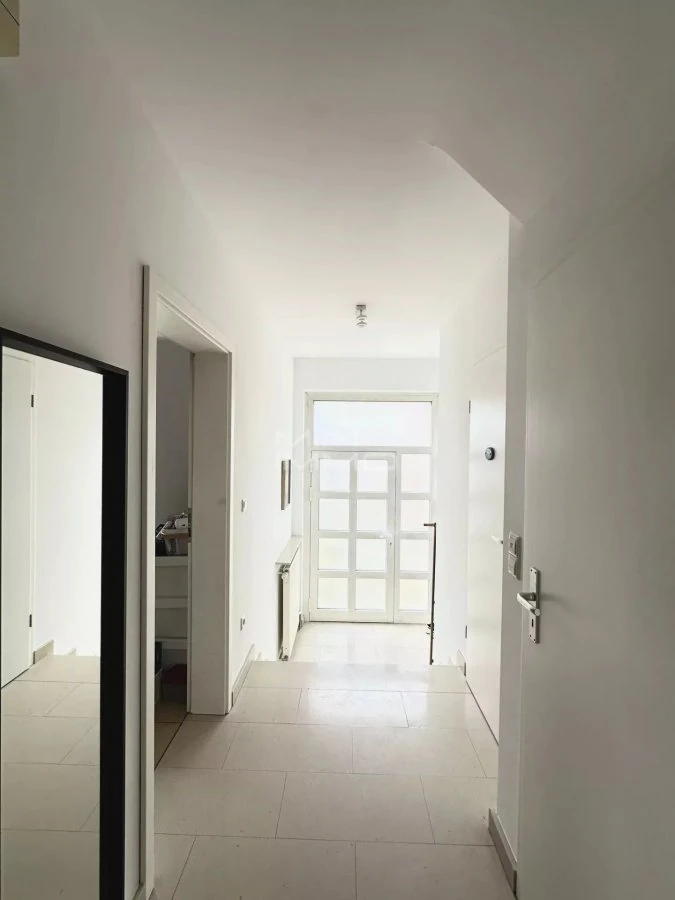
surface: 140 m², rooms: 4, bathrooms: 2, garages: 3
The house with a total usable area of about 140 m² and a total area of about 196 m² is located in a residential area on a quiet street. Built in 2003 on leasehold land.
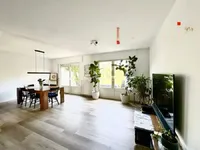
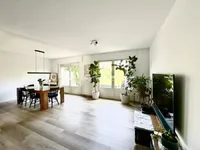
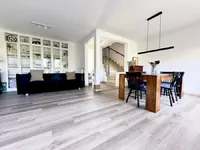
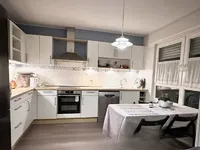
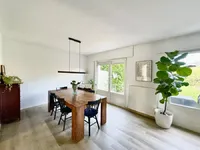
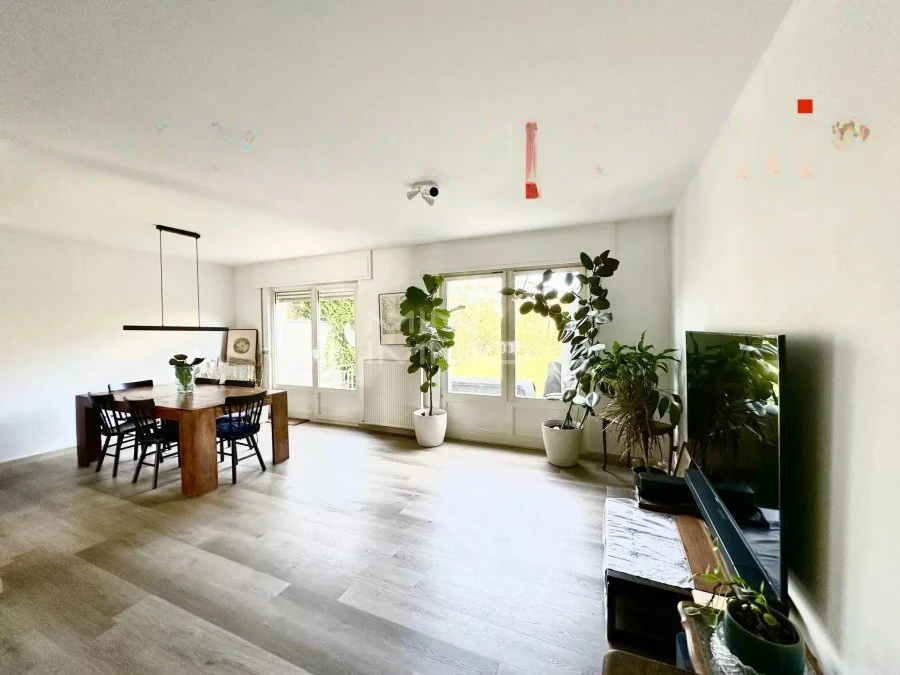
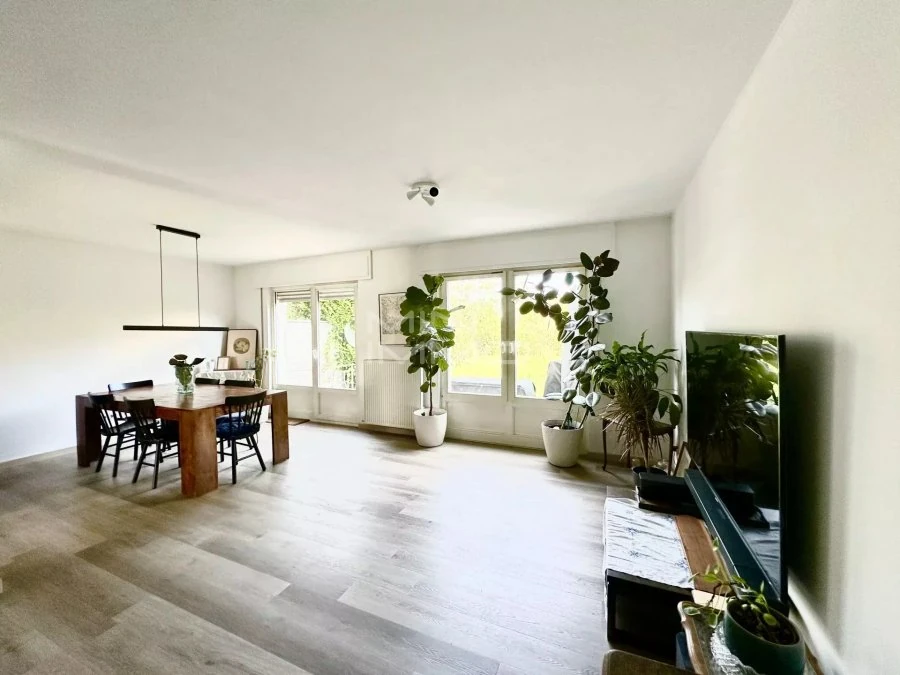
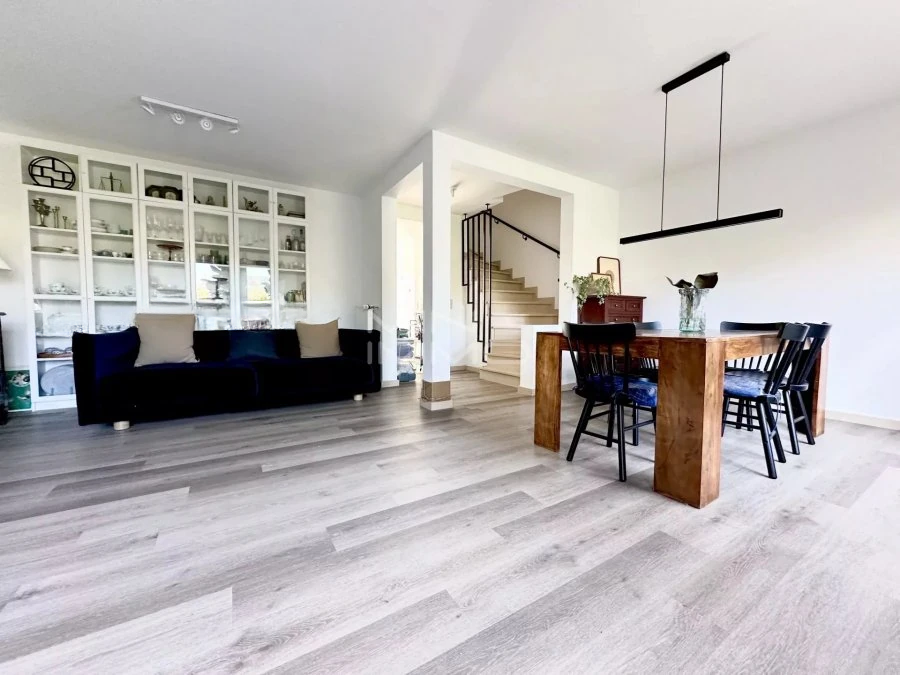
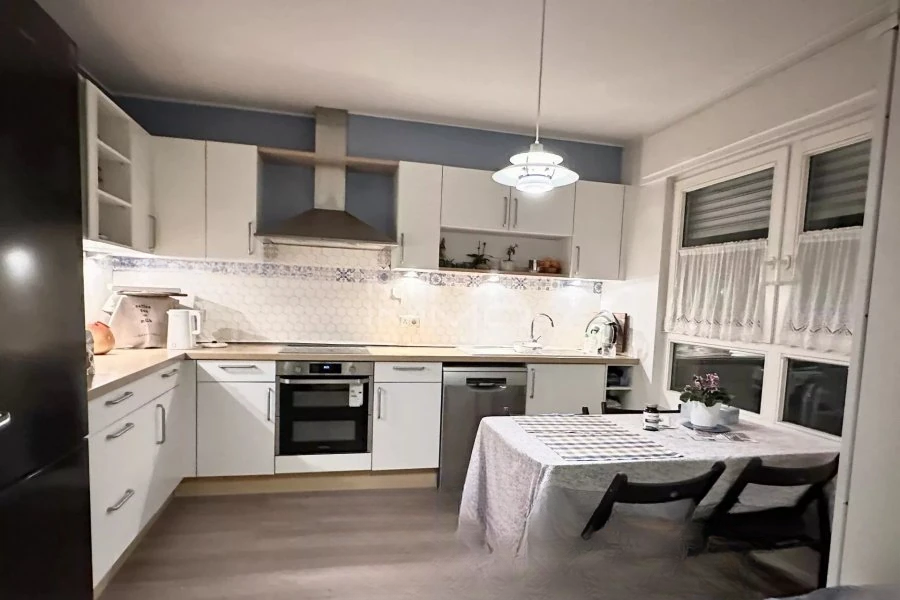
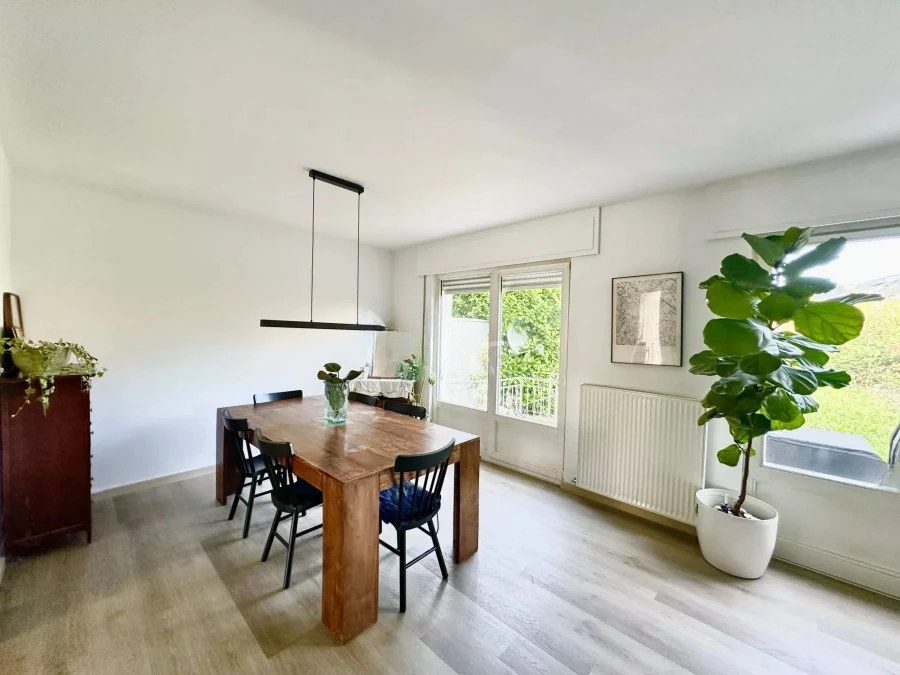
On the first floor, there is a spacious living room of approximately 35 m² with beautiful views and access to the terrace, as well as a separate fully equipped kitchen and a well-maintained private garden.
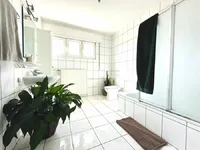
On the second floor, there are 3 bedrooms (approximately 16 m² + 17.45 m² + 11 m²) and bathrooms with a toilet. On the upper floor, there is a studio of about 24 m² with a shower room.
In the basement, there are two storage rooms (16 m² and 8 m²) for storage and a garage for two cars. Gas heating is installed. There is convenient street parking.
The house has an energy efficiency class of E and thermal insulation class of F and was built in 2003. It is located near all amenities: tram, Auchan shopping center, Kirchberg Hospital, and cultural facilities such as the Coquelicot Sports and Culture Center, the National Library, the Philharmonic, and the Museum of Modern Art. Within walking distance to primary, European, and private schools, as well as the Luxembourg Business Institute.
MIRAG INVEST D.O.O.
is a professional consulting team with more than 20 years of experience. We provide real estate, financial consulting, engineering and investment advisory services in Slovenia and Europe. Our team includes more than 10 qualified specialists with relevant licences and certifications.
Core values: efficiency, transparency and an individual approach.