Building your future in the heart of Europe
rooms: 4, bathrooms: 2, garages: 2;
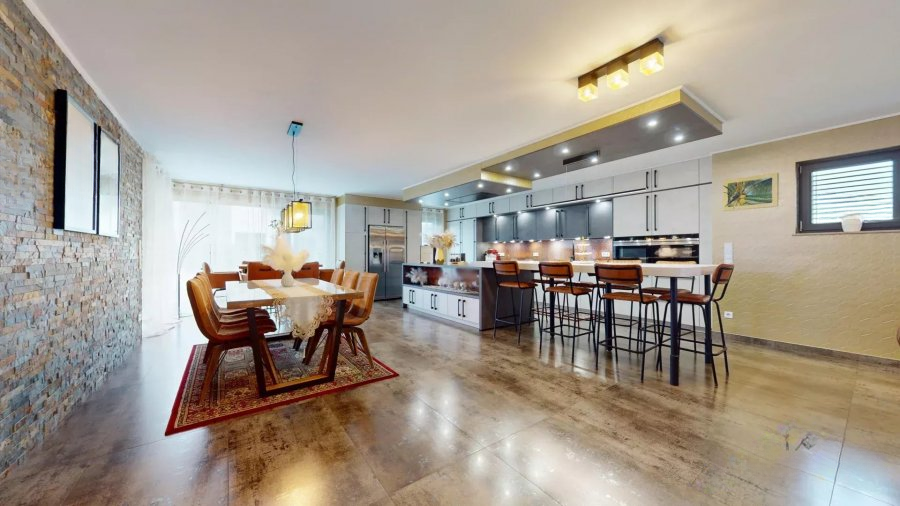
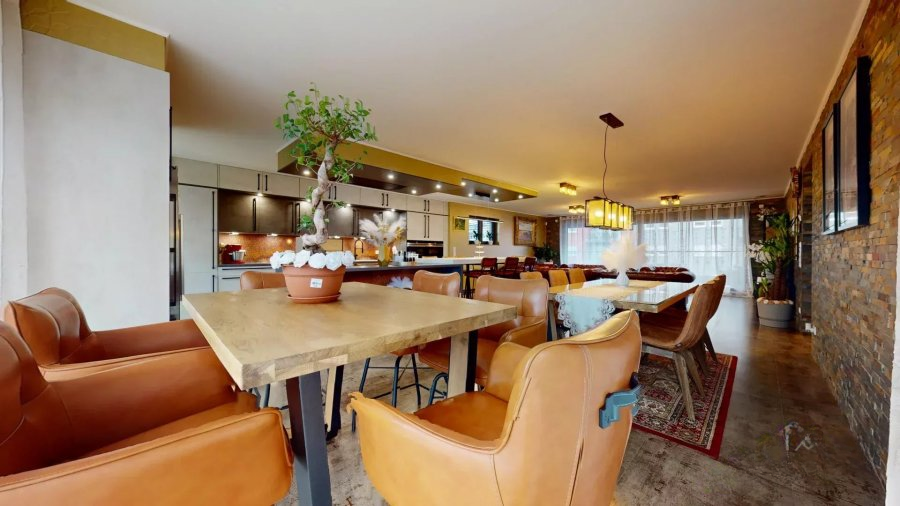
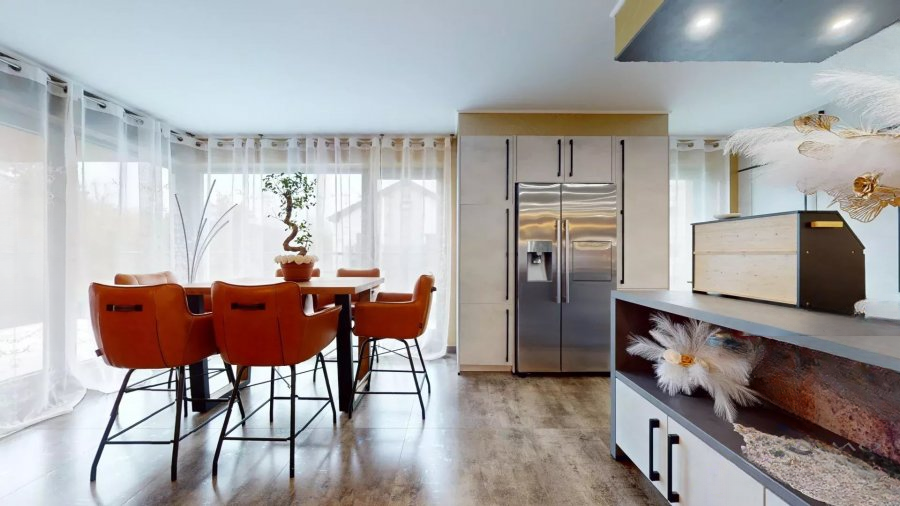
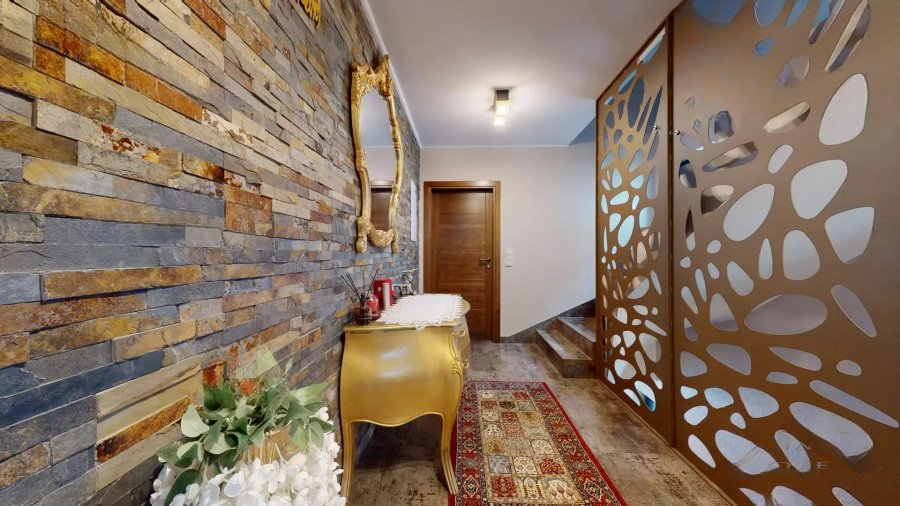
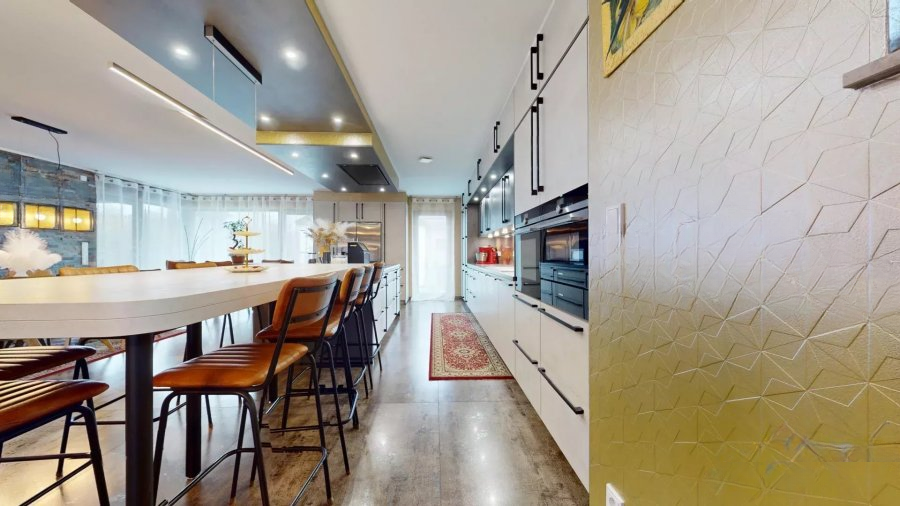
This magnificent semi-detached building with an area of 250 sq.m, built in 2020 on a plot of 5.57 ares, is located in Pétange. The house is conveniently located near shops and public transport.
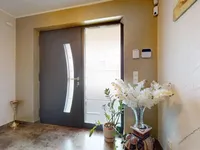
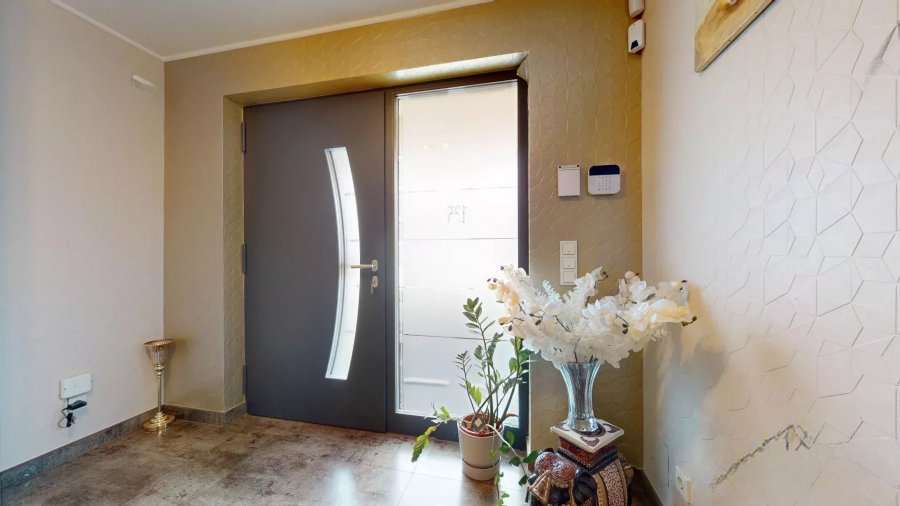
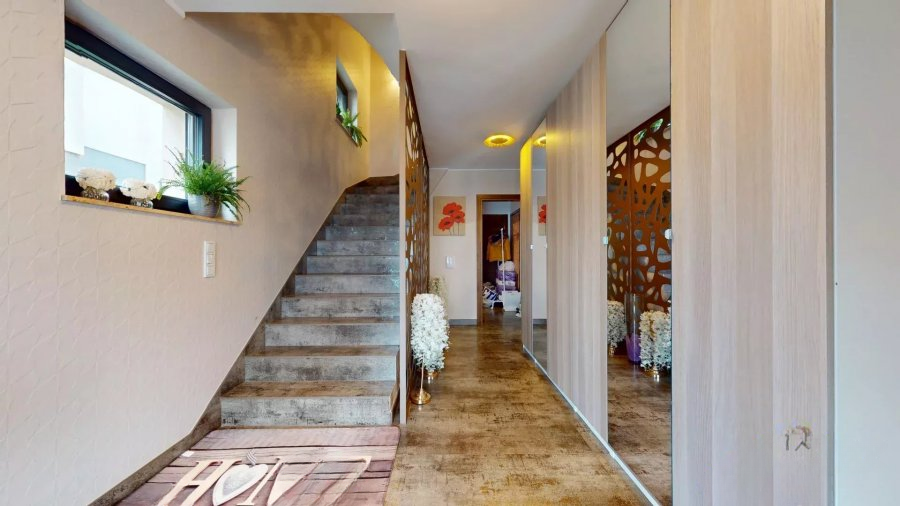
On the first level, there is a spacious hall of 12.62 sq.m, a corridor of 2.54 sq.m, a laundry room with a technical room of 10.18 sq.m, equipped with a Stiebel Eltron heat pump. In addition, there is a double garage of 36.55 sq.m and a separate apartment with a kitchen, bedroom, and bathroom of 48.10 sq.m, opening onto a terrace of 17.16 sq.m.
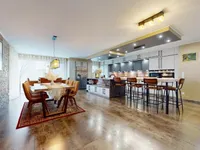
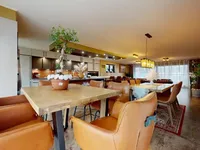
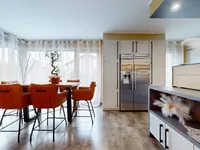
On the second level, there is a hall of 8.28 sq.m, a separate toilet of 2.47 sq.m, and a multifunctional room of 7.06 sq.m with access to a terrace of 16.80 sq.m. There is also an office of 9.04 sq.m with access to a second terrace of 16.90 sq.m. The living room of 77.85 sq.m also opens onto both terraces.
On the third level, there are three bedrooms: the first one of 11.46 sq.m, the second one of 12.90 sq.m, and the third one of 12.35 sq.m. All bedrooms have access to a terrace of 23.52 sq.m. The bathroom with an Italian shower occupies 4.49 sq.m, and the master bedroom of 21.45 sq.m is equipped with an open dressing room and a bathroom with an Italian shower of 6.97 sq.m, having access to a private terrace of 23.77 sq.m.
The house features include a new construction of 2020, balconies, triple glazing, underfloor heating, a security system, and an alarm. The spacious garage can accommodate two cars.
MIRAG INVEST D.O.O.
is a professional consulting team with more than 20 years of experience. We provide real estate, financial consulting, engineering and investment advisory services in Slovenia and Europe. Our team includes more than 10 qualified specialists with relevant licences and certifications.
Core values: efficiency, transparency and an individual approach.