Building your future in the heart of Europe
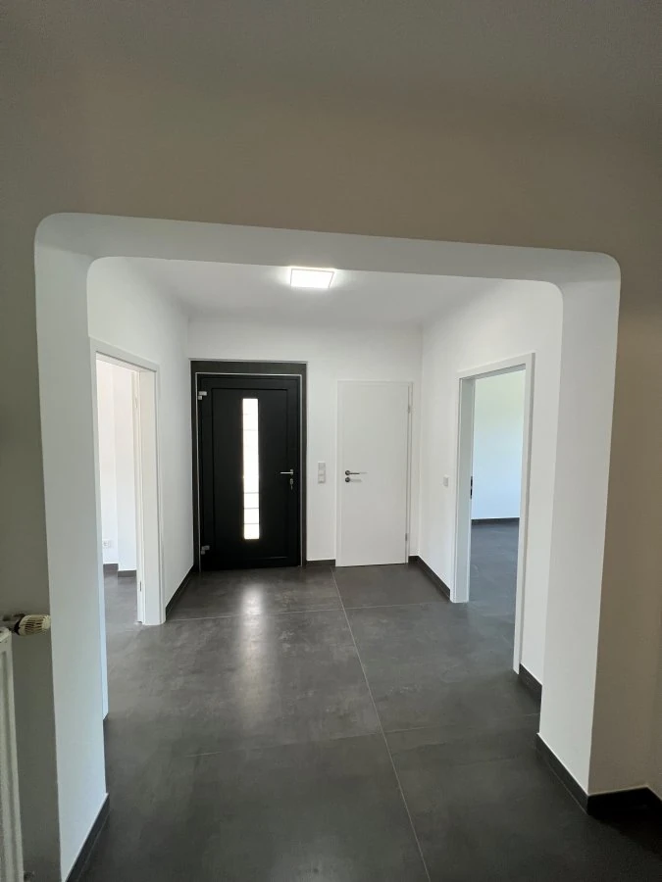
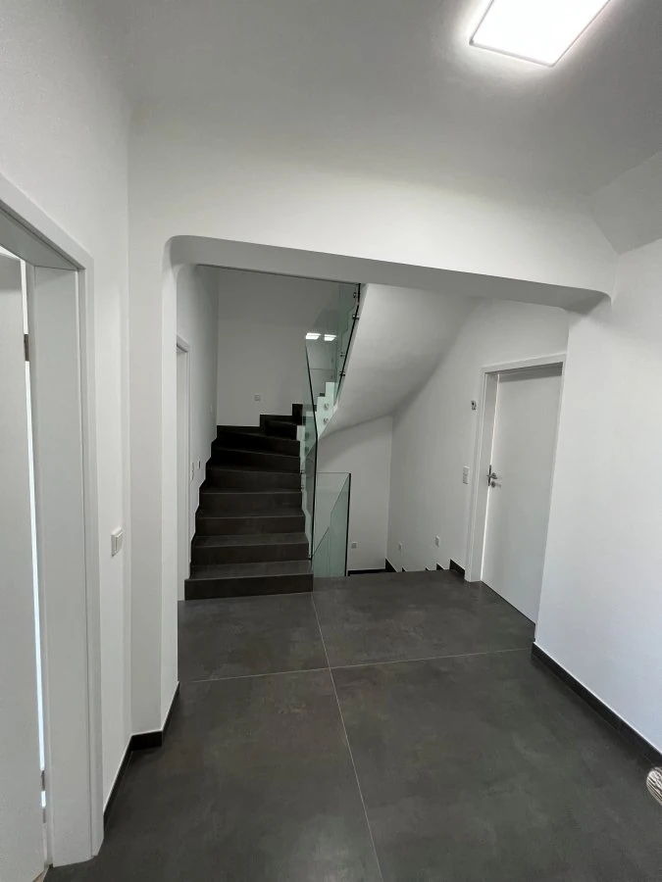
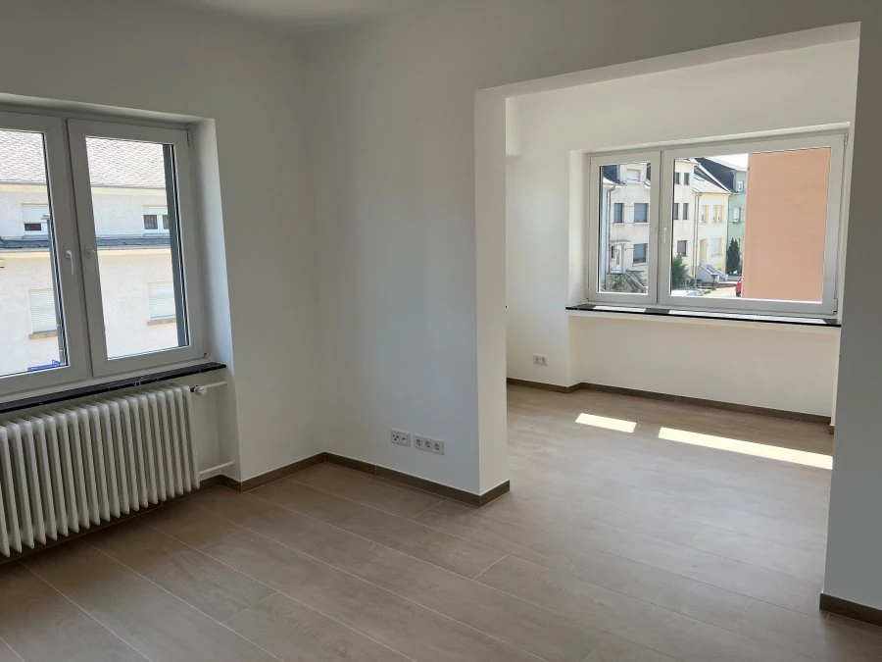
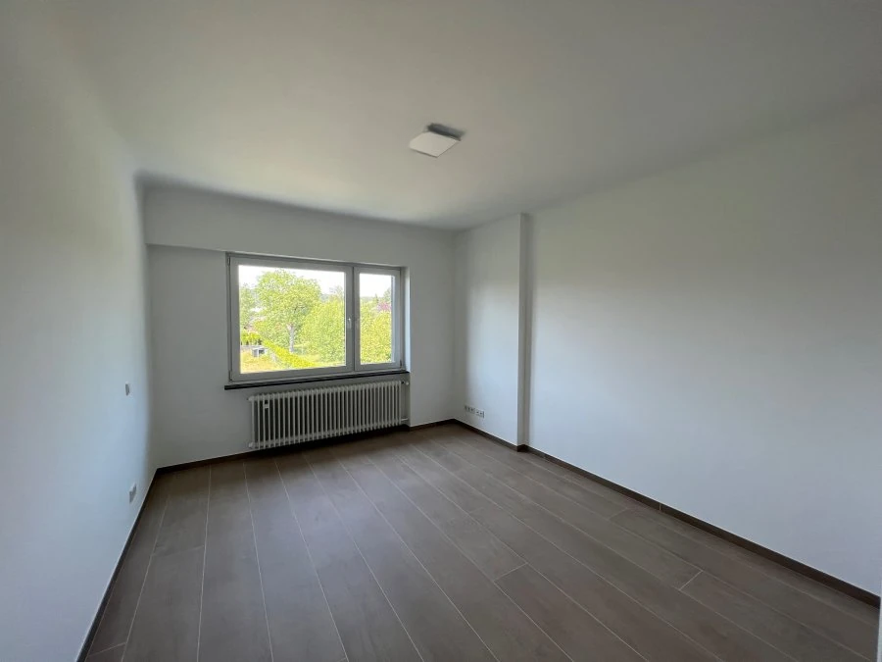
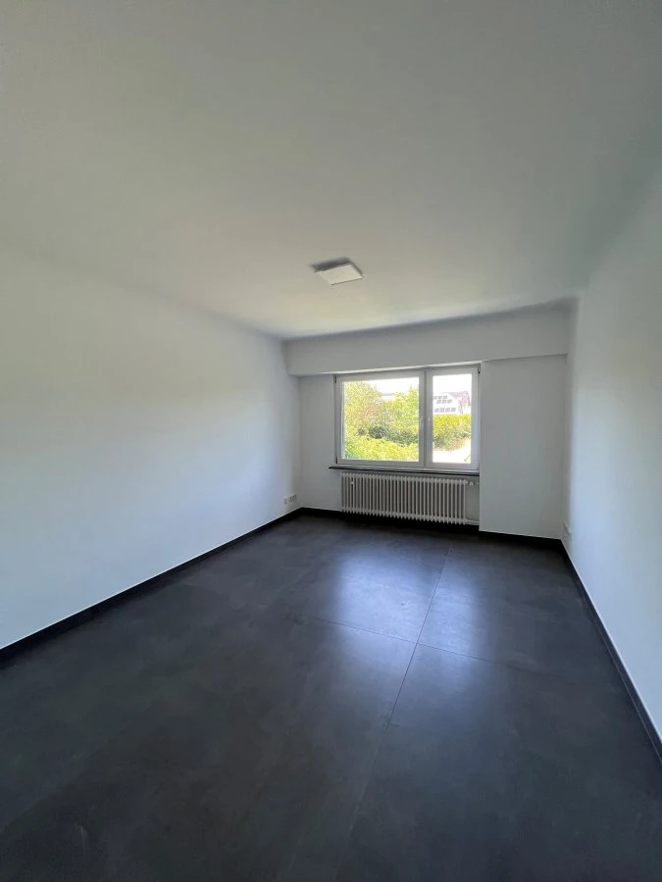
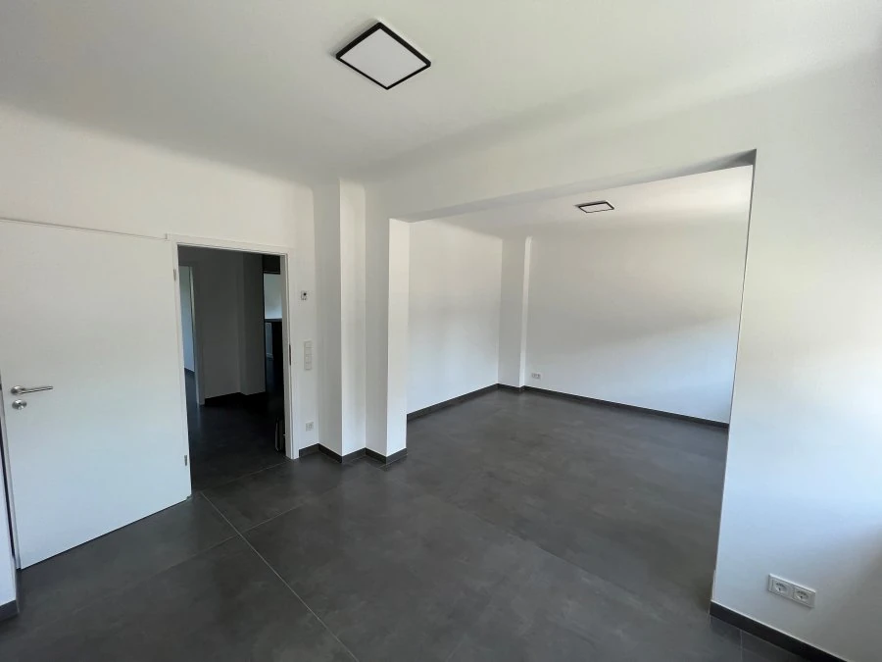
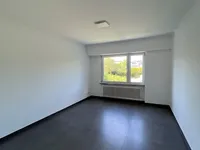
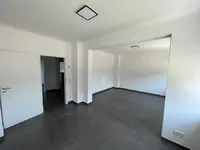
surface: 183 m², rooms: 6, bathrooms: 2, garages: 3;
This charming semi-detached house, accessible from three sides, is fully updated and has a living area of about 183 m² with a useful area of approximately 254 m², situated on a plot of 6.79 ares.
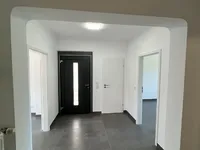
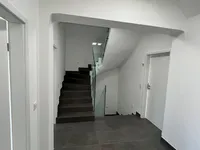
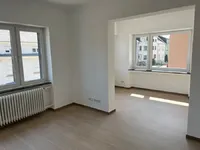
On the first floor, you will find: a spacious entrance hall, a new modern kitchen fully packed with appliances, open to the dining room, with direct access to the terrace, a room that can be either a living room or a bedroom, a separate toilet, and a bright living room. The hall on the first floor leads to the second floor.
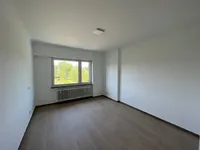
On the second floor are located: a night hall, three bedrooms, and a shower room with a toilet. You can reach the third floor via a staircase.
On the third floor, there is a hall, two bedrooms, and a large shower room with a toilet.
The basement offers access via a staircase, garage, boiler room, laundry room, and two cellars. You can also enjoy a small front garden and a large back garden with a terrace. The gas heating system was installed in 2019.
This house is ideally located close to all amenities, in Lamadelaine, just 30 minutes from the center of Luxembourg.
MIRAG INVEST D.O.O.
is a professional consulting team with more than 20 years of experience. We provide real estate, financial consulting, engineering and investment advisory services in Slovenia and Europe. Our team includes more than 10 qualified specialists with relevant licences and certifications.
Core values: efficiency, transparency and an individual approach.