Building your future in the heart of Europe
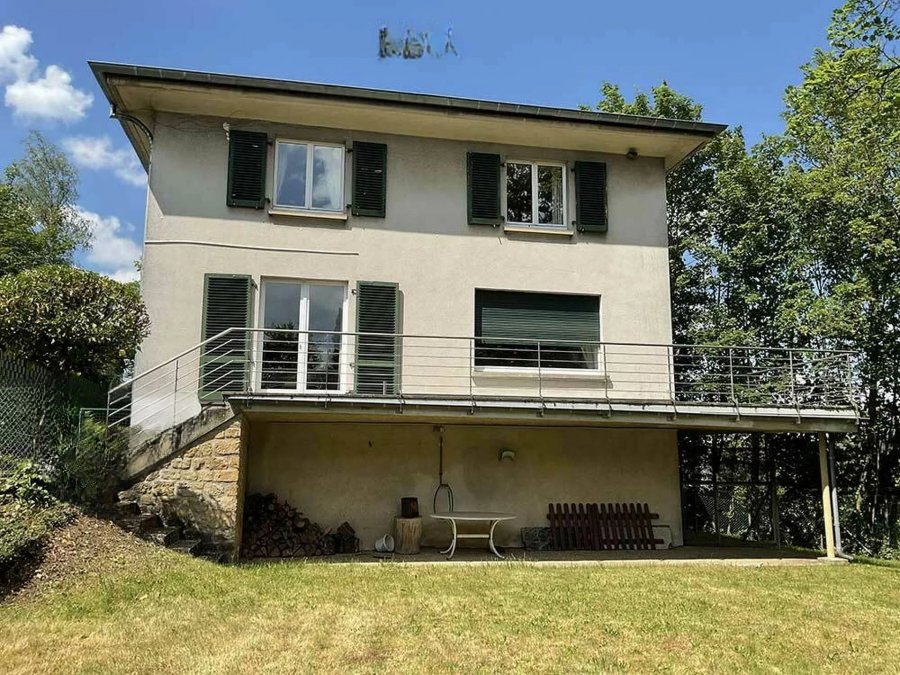
surface: 318 m², rooms: 6, bathrooms: 3, garages: 5;
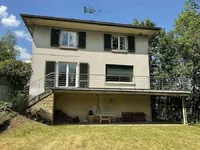
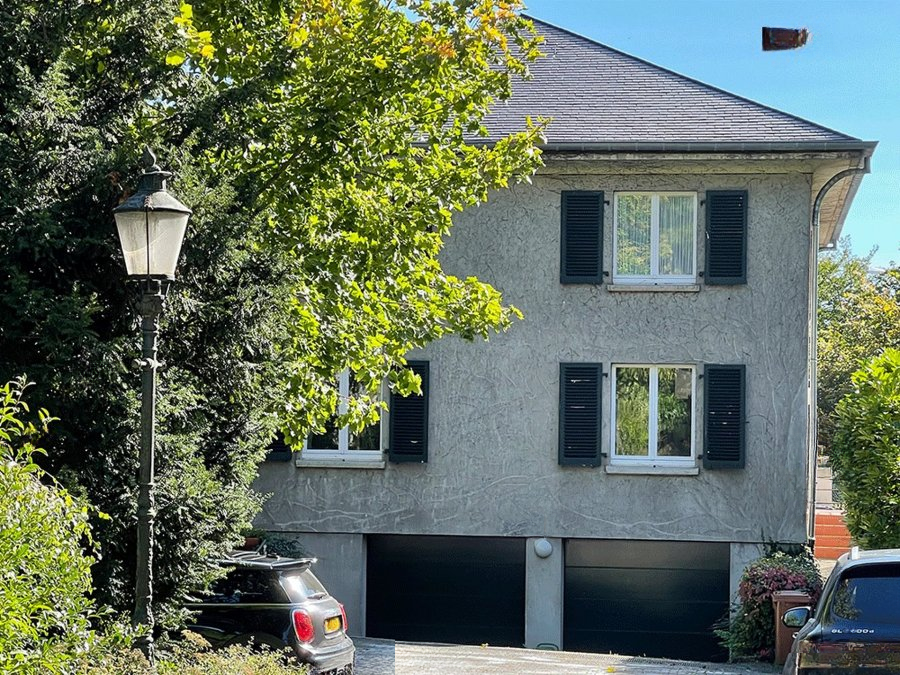
A very spacious villa is for sale in the prestigious Limpertsberg area.
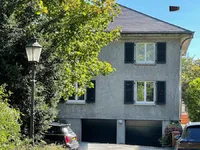
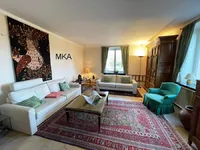
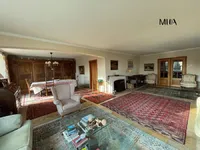
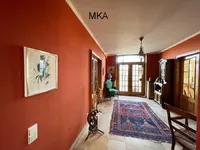
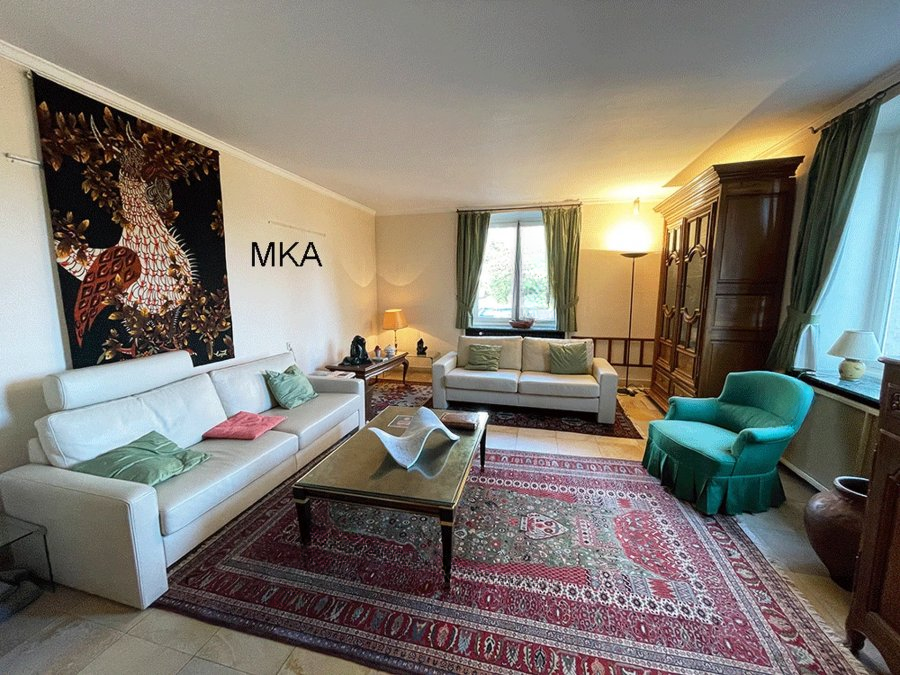
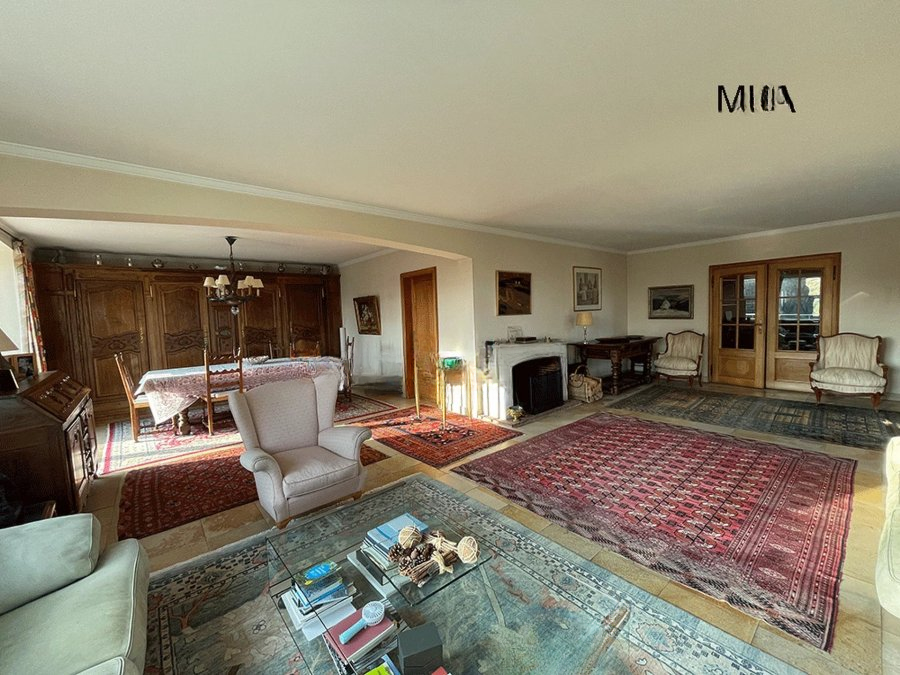
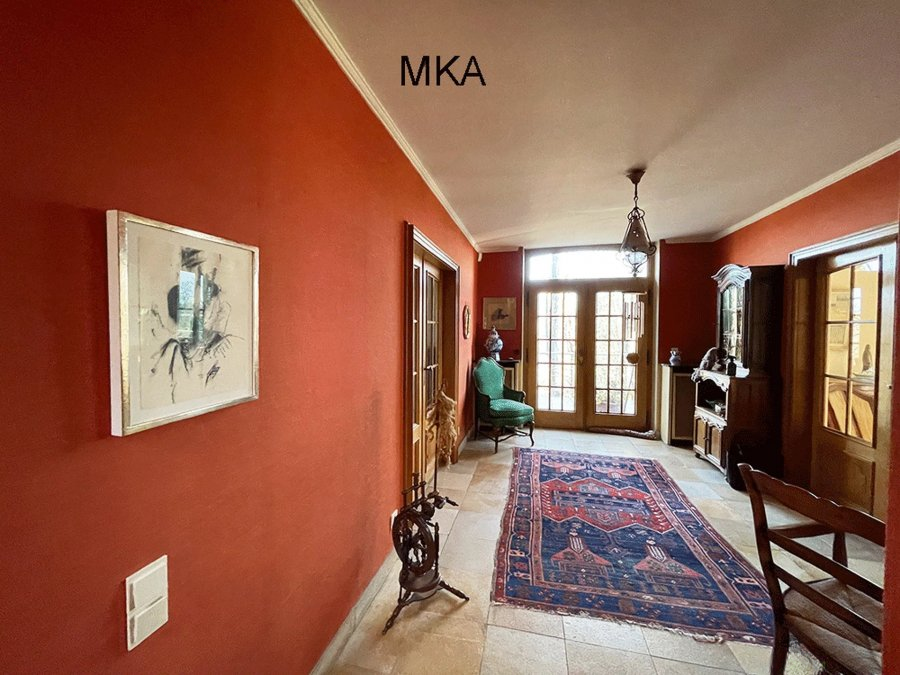
The house is free on four sides and includes a garage for 3 large cars. On the ground floor, decorated with natural stone (Sollenhoven), there is a spacious hall, leading on one side to a triple living room with an open fireplace, and on the other side to a large dining room. The kitchen is equipped with a back kitchen and pantry, there is an office/staff room with its own shower room with sink and a toilet with sink. There is also a service entrance leading directly to the kitchen.
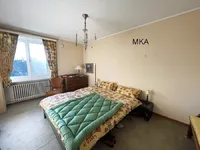
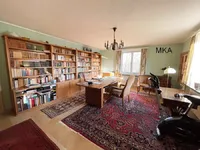
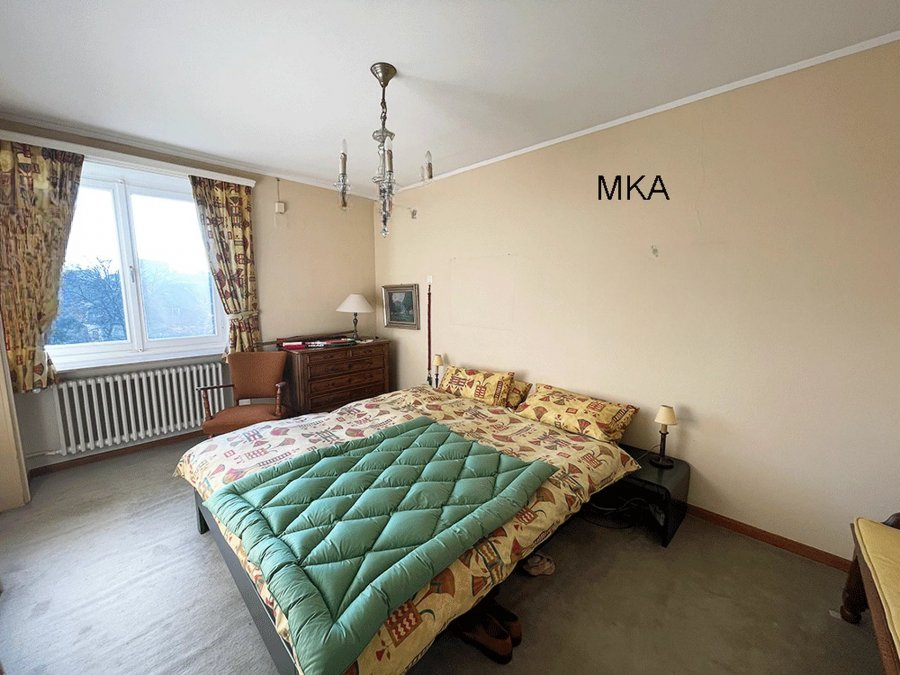
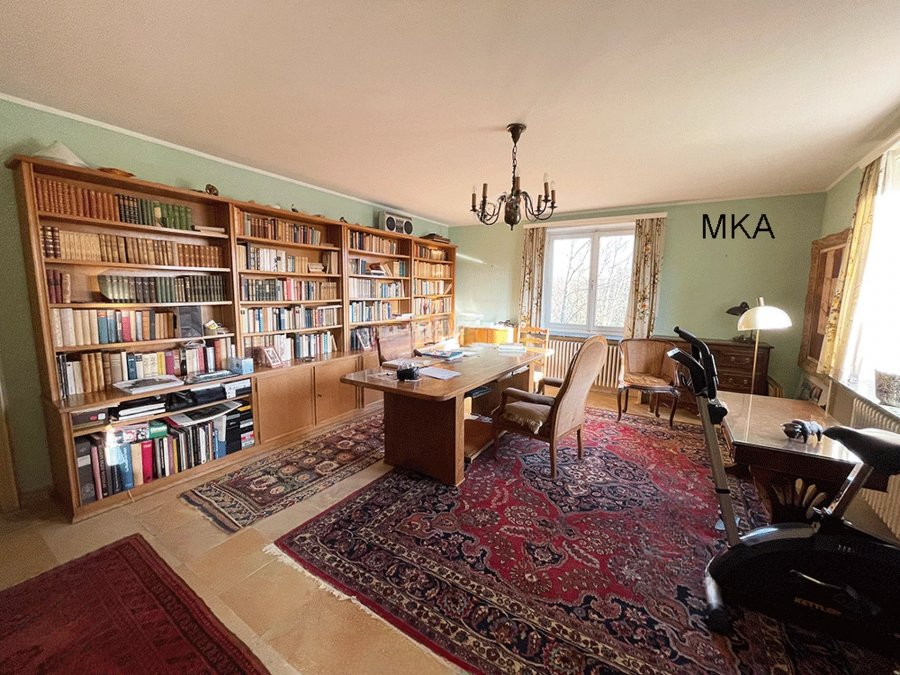
On the floor, covered with carpet and natural stone, there is a master suite with its own dressing room and bathroom with bathtub, shower, bidet, double sink and separate toilet. Two more bedrooms are equipped with a shared shower. A large bedroom has access to a large bathroom with bathtub, double sink, toilet and bidet, as well as a door leading to the common hallway. A bright large room, which can serve as a library or office, and an unused attic accessible via a hatch in the ceiling.
In the tiled basement, there are several cellars, a gas boiler room, and a climate-controlled wine cellar (previously a large refrigerator). A spacious garage for 3-5 cars. The garden is partially enclosed, a beautiful well-maintained plot with trees and large terraces facing east-southwest, with breathtaking views of the Kirchberg plateau.
MIRAG INVEST D.O.O.
is a professional consulting team with more than 20 years of experience. We provide real estate, financial consulting, engineering and investment advisory services in Slovenia and Europe. Our team includes more than 10 qualified specialists with relevant licences and certifications.
Core values: efficiency, transparency and an individual approach.