Building your future in the heart of Europe
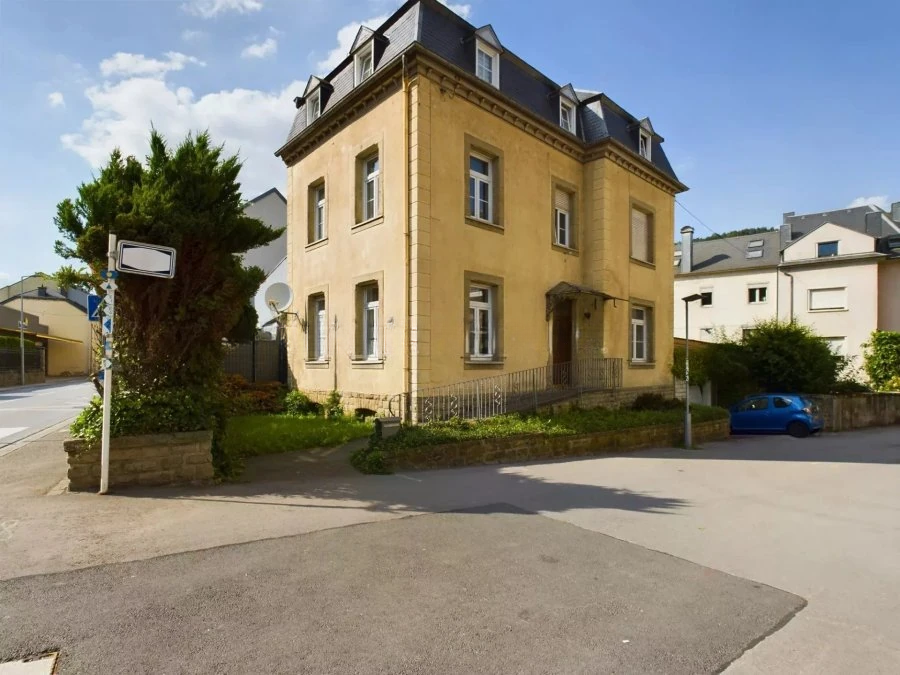
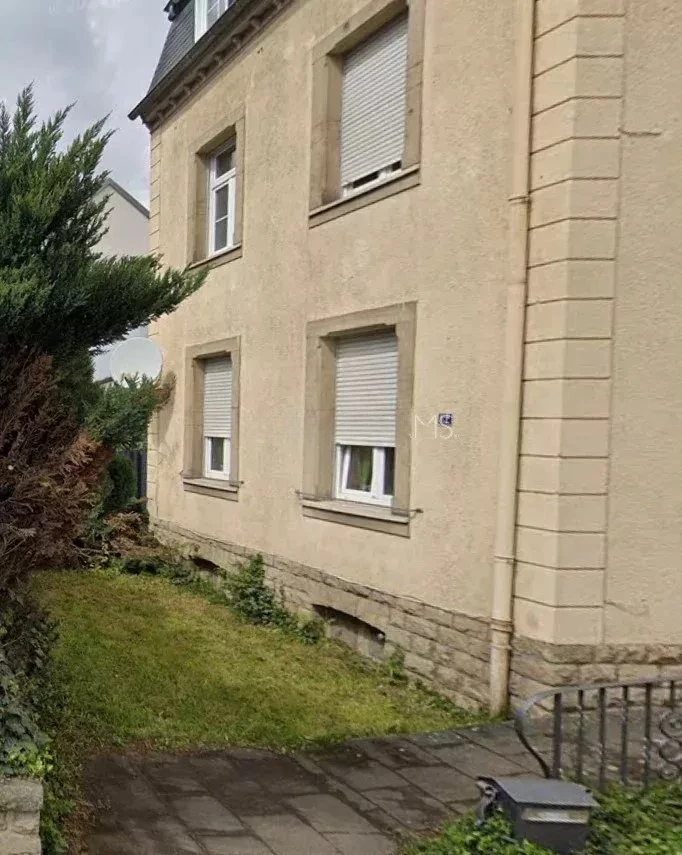
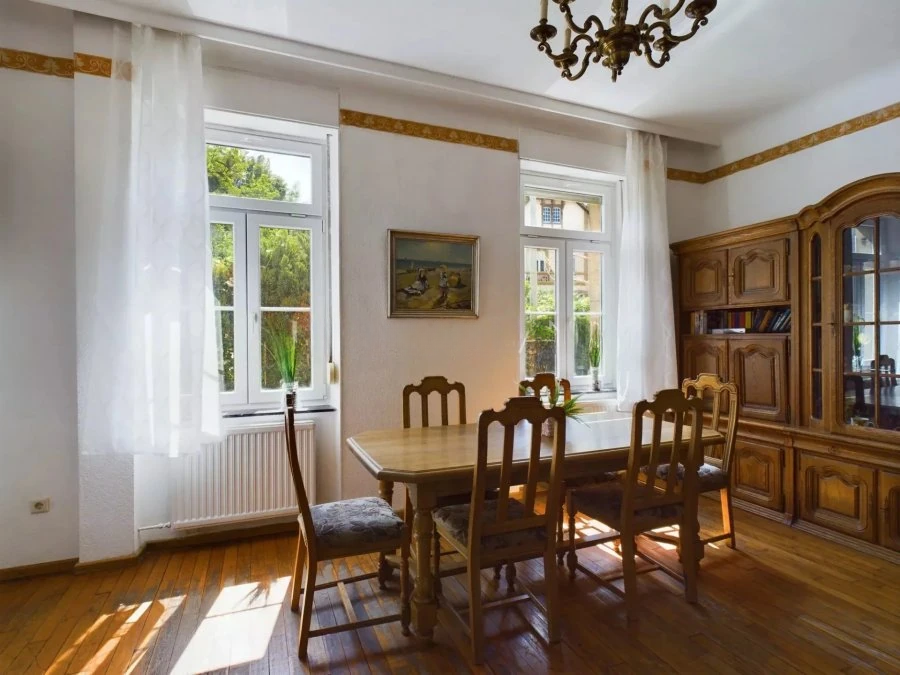
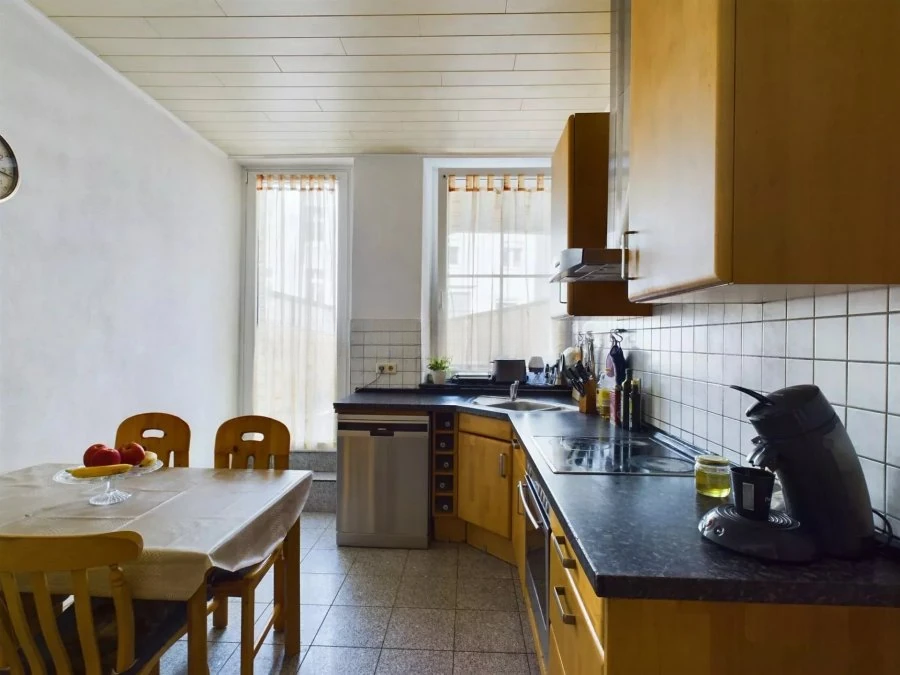
surface: 144 m², rooms: 6, bathrooms: 2, garages: 1;
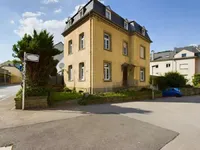
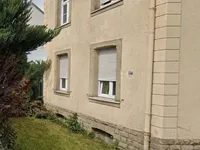
In Echternach, in close proximity to the center, a spacious house is offered, which will captivate you with its size, renovation potential, and quiet location. The house includes a balcony, a small garden, and a garage. In addition to five bedrooms, there is an attic that can be converted for future projects, for example, for a sixth bedroom. A garage for one car, basements, and a laundry room complement the property in the basement.
Among the advantages of the house are spaciousness, large rooms, quiet location, and pleasant neighborhood. Cactus store is 650 meters away; Echternach railway station is 600 meters away; kindergarten is 300 meters away; primary school is 200 meters away; Echternach high school is 600 meters away; two bus stops are 50 meters away (bus 110 – Kirchberg route, 40 minutes); pharmacy is 300 meters away; access to the highway (E29-Echternach) is 1 km by car. Your transportation and proximity to shops are guaranteed!
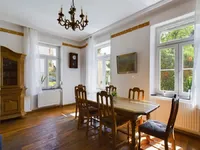
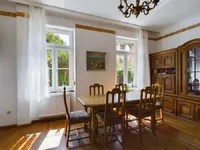
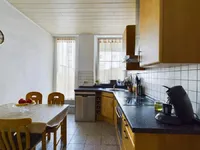
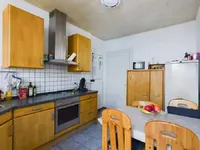
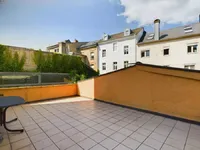
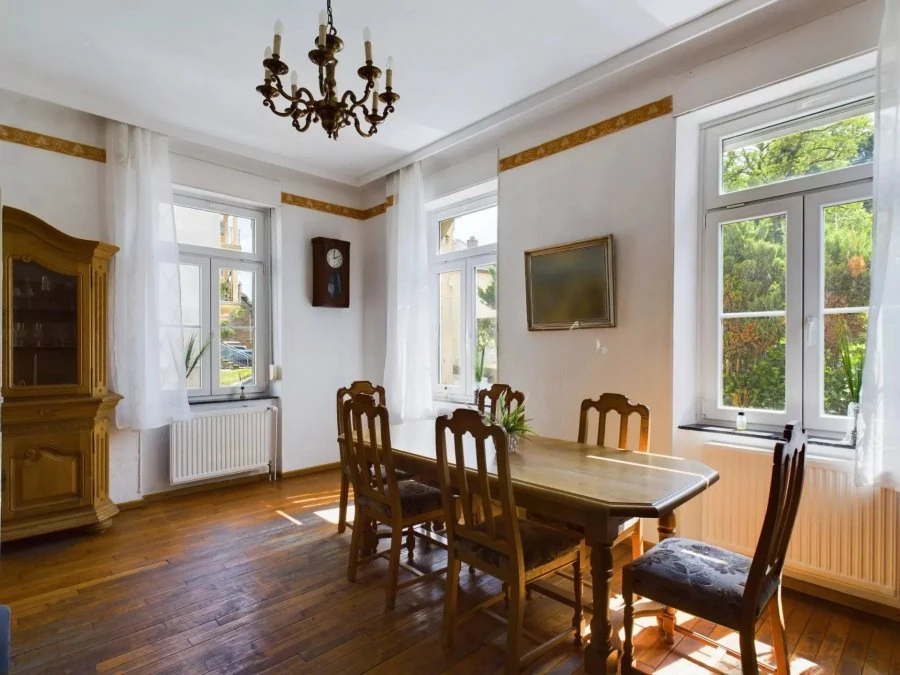
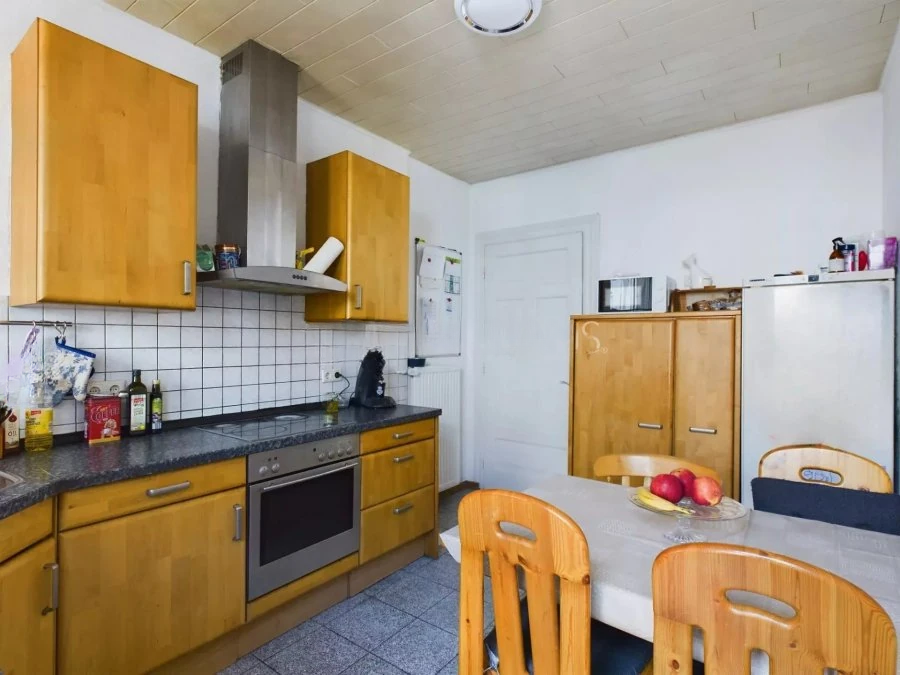
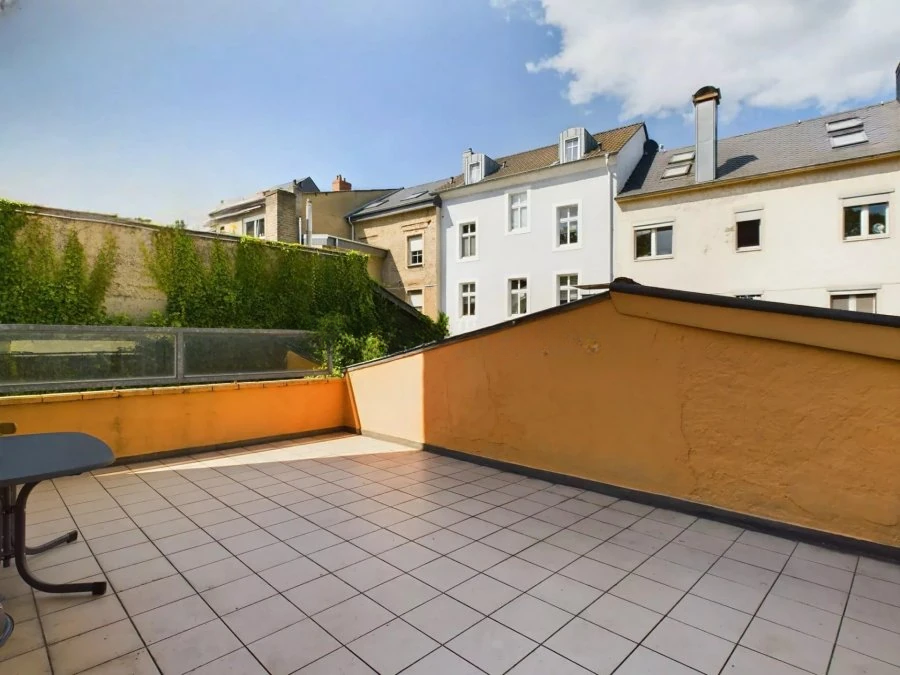
The house has a total area of about 283 m², a useful area of about 182 m², and a living area of about 164 m². On the first floor, there is a 9 m² entrance hall leading to the main rooms, and a 21 m² living-dining room facing southwest, a 13 m² bedroom, a kitchen of more than 11 m² with access to the terrace, and a magnificent 29 m² terrace facing northeast.
On the first floor, a 11 m² corridor leads to the bedrooms: bedrooms of more than 14, 11, and 13 m², and a fully tiled 9 m² bathroom with a toilet, hammam shower, and two built-in sinks.
On the second floor, a 6 m² corridor leads to the upper floor with a 23 m² bedroom and more than 25 m² of space suitable for renovation. The attic offers more than 33 m² of storage space.
In the basement, there is a 4 m² laundry room, a 6 m² bathroom with a shower and bathtub, a 14 m² storage cellar, a 2 m² separate toilet, a 22 m² technical room-boiler room with an oil boiler, and a garage of more than 25 m². Outside, there is a garden and a parking space in front of the garage.
This house is ideal for large families or investors due to the many renovation possibilities.
MIRAG INVEST D.O.O.
is a professional consulting team with more than 20 years of experience. We provide real estate, financial consulting, engineering and investment advisory services in Slovenia and Europe. Our team includes more than 10 qualified specialists with relevant licences and certifications.
Core values: efficiency, transparency and an individual approach.