Building your future in the heart of Europe
surface: 153 m², rooms: 4, bathrooms: 1, garages: 3;
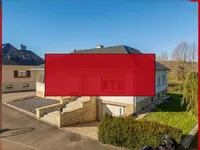
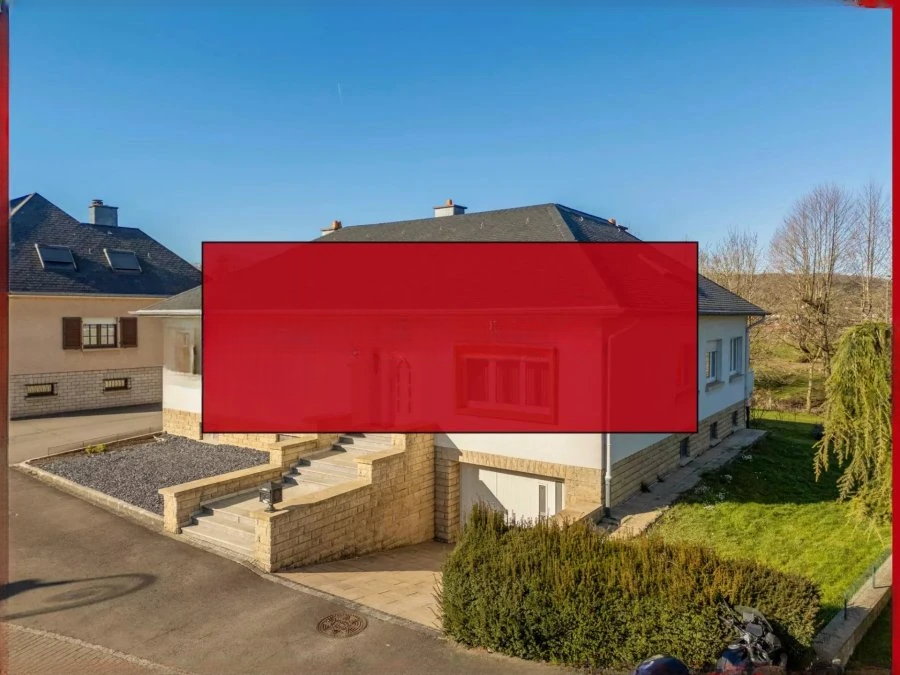
Spacious family home with huge potential in Weiler-la-Tour! This popular residential area is known for its high quality of life and is the perfect place for your family.
With 4 bedrooms, a double living room, and high ceilings, the house provides 153 m² of living space and a total area of 431 m² on a 9.53 are plot. Renovation work is needed, but thanks to the unused attic area of over 117 m², an additional 50 m² of living space can be created. This is a rare opportunity on the market.
The traditionally built house can be renovated according to your taste and needs in a peaceful, green setting with views of nature. It offers a spacious entrance, a double living room, a kitchen with access to the balcony and garden, as well as a basement of over 150 m², a double garage, and open parking spaces.
Technical details: double glazing with manual shutters, concrete floors including the attic, high ceilings in living areas, fiber optic internet, and an alarm system. The location allows easy access to nearby shops, the Delhaize hypermarket, and several bus lines providing access to Luxembourg in 20 minutes. Proximity to schools, kindergartens, and a music school.
Here you can enjoy the tranquility of the countryside without compromising on the convenience of city life. A home with great potential for creating a unique living space, perfectly suited for your family! Availability: by agreement.
MIRAG INVEST D.O.O.
is a professional consulting team with more than 20 years of experience. We provide real estate, financial consulting, engineering and investment advisory services in Slovenia and Europe. Our team includes more than 10 qualified specialists with relevant licences and certifications.
Core values: efficiency, transparency and an individual approach.