Building your future in the heart of Europe
surface: 166 m², rooms: 3, bathrooms: 2, garages: 3
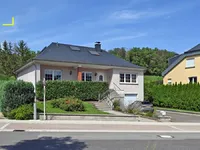
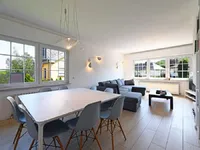
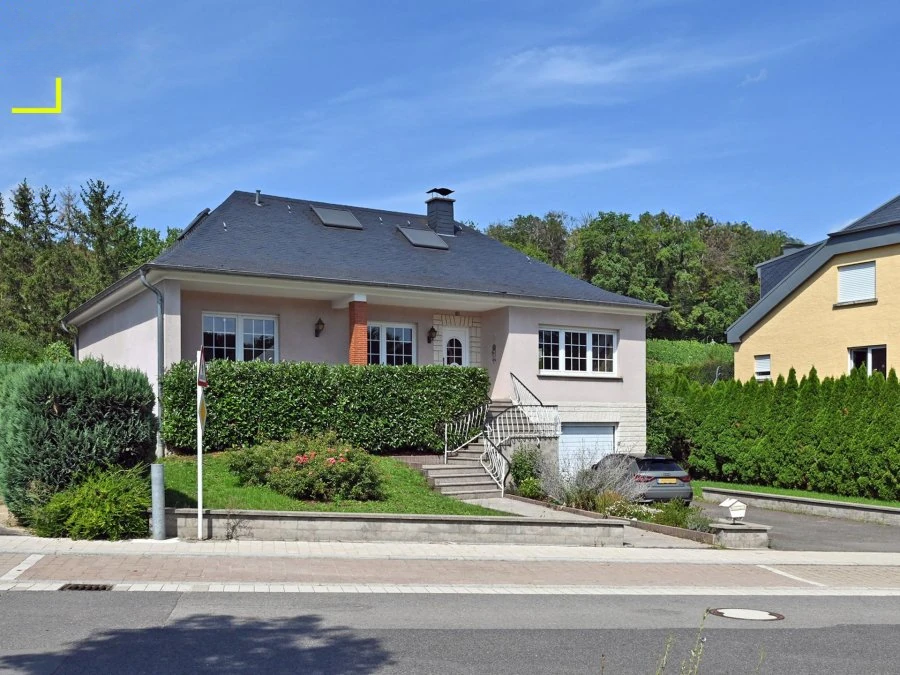
Charming house with 3 bedrooms located in the hills above Schengen. Built in the 70s, this property has been completely restructured and extensively renovated in 2019, offering coziness and comfort for modern requirements.
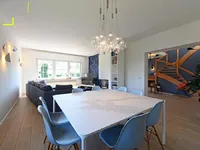
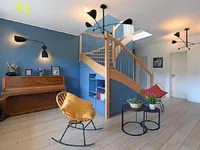
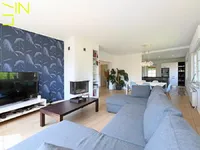
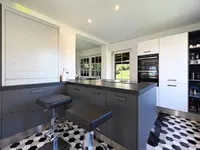
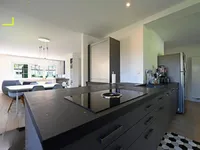
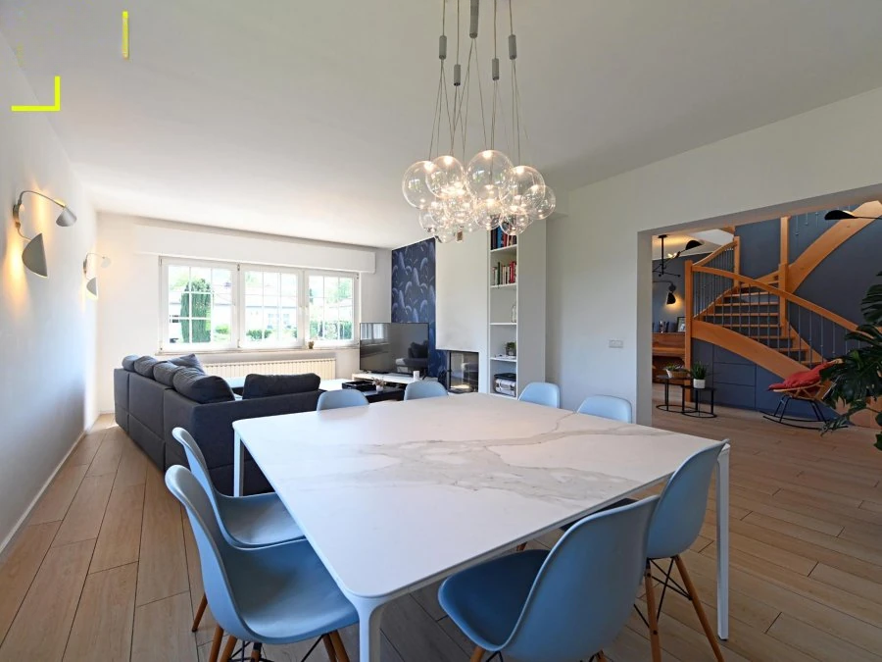
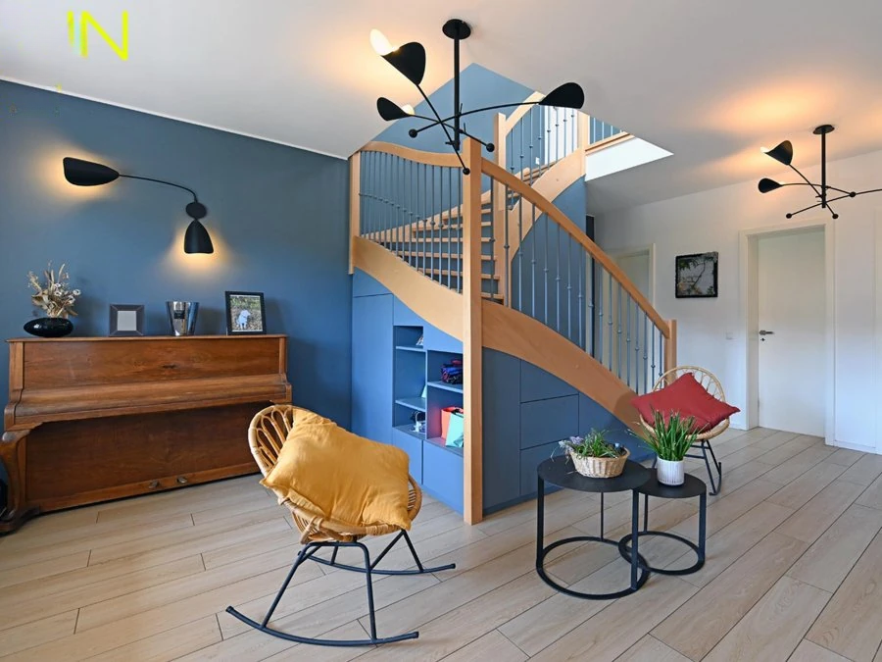
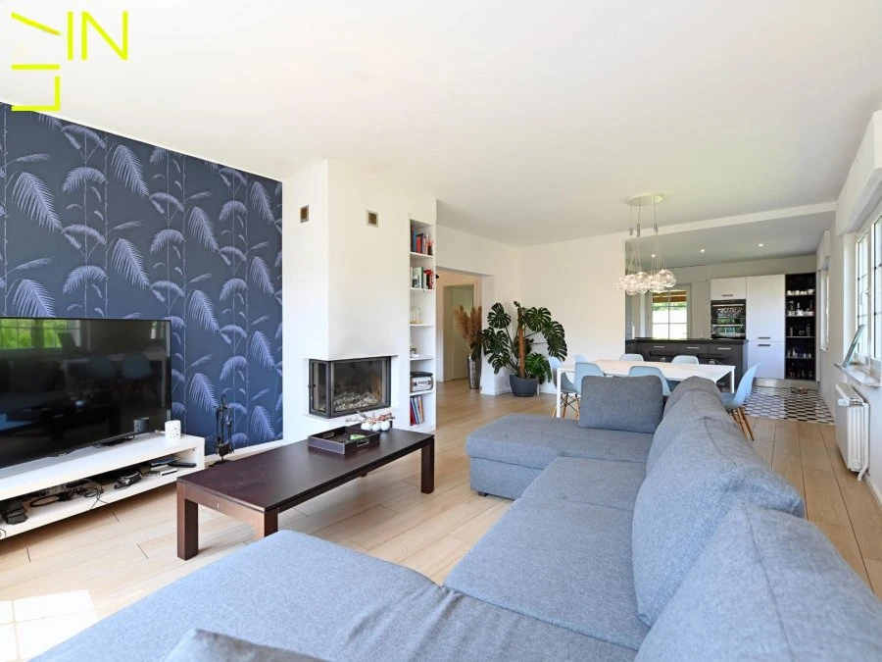
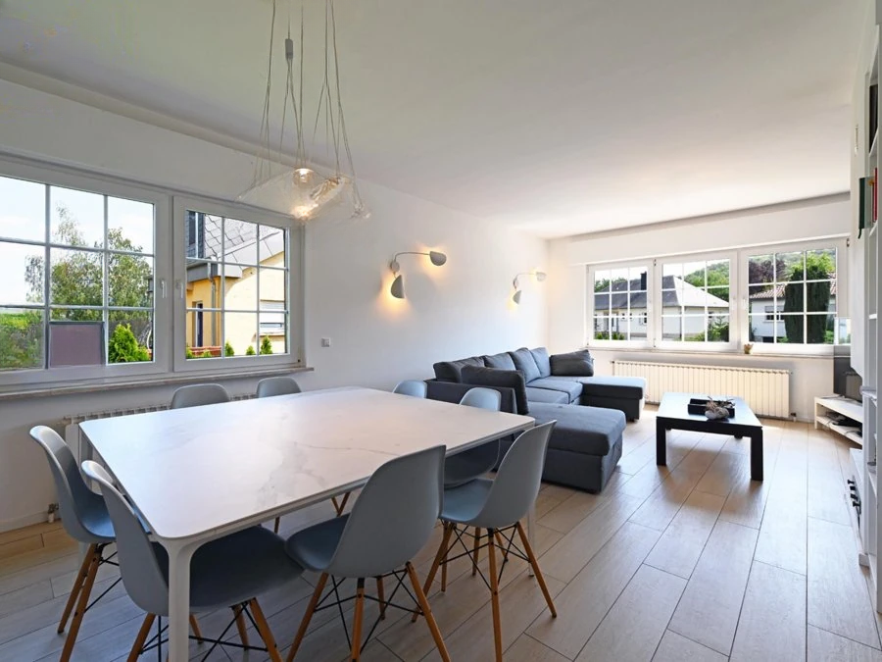
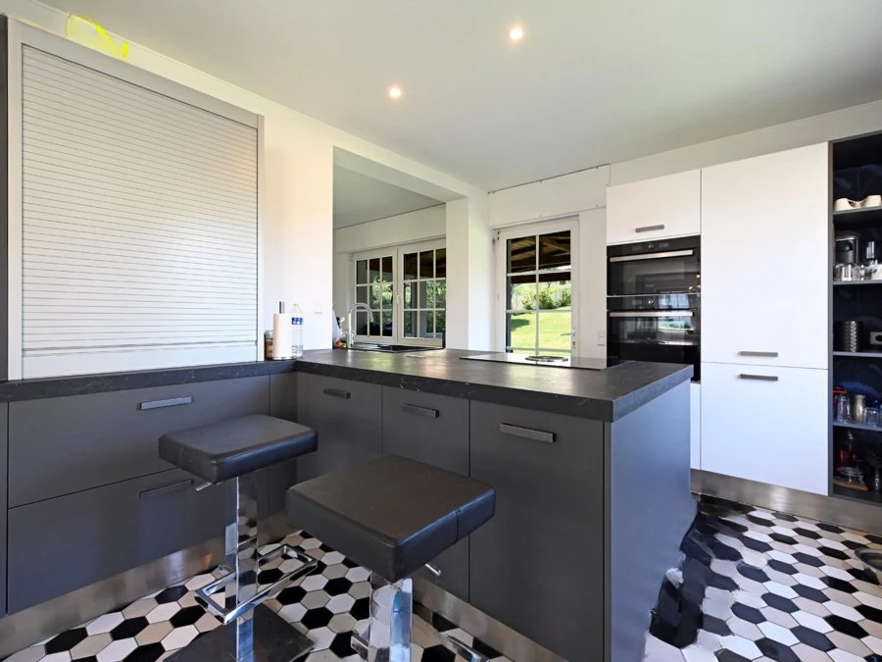
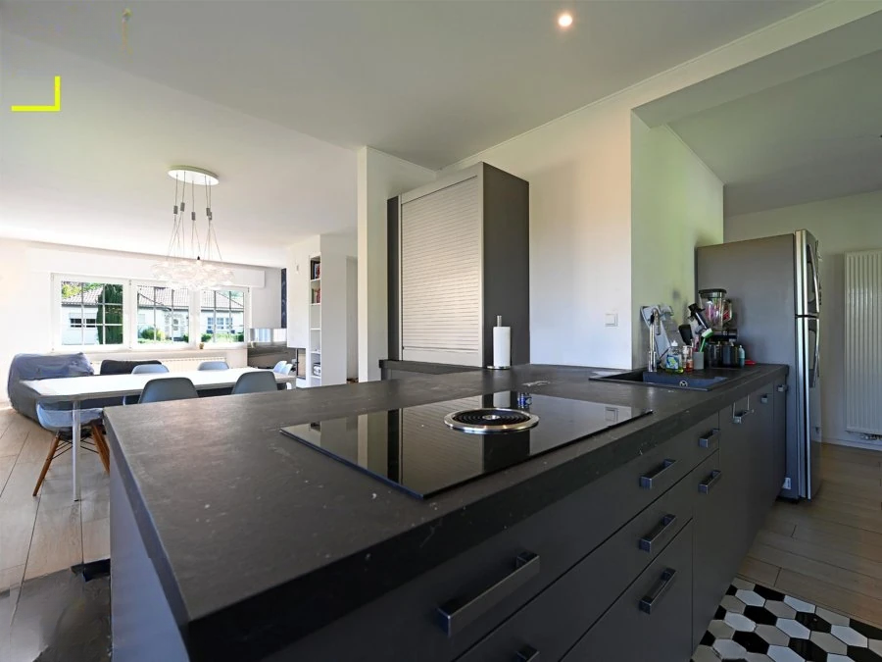
Situated on a 11.70 ares plot, the house has a net living area of 166 m² and a total area of 275 m². The first floor includes a spacious hall with many built-in wardrobes, a separate toilet, an open fitted kitchen (with a pantry), adjacent to the double living room with an open fireplace. There is also a large master bedroom with boudoir, its own bathroom, and an independent dressing area. From this floor, you can access the covered terrace and the large enclosed garden.
The attic has been converted into a large open-plan office space (with the potential to create a 10 m² bedroom by adding a simple partition), 2 bedrooms (one of which is smaller), and a bathroom. The basement contains a storage room, laundry room, boiler room, one-car garage, and a multipurpose leisure room.
The house is located at: 112, Wäistrooss L-5445 Schengen. The community of Schengen is situated at the center of three borders, on the banks of the Moselle river, known for its vineyards, providing a green living environment and all necessary amenities with easy access to the highway.
MIRAG INVEST D.O.O.
is a professional consulting team with more than 20 years of experience. We provide real estate, financial consulting, engineering and investment advisory services in Slovenia and Europe. Our team includes more than 10 qualified specialists with relevant licences and certifications.
Core values: efficiency, transparency and an individual approach.