Building your future in the heart of Europe
surface: 327 m², rooms: 5, bathrooms: 1, garages: 3
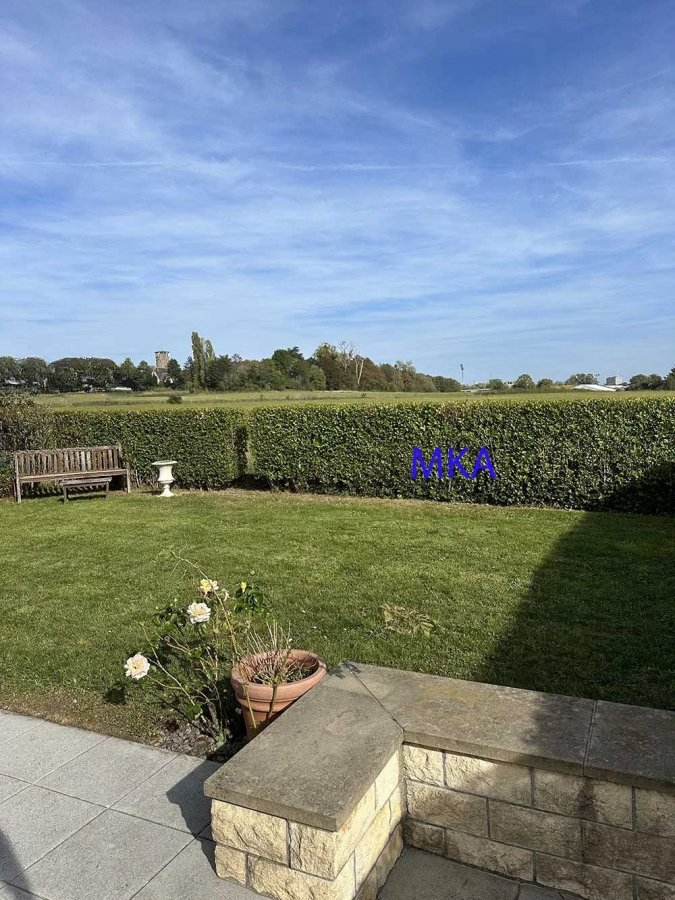
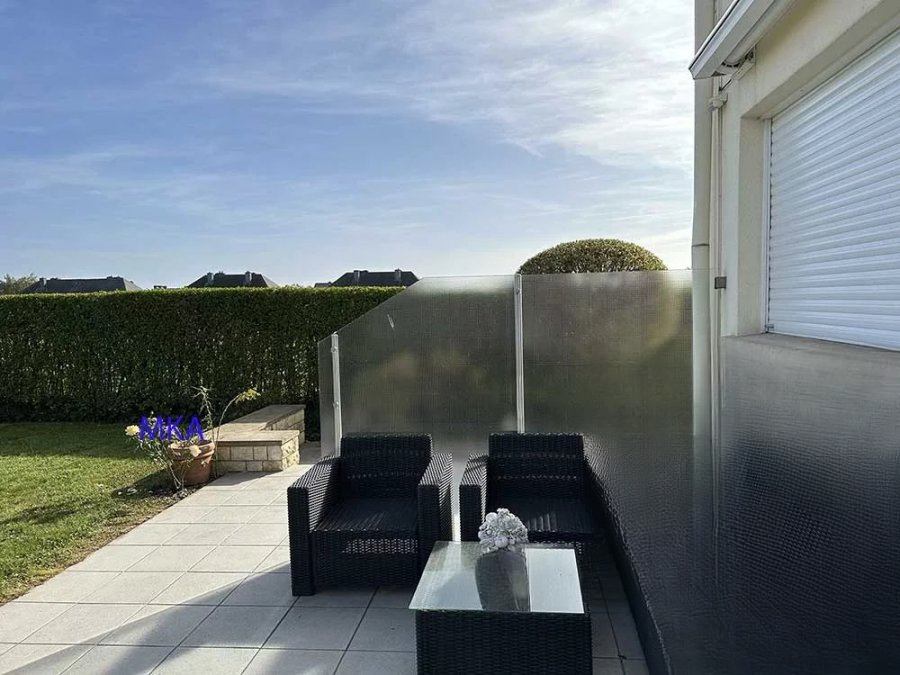
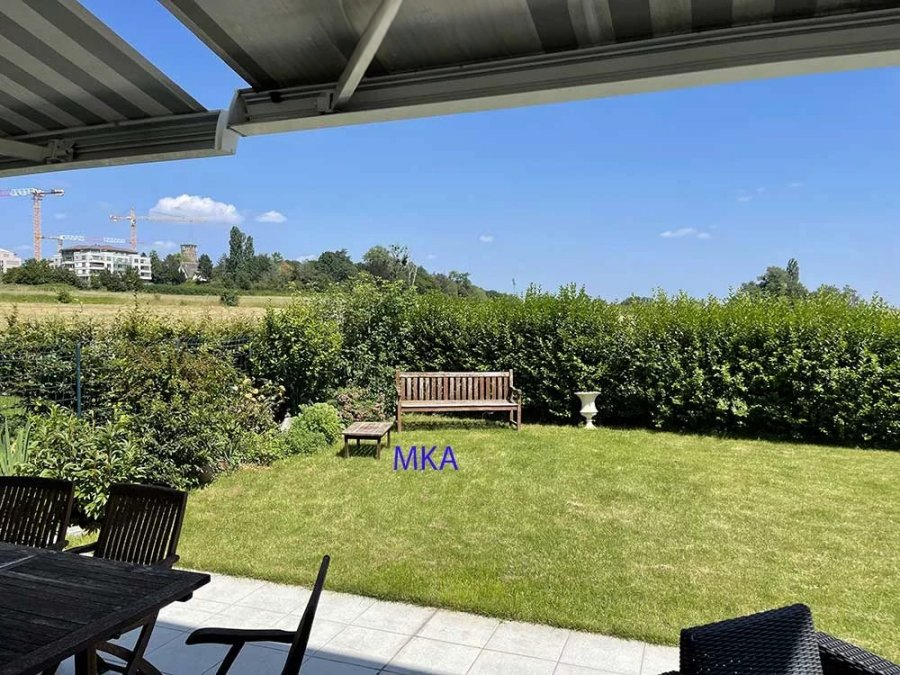
Elegant townhouse in good condition, located in one of the most sought-after residential areas of Luxembourg, perfectly oriented to the southeast/west, ensuring exceptional natural lighting throughout the day. The house, adjoining on the left side (north), stands out for its harmonious layout and quality features.
Property layout:
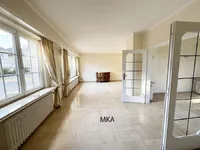
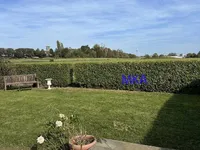
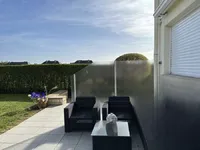
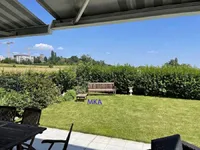
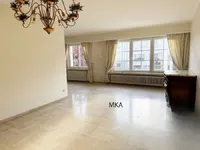
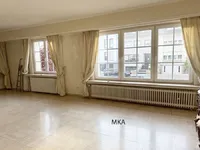
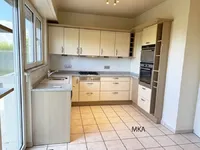
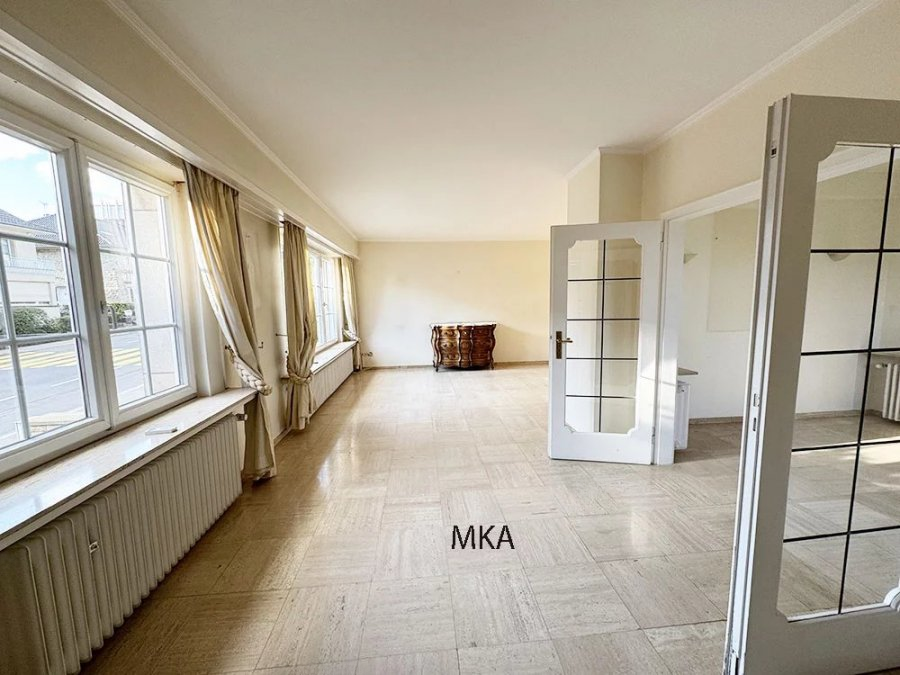
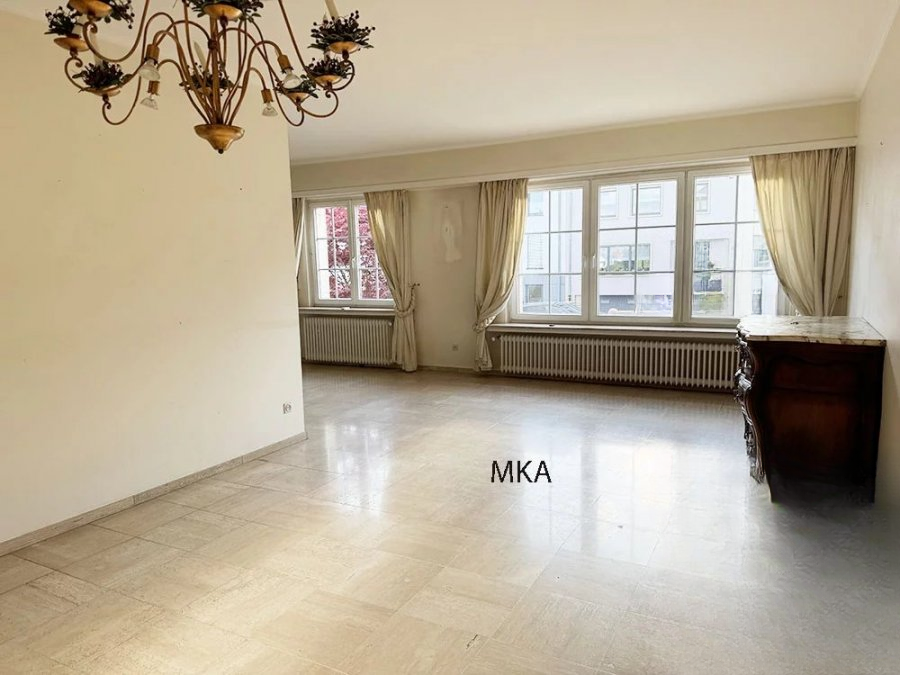
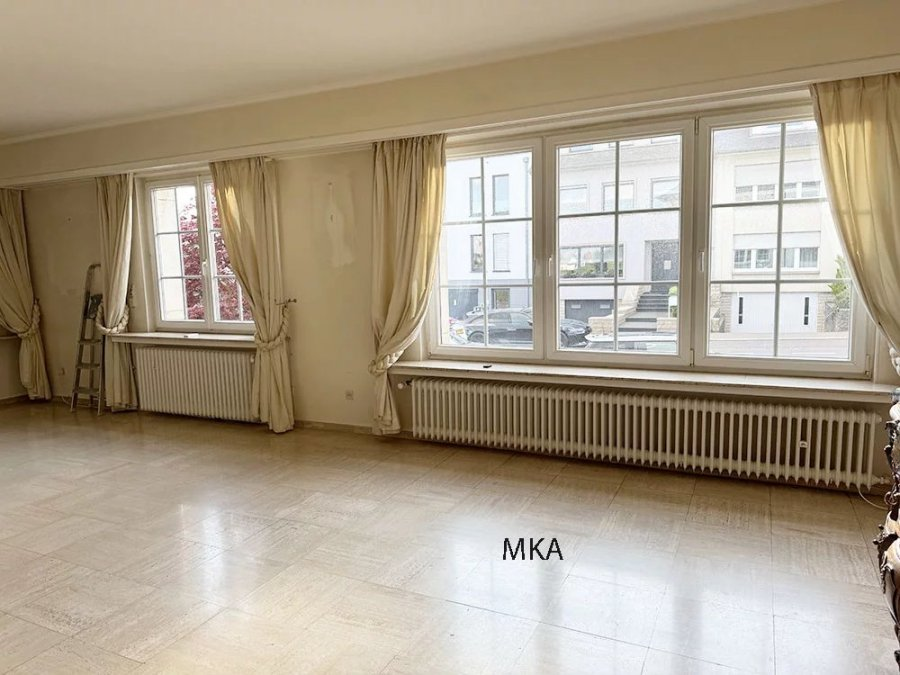
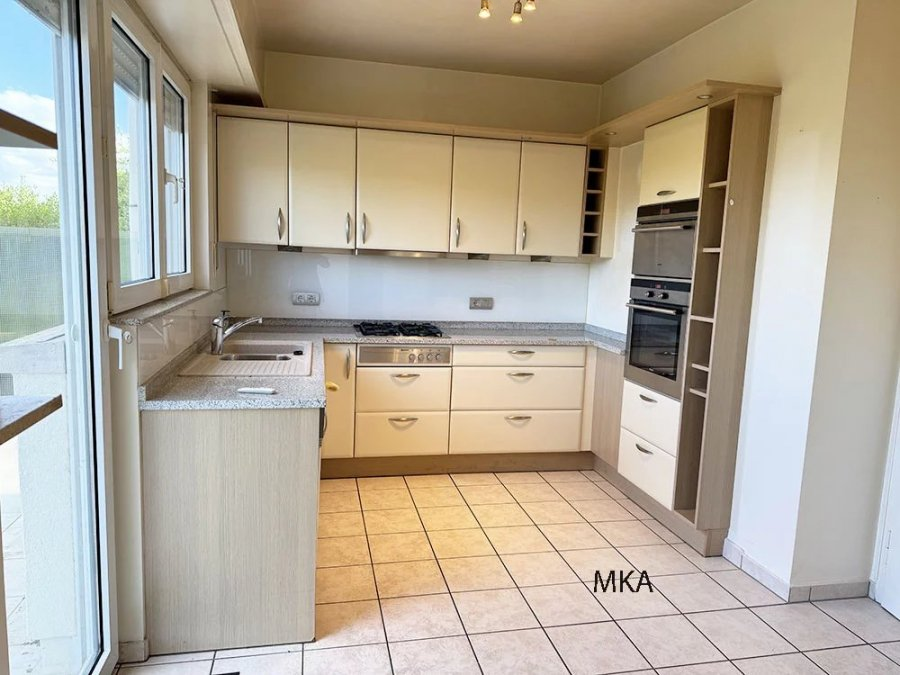
First floor: A bright entrance hall with built-in wardrobe and guest toilet warmly welcomes you. A spacious living room with triple exposure opens onto a pleasant terrace and beautifully landscaped garden oriented to the southeast. A separate, fully equipped kitchen also provides direct access to the terrace and garden.
Second floor: Three bedrooms, one of which has built-in closets, a separate toilet, a modern shower room with shower cabin and double sink, as well as a relaxation area with sauna complete this level.
Converted attic: Two additional rooms, one with regular windows, the other with skylights, along with an elegant mezzanine area accessible via a refined wooden staircase. Possibility of installing an additional bathroom.
Basement: Cellars, boiler room, laundry room, and garage accommodating two cars in tandem. Outside is a parking space directly in front of the garage.
Location: The property is idyllically located near public transport, a hospital, and all amenities (shops, services).
MIRAG INVEST D.O.O.
is a professional consulting team with more than 20 years of experience. We provide real estate, financial consulting, engineering and investment advisory services in Slovenia and Europe. Our team includes more than 10 qualified specialists with relevant licences and certifications.
Core values: efficiency, transparency and an individual approach.