Building your future in the heart of Europe
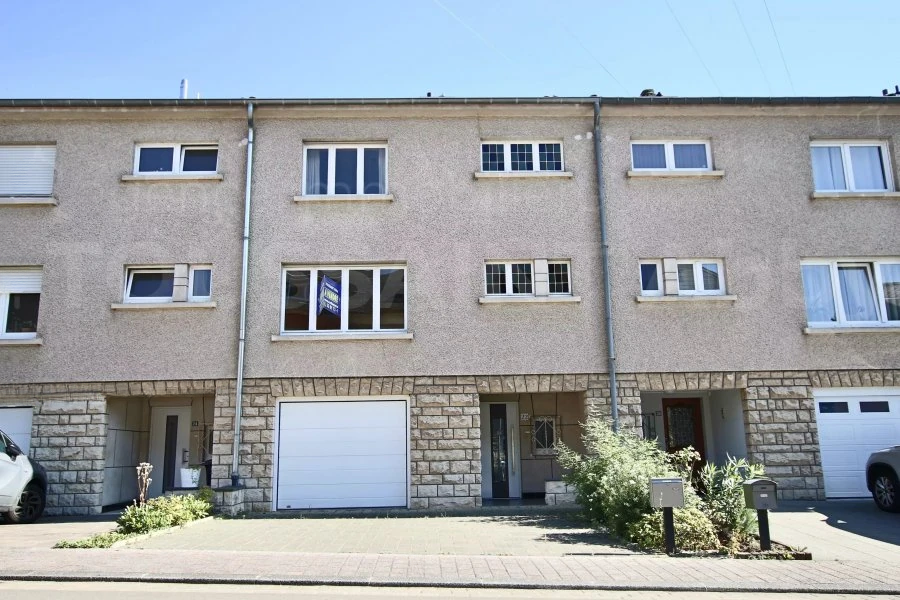
surface: 120 m², rooms: 3, bathrooms: 1, garages: 3
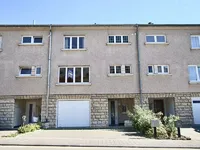
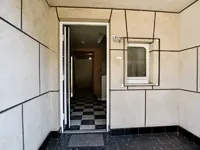
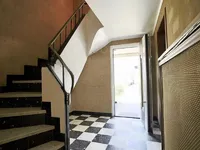
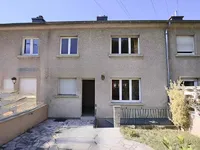
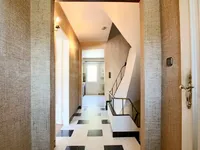
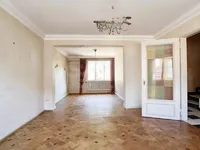
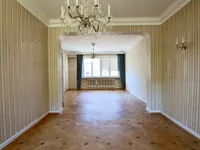
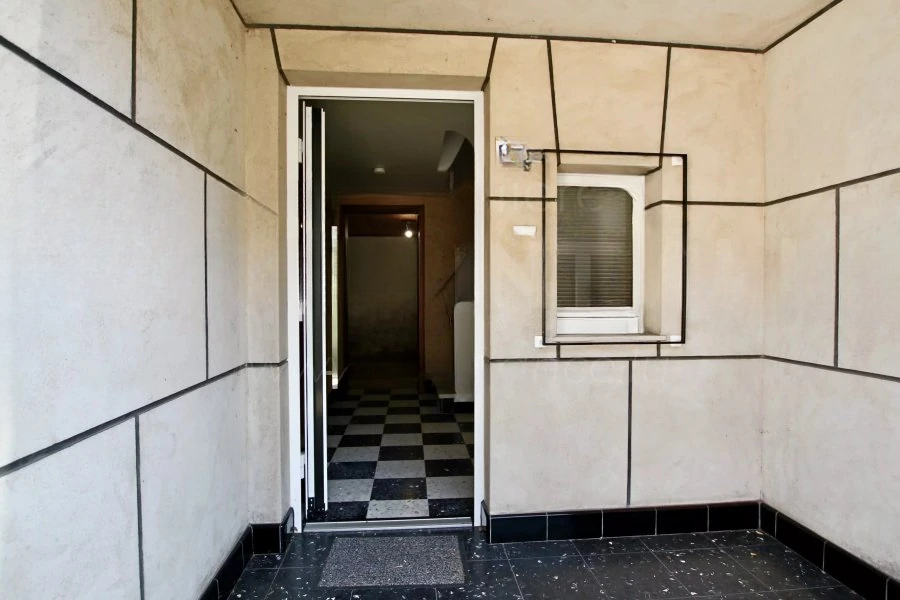
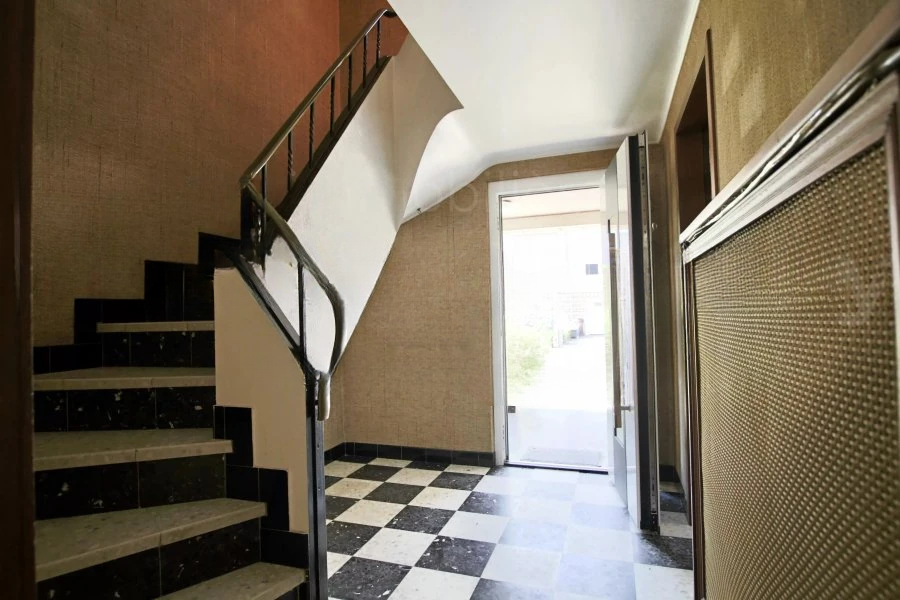
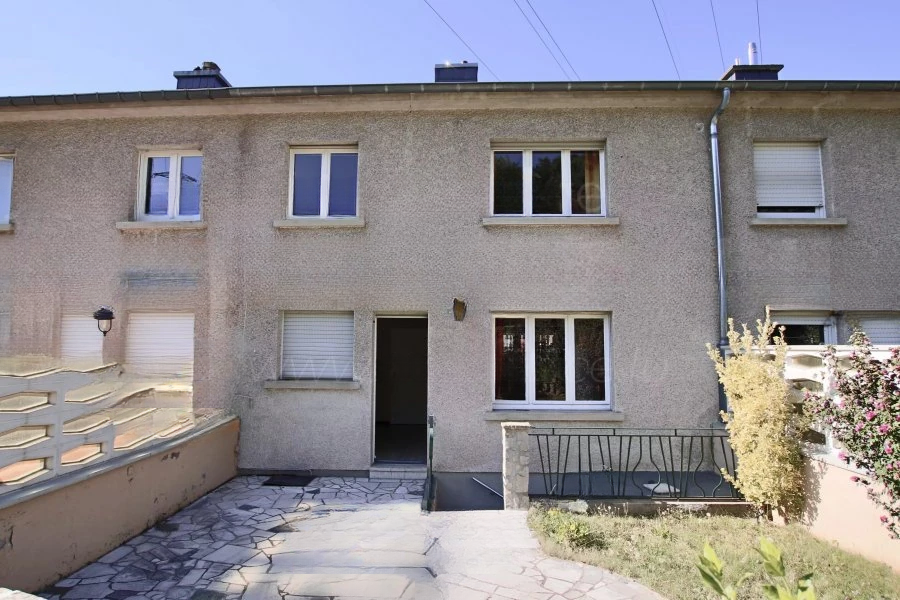
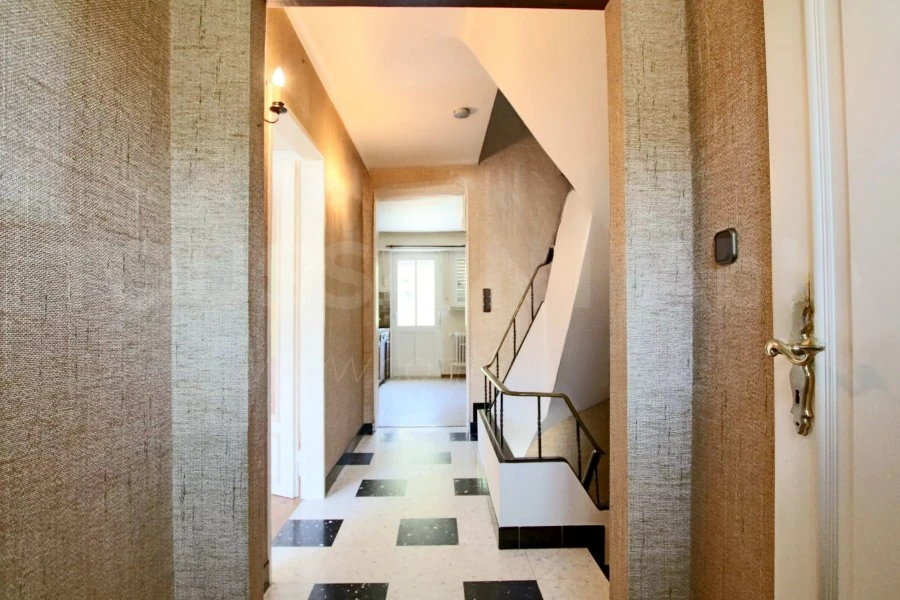
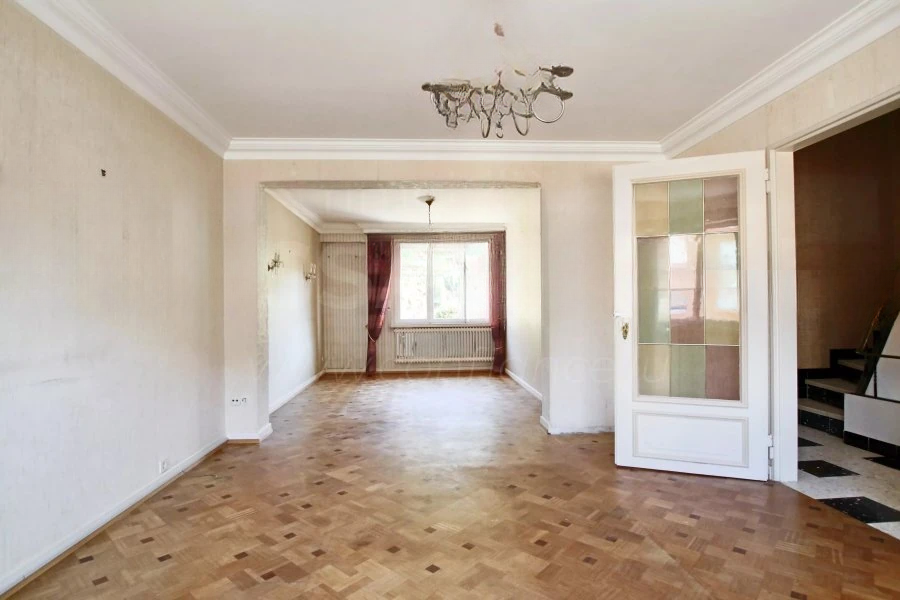
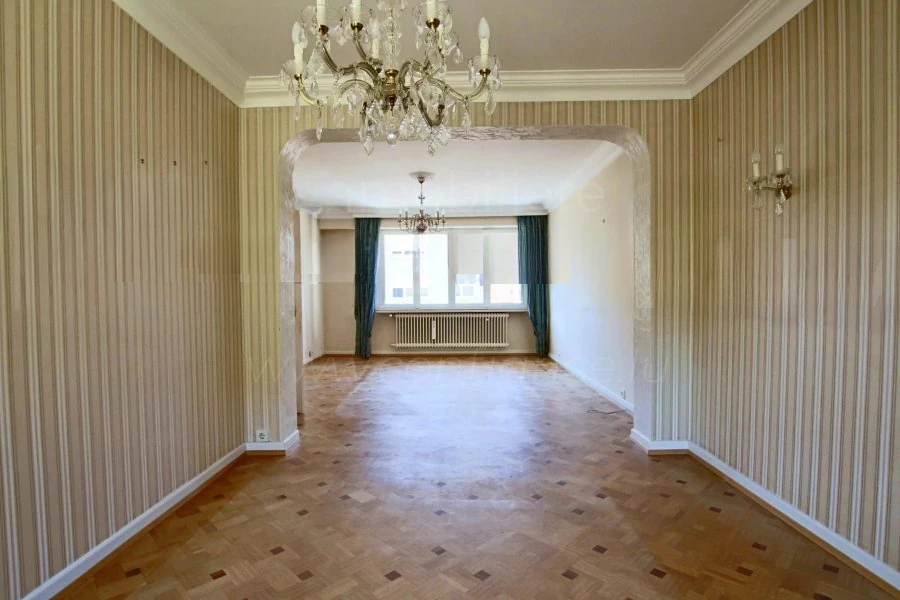
Semi-detached house requiring renovation, built in 1960 on a 2.13 ares plot in a very quiet location. The ground floor includes an entrance hall, a one-car garage, a cellar, a laundry room, and two parking spaces. The first floor comprises a hall, living/dining area, separate equipped kitchen with access to a terrace (south side) and garden, as well as a separate toilet.
On the second floor—an evening hall, three bedrooms, a bathroom with toilet, and a storage room. On the third floor there is an unfinished attic, accessed via a hatch.
The house is located on a very quiet street, 100 meters from the forest. Within walking distance is the Walferdange train station, a bus stop 200 meters away, an elementary school 1 km away, and a nearby playground.
Necessary works include window replacement, roof insulation, kitchen and bathroom modernization, and interior painting.
MIRAG INVEST D.O.O.
is a professional consulting team with more than 20 years of experience. We provide real estate, financial consulting, engineering and investment advisory services in Slovenia and Europe. Our team includes more than 10 qualified specialists with relevant licences and certifications.
Core values: efficiency, transparency and an individual approach.