Building your future in the heart of Europe
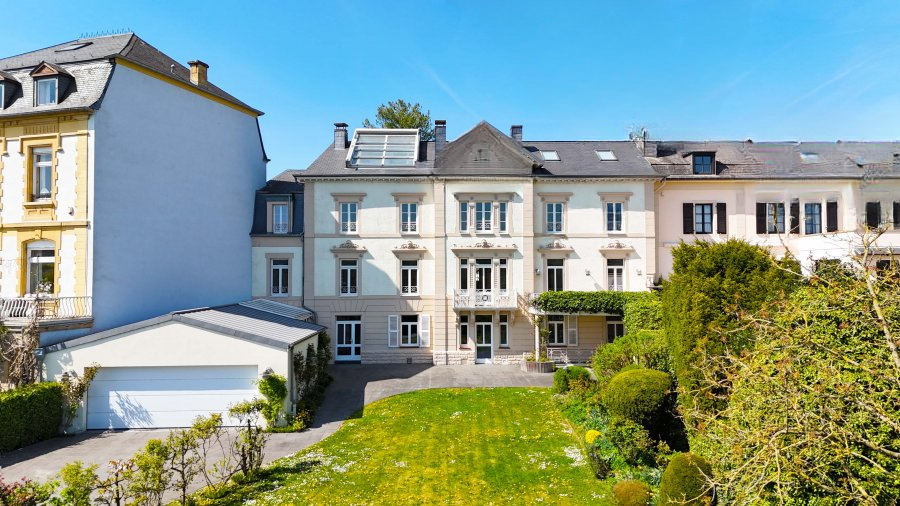
surface: 460 m², rooms: 5, bathrooms: 3, garages: 2
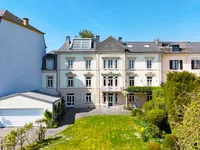
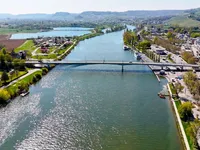
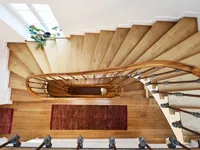
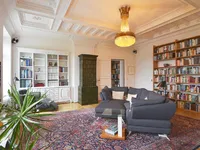
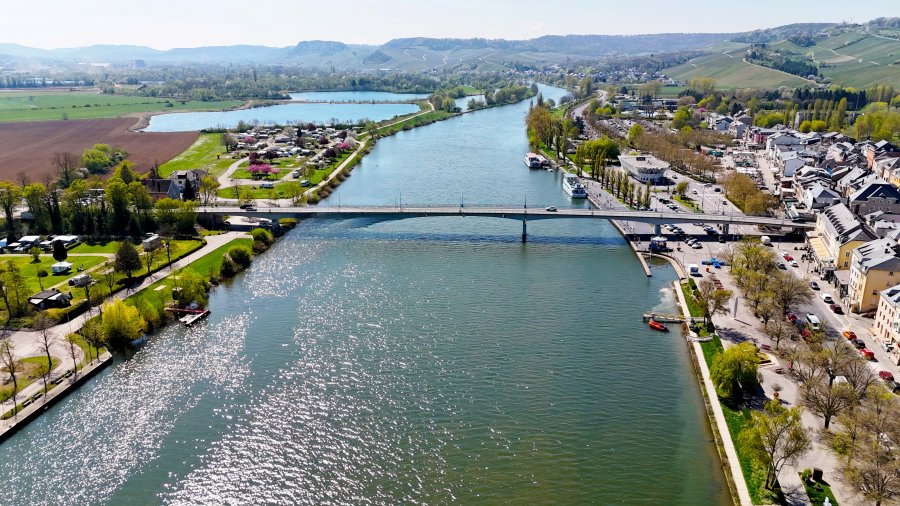
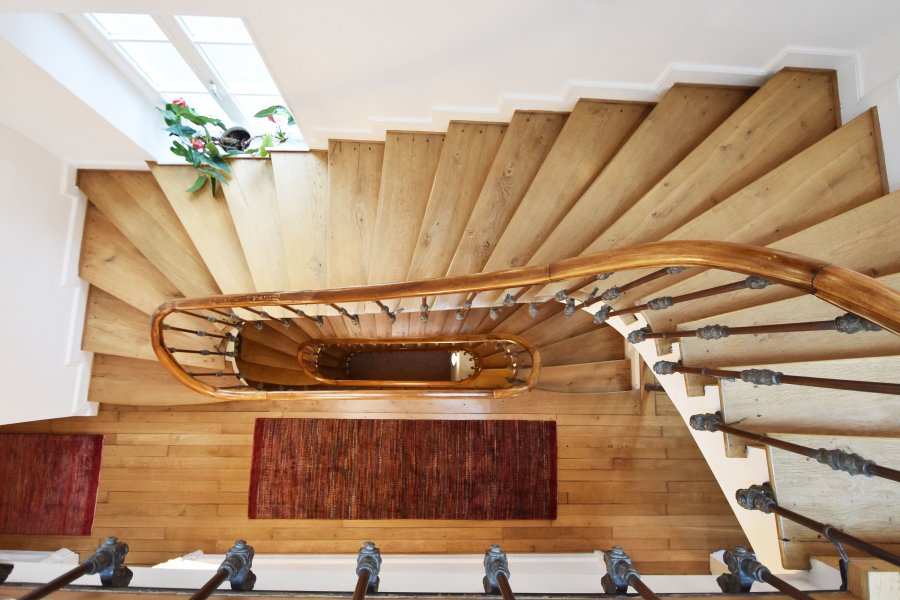
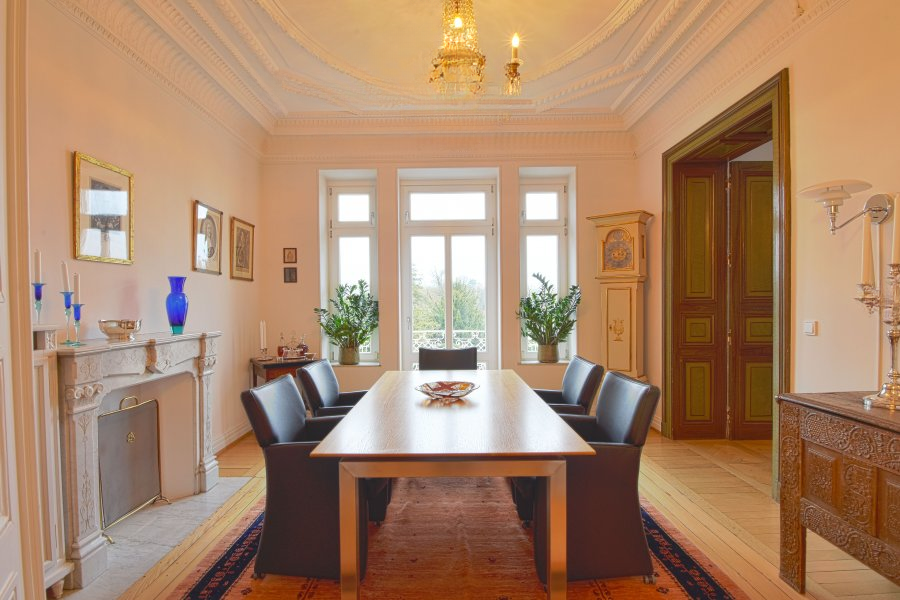
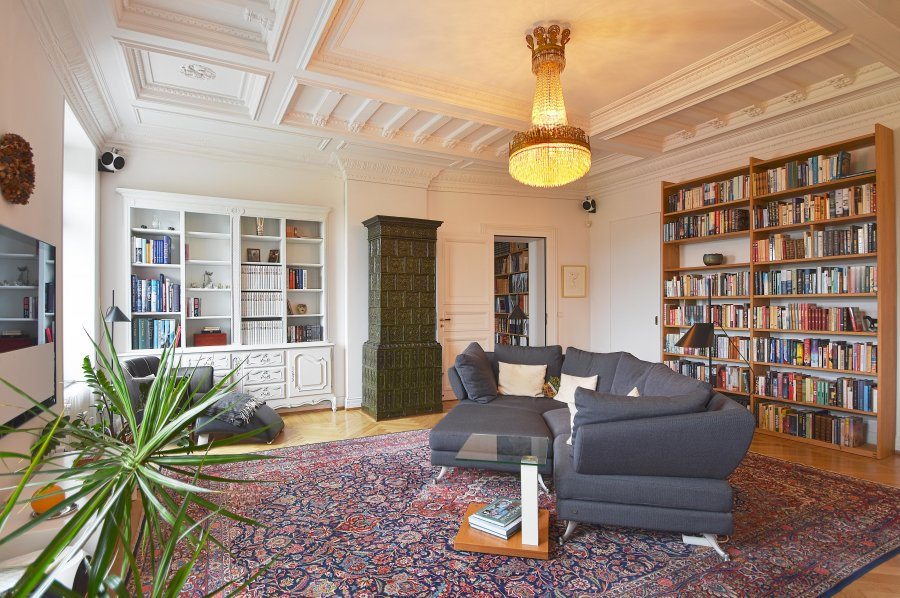
A magnificent house located in one of the most beautiful regions of the Grand Duchy of Luxembourg, "Moselle luxembourgeoise". This former winery house, built at the end of the 19th century, was substantially renovated about 12 years ago. However, the owners carefully preserved the soul of the house, highlighting its volumetric qualities and preserving/restoring noble materials (main staircase, oak floors, stucco ceilings, etc.).
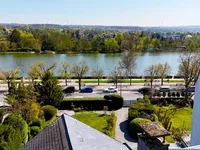
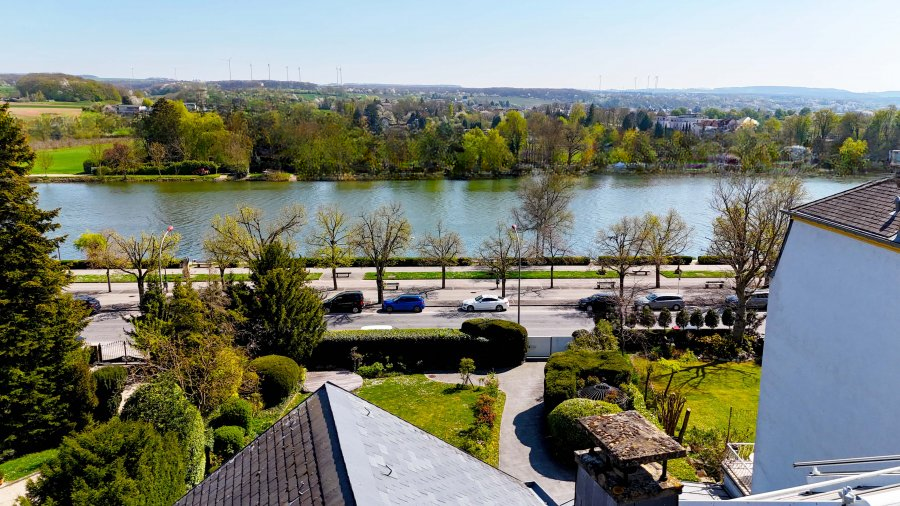
The result of the work is a beautiful balance between aesthetics and the spirit of the place, as well as between comfort and functionality of the spaces. Inside the building, there is a very warm atmosphere, and the open views of the Moselle River create a beautiful connection with nature. Additionally, it boasts a beautiful and large garden hidden from the street.
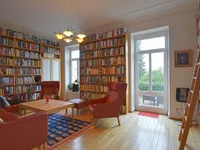
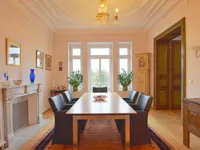
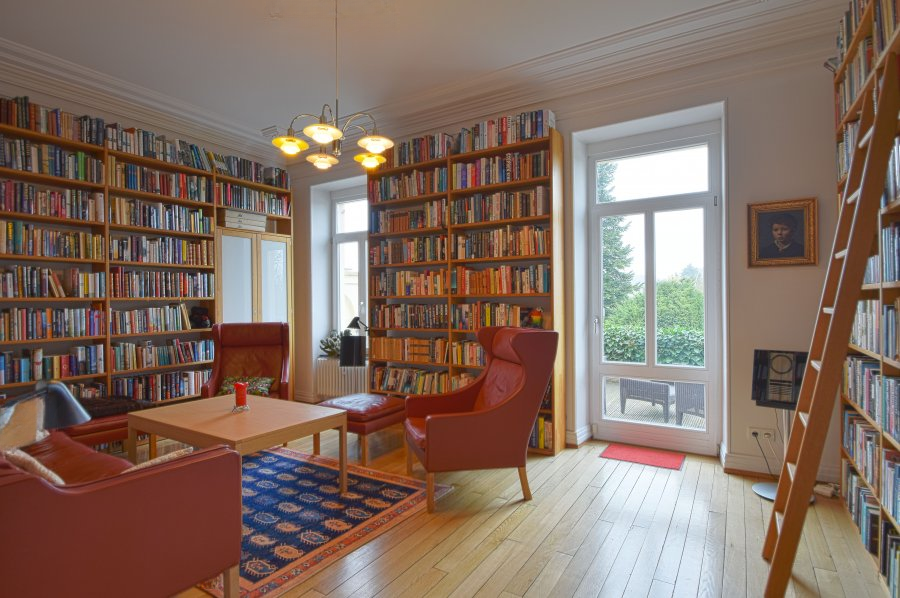
The house spans five floors. The basement is a large wine cellar for wine tasting and storage, in line with the building's history. On the ground floor, there is a garage, technical rooms, reception areas, and a large kitchen with a living room. The first floor includes an office, library, living and dining areas. The second floor mainly houses bedrooms and bathrooms (including a large master bedroom). The top floor has been converted into a multifunctional workspace and a winter garden with a retractable roof to enjoy the open views of the beautiful surrounding landscapes in good weather.
Potential to organize a liberal profession along with residential space, as well as real office premises for company's professional activities.
MIRAG INVEST D.O.O.
is a professional consulting team with more than 20 years of experience. We provide real estate, financial consulting, engineering and investment advisory services in Slovenia and Europe. Our team includes more than 10 qualified specialists with relevant licences and certifications.
Core values: efficiency, transparency and an individual approach.